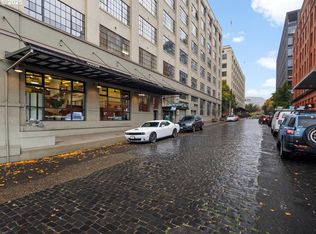
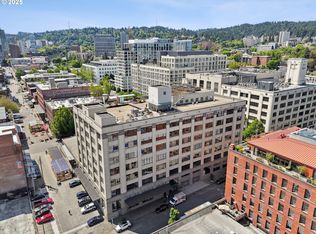
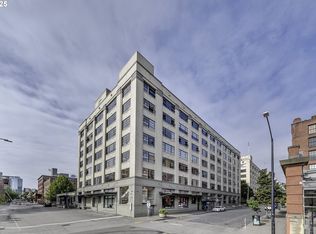
Welcome to urban sophistication at 1314 NW Irving #303, a truly unique industrial loft perched in the heart of Portland's historic Pearl District. This NE corner condo allows for big city views framed by a wall of windows and complemented by high ceilings. The fully remodeled kitchen features quartz countertops, a large island, and premium Miele appliances, including an induction range. The condo includes a fully enclosed bedroom with a luxurious ensuite bathroom and a walk-in California closet. The spacious living area allows for living, dining and work space plus a second full bathroom. Perfect for entertaining, the expansive rooftop deck offers sweeping city and mountain views. Just steps away from world class coffee, restaurants and shopping in the Pearl. Enjoy the monthly First Thursday art walk out your front door in this vibrant community. With zoning that caters to both residential and professional needs, this loft is your canvas for city living at its finest.
Pending
$489,000
1314 NW Irving St APT 303, Portland, OR 97209
1beds
1,389sqft
Residential, Condominium
Built in 1925
-- sqft lot
$-- Zestimate®
$352/sqft
$1,141/mo HOA
What's special
Fully remodeled kitchenBig city viewsPremium miele appliancesExpansive rooftop deckNe corner condoWalk-in california closetHigh ceilings
- 364 days
- 272
- 19
Zillow last checked:
Listing updated:
Listed by:
Marissa Sainz 512-736-6111,
Living Room Realty
Source: RMLS (OR),MLS#: 129454912
Facts & features
Interior
Bedrooms & bathrooms
- Bedrooms: 1
- Bathrooms: 2
- Full bathrooms: 2
- Main level bathrooms: 2
Rooms
- Room types: Dining Room, Family Room, Kitchen, Living Room, Primary Bedroom
Primary bedroom
- Features: Ceiling Fan, Hardwood Floors, Ensuite, Walkin Closet
- Level: Main
- Area: 208
- Dimensions: 16 x 13
Dining room
- Features: Hardwood Floors
- Level: Main
Kitchen
- Features: Dishwasher, Disposal, Hardwood Floors, Island, High Ceilings
- Level: Main
- Area: 176
- Width: 11
Living room
- Features: Ceiling Fan, Hardwood Floors, High Ceilings
- Level: Main
- Area: 792
- Dimensions: 33 x 24
Heating
- Baseboard, Hot Water, Radiant
Cooling
- Window Unit(s)
Appliances
- Included: Dishwasher, Disposal, Free-Standing Refrigerator, Stainless Steel Appliance(s), Washer/Dryer, Electric Water Heater
Features
- High Ceilings, Quartz, Kitchen Island, Ceiling Fan(s), Walk-In Closet(s)
- Flooring: Hardwood
- Windows: Double Pane Windows
Interior area
- Total structure area: 1,389
- Total interior livable area: 1,389 sqft
Video & virtual tour
Property
Parking
- Total spaces: 1
- Parking features: Deeded, Condo Garage (Deeded), Attached
- Attached garage spaces: 1
Accessibility
- Accessibility features: One Level, Accessibility
Features
- Stories: 1
- Entry location: Upper Floor
- Patio & porch: Deck
- Has view: Yes
- View description: City
Lot
- Features: Commons
Details
- Parcel number: R187353
Construction
Type & style
- Home type: Condo
- Property subtype: Residential, Condominium
Materials
- Other
- Roof: Built-Up
Condition
- Resale
- New construction: No
- Year built: 1925
Utilities & green energy
- Sewer: Public Sewer
- Water: Public
Community & HOA
Community
- Features: Condo Elevator
- Security: Intercom Entry
- Subdivision: Irving Street Lofts
HOA
- Has HOA: Yes
- Amenities included: Commons, Heat, Insurance, Management, Sewer, Trash, Water
- HOA fee: $1,141 monthly
Location
- Region: Portland
Financial & listing details
- Price per square foot: $352/sqft
- Tax assessed value: $435,830
- Annual tax amount: $8,305
- Date on market: 10/7/2025
- Cumulative days on market: 364 days
- Listing terms: Cash,Conventional
- Road surface type: Paved
Estimated market value
Not available
Estimated sales range
Not available
Not available
Price history
| Date | Event | Price |
|---|---|---|
| 10/4/2026 | Pending sale | $489,000$352/sqft |
Source:  RMLS (OR) #129454912 Report a problem RMLS (OR) #129454912 Report a problem | ||
| 4/15/2026 | Listed for sale | $489,000-6%$352/sqft |
Source: RMLS (OR) #129454912 Report a problem | ||
| 11/19/2025 | Listing removed | $520,000$374/sqft |
Source: RMLS (OR) #129454912 Report a problem | ||
| 10/7/2025 | Listed for sale | $520,000-11.7%$374/sqft |
Source: RMLS (OR) #129454912 Report a problem | ||
| 8/8/2017 | Sold | $589,000+2.4%$424/sqft |
Source: RMLS (OR) #17378936 Report a problem | ||
| 6/6/2017 | Pending sale | $575,000$414/sqft |
Source: Portland West #17378936 Report a problem | ||
| 5/8/2017 | Listed for sale | $575,000+88.5%$414/sqft |
Source: Portland West #17378936 Report a problem | ||
| 9/29/2011 | Sold | $305,000-35.1%$220/sqft |
Source: Public Record Report a problem | ||
| 8/21/2009 | Listing removed | $469,900$338/sqft |
Source: Vflyer #9049126 Report a problem | ||
| 6/26/2009 | Listed for sale | $469,900-5.8%$338/sqft |
Source: Vflyer #9049126 Report a problem | ||
| 1/10/2009 | Listing removed | $499,000$359/sqft |
Source: Postlets #8090263 Report a problem | ||
| 12/12/2008 | Listed for sale | $499,000+124.3%$359/sqft |
Source: Postlets #8090263 Report a problem | ||
| 1/9/1997 | Sold | $222,500+304.5%$160/sqft |
Source: Public Record Report a problem | ||
| 4/19/1996 | Sold | $55,000-70.4%$40/sqft |
Source: Public Record Report a problem | ||
| 1/12/1996 | Sold | $186,000$134/sqft |
Source: Public Record Report a problem | ||
Public tax history
| Year | Property taxes | Tax assessment |
|---|---|---|
| 2025 | $8,305 -10.5% | $429,330 +3% |
| 2024 | $9,282 +0.5% | $416,830 +3% |
| 2023 | $9,238 -9% | $404,690 +3% |
| 2022 | $10,146 -1.5% | $392,910 +3% |
| 2021 | $10,304 +11.6% | $381,470 +3% |
| 2020 | $9,231 +8.5% | $370,360 +10.3% |
| 2019 | $8,505 | $335,890 +3% |
| 2018 | $8,505 +3% | $326,110 +3% |
| 2017 | $8,255 +14% | $316,620 +3% |
| 2016 | $7,240 | $307,400 +3% |
| 2015 | $7,240 +2.7% | $298,450 +3% |
| 2014 | $7,050 +12.4% | $289,760 +3% |
| 2013 | $6,271 +20.7% | $281,330 +3% |
| 2012 | $5,194 -4.7% | $273,140 +3% |
| 2011 | $5,447 -2.6% | $265,190 +3% |
| 2010 | $5,594 +2.7% | $257,470 +3% |
| 2009 | $5,446 +5.9% | $249,980 +3% |
| 2008 | $5,141 +0.2% | $242,700 +3% |
| 2007 | $5,130 +11.4% | $235,640 +3% |
| 2006 | $4,607 | $228,780 |
Find assessor info on the county website
Monthly payment
Est. payment
Payment breakdown
Explore the cost of this home by adjusting the details. Changes won't be saved.Climate risks
Neighborhood: Pearl District
Nearby schools
Schools provided by the listing agent
- Elementary: Chapman
- Middle: West Sylvan
- High: Lincoln
Source: RMLS (OR). This data may not be complete. We recommend contacting the local school district to confirm school assignments for this home.

Similar homes
- $475,0001 bd2 ba1.1k sqft1030 NW 12th Ave APT 522, Portland, OR 97209Active

 MLS ID #573953671, Austin Sabin, John L. Scott Portland Central. RMLS (OR)
 - $499,0002 bd2 ba1.3k sqft1030 NW Johnson St APT 521, Portland, OR 97209Active
 MLS ID #783238411, Kristina Opsahl, Where, Inc. RMLS (OR)
 - $499,9001 bd2 ba1.4k sqft1410 NW Kearney St APT 909, Portland, OR 97209Active
 MLS ID #573440400, Marissa Sainz, Living Room Realty. RMLS (OR)
 - $475,0002 bd2 ba1.2k sqft922 NW 11th Ave APT 404, Portland, OR 97209Active
 MLS ID #688362432, Dennis Haggar, Coldwell Banker Bain. RMLS (OR)
 - $429,0001 bd2 ba1k sqft1400 NW Irving St APT 527, Portland, OR 97209ActiveMLS ID #108099091, Ryann Reinhofer, Thoroughbred Real Estate Group Inc. RMLS (OR)
- $539,9002 bd2 ba1.3k sqft1009 NW Hoyt St APT 201, Portland, OR 97209ActiveMLS ID #277839877, Chris Mackovjak, Realty Portland. RMLS (OR)
- $470,0001 bd2 ba1k sqft1025 NW Couch St Unit 619, Portland, OR 97209ActiveMLS ID #435495403, Mikayla Holmes, Windermere Realty Trust. RMLS (OR)
- $469,0002 bd2 ba1.1k sqft937 NW Glisan St Unit 735, Portland, OR 97209ActiveMLS ID #213430849, Koert Balke, MORE Realty. RMLS (OR)
- $469,0001 bd2 ba998 sqft1025 NW Couch St Unit 1217, Portland, OR 97209ActiveMLS ID #455529782, Chad Estes, Coldwell Banker Bain. RMLS (OR)
- $550,0001 bd2 ba1.2k sqft408 NW 12th Ave APT 608, Portland, OR 97209ActiveMLS ID #457229034, Jennifer Turner, Lovejoy Real Estate. RMLS (OR)
- $569,0002 bd2 ba1.4k sqft1025 NW Couch St Unit 511, Portland, OR 97209ActiveMLS ID #197415551, Susan Suzuki, Windermere Realty Trust. RMLS (OR)
- $425,0001 bd1 ba1.1k sqft1420 NW Lovejoy St APT 720, Portland, OR 97209ActiveMLS ID #586265057, Michael De Hetre, Premiere Property Group, LLC. RMLS (OR)
- $395,0001 bd1 ba1.6k sqft1314 NW Irving St APT 308, Portland, OR 97209ActiveMLS ID #364222060, Josh Reiter, Josh Reiter Real Estate. RMLS (OR)
- $599,9002 bd2 ba1.6k sqft1030 NW Johnson St APT 323, Portland, OR 97209ActiveMLS ID #549564955, Farah Seibel, Redfin. RMLS (OR)
- $349,5002 bd2 ba963 sqft1001 NW Lovejoy St Unit 301, Portland, OR 97209ActiveMLS ID #305169083, Travis Krapf, Coldwell Banker Bain. RMLS (OR)
- $546,0002 bd2 ba1.4k sqft1926 W Burnside St Unit 919, Portland, OR 97209ActiveMLS ID #462371578, Becky Jackson, Corcoran Prime. RMLS (OR)
- $575,0003 bd2 ba1.7k sqft1310 NW Naito Pkwy Unit 805, Portland, OR 97209ActiveMLS ID #446778941, Christina McChesney, The Agency Lake Oswego. RMLS (OR)
- $499,0002 bd2 ba1.4k sqft1234 SW 18th Ave APT 209, Portland, OR 97205ActiveMLS ID #430617833, Desirae Levasseur, Hustle & Heart Homes. RMLS (OR)
- $399,9001 bd2 ba1.1k sqft1030 NW 12th Ave APT 526, Portland, OR 97209ActiveMLS ID #283105047, Marcus Lathan, Brantley Christianson Real Estate. RMLS (OR)
- $499,0002 bd2 ba1.3k sqft1500 SW 5th Ave Unit 2201, Portland, OR 97201ActiveMLS ID #540150897, Sohee Anderson, Where, Inc. RMLS (OR)
