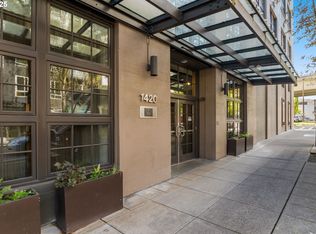
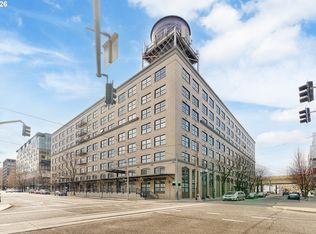
Top-floor living at Marshall Wells Unit 720 stands apart. This light-filled 1-bedroom + loft lives like a 2-bedroom and captures the essence of Pearl District urban living. Located in the historic Marshall-Wells Lofts - a National Historic Landmark designed by Daniel Burnham (of NYC’s Flatiron Building) - this home blends timeless architecture with modern updates.The open-concept layout features soaring ceilings, original timber beams, concrete walls, and warm cork flooring. A wall of windows overlooks a serene courtyard, filling the space with natural light. The updated kitchen flows seamlessly into the living and dining areas, ideal for entertaining. A separate primary bedroom includes a custom walk-in closet, while the spacious loft functions perfectly as a second bedroom, office, or flex space. The updated bath features a fully tiled shower with frameless glass. Additional highlights include custom built-ins, a utility room, AC, and generous storage. Includes an oversized storage room + deeded parking space. Unbeatable Pearl District location near NW Portland and Slabtown, just steps to the streetcar, dining, shopping, and parks. HOA covers water, sewer, and trash.
Active
Price cut: $10K (7/24)
$425,000
1420 NW Lovejoy St APT 720, Portland, OR 97209
1beds
1,169sqft
Residential, Condominium
Built in 1910
-- sqft lot
$412,600 Zestimate®
$364/sqft
$921/mo HOA
What's special
Modern updatesTop-floor livingUpdated kitchenGenerous storageTimeless architectureOriginal timber beamsCustom built-ins
- 172 days
- 305
- 26
Zillow last checked:
Listing updated:
Listed by:
Michael De Hetre 503-949-4226,
Premiere Property Group, LLC
Source: RMLS (OR),MLS#: 586265057
Facts & features
Interior
Bedrooms & bathrooms
- Bedrooms: 1
- Bathrooms: 1
- Full bathrooms: 1
- Main level bathrooms: 1
Rooms
- Room types: Loft, Dining Room, Family Room, Kitchen, Living Room, Primary Bedroom
Primary bedroom
- Features: Cork Floor, High Ceilings, Walkin Closet
- Level: Main
Dining room
- Features: Cork Floor, High Ceilings
- Level: Main
Kitchen
- Features: Gourmet Kitchen, Island, Quartz
- Level: Main
Living room
- Features: Great Room, Cork Floor, High Ceilings
- Level: Main
Heating
- Heat Pump
Cooling
- Central Air
Appliances
- Included: Convection Oven, Dishwasher, Disposal, Free-Standing Gas Range, Free-Standing Refrigerator, Microwave, Plumbed For Ice Maker, Washer/Dryer
- Laundry: Hookup Available, Laundry Room
Features
- High Ceilings, Quartz, Gourmet Kitchen, Kitchen Island, Great Room, Walk-In Closet(s)
- Flooring: Cork
- Windows: Double Pane Windows, Wood Frames
- Common walls with other units/homes: 1 Common Wall
Interior area
- Total structure area: 1,169
- Total interior livable area: 1,169 sqft
Video & virtual tour
Property
Parking
- Total spaces: 1
- Parking features: Deeded, Secured, Condo Garage (Deeded), Attached, Shared Garage
- Attached garage spaces: 1
Accessibility
- Accessibility features: Accessible Entrance, Accessible Full Bath, One Level, Utility Room On Main, Accessibility
Features
- Stories: 1
- Entry location: Upper Floor
Lot
- Features: Level, Street Car
Details
- Additional parcels included: R530378,R530525
- Parcel number: R530167
Construction
Type & style
- Home type: Condo
- Property subtype: Residential, Condominium
Materials
- Stucco
- Roof: Flat
Condition
- Updated/Remodeled
- New construction: No
- Year built: 1910
Utilities & green energy
- Gas: Gas
- Sewer: Public Sewer
- Water: Public
Green energy
- Construction elements: Reclaimed Material
Community & HOA
Community
- Features: Condo Elevator
- Security: Fire Sprinkler System, Intercom Entry
- Subdivision: Pearl District/ Marshall Wells
HOA
- Has HOA: Yes
- Amenities included: Commons, Hot Water, Maintenance Grounds, Management, Sewer, Trash, Water
- HOA fee: $921 monthly
Location
- Region: Portland
Financial & listing details
- Price per square foot: $364/sqft
- Tax assessed value: $383,330
- Annual tax amount: $7,145
- Date on market: 4/22/2026
- Listing terms: Cash,Conventional,VA Loan
- Road surface type: Paved
Estimated market value
$412,600
$392,000 - $433,000
$2,385/mo
Price history
| Date | Event | Price |
|---|---|---|
| 7/24/2026 | Price change | $425,000-2.3%$364/sqft |
Source:  RMLS (OR) #586265057 Report a problem RMLS (OR) #586265057 Report a problem | ||
| 4/22/2026 | Listed for sale | $435,000-6.7%$372/sqft |
Source: RMLS (OR) #586265057 Report a problem | ||
| 1/28/2022 | Sold | $466,000-3.9%$399/sqft |
Source: RMLS (OR) #21616088 Report a problem | ||
| 12/18/2021 | Pending sale | $484,900$415/sqft |
Source: RMLS (OR) #21616088 Report a problem | ||
| 12/3/2021 | Listed for sale | $484,900+2.1%$415/sqft |
Source: RMLS (OR) #21616088 Report a problem | ||
| 3/7/2019 | Sold | $475,000+2.2%$406/sqft |
Source: RMLS (OR) #19025613 Report a problem | ||
| 2/8/2019 | Pending sale | $464,900$398/sqft |
Source: Think Real Estate #19025613 Report a problem | ||
| 2/4/2019 | Listed for sale | $464,900$398/sqft |
Source: Think Real Estate #19025613 Report a problem | ||
Public tax history
| Year | Property taxes | Tax assessment |
|---|---|---|
| 2025 | $7,145 -1.7% | $338,820 +3% |
| 2024 | $7,268 -8% | $328,960 +3% |
| 2023 | $7,896 -1.4% | $319,380 +3% |
| 2022 | $8,011 -1.5% | $310,080 +3% |
| 2021 | $8,132 +9% | $301,050 +3% |
| 2020 | $7,460 +3.8% | $292,290 +3% |
| 2019 | $7,186 | $283,780 +3% |
| 2018 | $7,186 +3% | $275,520 +3% |
| 2017 | $6,974 +14% | $267,500 +3% |
| 2016 | $6,117 | $259,710 +1591.9% |
| 2015 | $6,117 +1893.5% | $15,350 +3% |
| 2014 | $307 -0.3% | $14,910 +3% |
| 2013 | $308 +5% | $14,480 +3% |
| 2012 | $293 +0.4% | $14,060 +2.9% |
| 2011 | $292 +2% | $13,660 +2.9% |
| 2010 | $286 +1.8% | $13,270 +2.9% |
| 2009 | $281 +5.9% | $12,890 +3% |
| 2008 | $265 +0.2% | $12,520 +3% |
| 2007 | $265 +11.3% | $12,160 +3% |
| 2006 | $238 | $11,810 |
Find assessor info on the county website
Monthly payment
Est. payment
Payment breakdown
Explore the cost of this home by adjusting the details. Changes won't be saved.Climate risks
Neighborhood: Pearl District
Nearby schools
Schools provided by the listing agent
- Elementary: Chapman
- Middle: West Sylvan
- High: Lincoln
Source: RMLS (OR). This data may not be complete. We recommend contacting the local school district to confirm school assignments for this home.
Similar homes
- $429,0001 bd2 ba1k sqft1400 NW Irving St APT 527, Portland, OR 97209Active

 MLS ID #108099091, Ryann Reinhofer, Thoroughbred Real Estate Group Inc. RMLS (OR)
 - $419,0001 bd2 ba1k sqft1310 NW Naito Pkwy Unit 206, Portland, OR 97209Active
 MLS ID #284996417, Drew Walters, Harcourts Real Estate Network Group. RMLS (OR)
 - $395,0001 bd1 ba1.6k sqft1314 NW Irving St APT 308, Portland, OR 97209Active
 MLS ID #364222060, Josh Reiter, Josh Reiter Real Estate. RMLS (OR)
 - $475,0001 bd2 ba1.1k sqft1030 NW 12th Ave APT 522, Portland, OR 97209Active
 MLS ID #573953671, Austin Sabin, John L. Scott Portland Central. RMLS (OR)
 - $399,9001 bd2 ba1.1k sqft1030 NW 12th Ave APT 526, Portland, OR 97209ActiveMLS ID #283105047, Marcus Lathan, Brantley Christianson Real Estate. RMLS (OR)
- $349,5002 bd2 ba963 sqft1001 NW Lovejoy St Unit 301, Portland, OR 97209ActiveMLS ID #305169083, Travis Krapf, Coldwell Banker Bain. RMLS (OR)
- $470,0001 bd2 ba1k sqft1025 NW Couch St Unit 619, Portland, OR 97209ActiveMLS ID #435495403, Mikayla Holmes, Windermere Realty Trust. RMLS (OR)
- $469,0001 bd2 ba998 sqft1025 NW Couch St Unit 1217, Portland, OR 97209ActiveMLS ID #455529782, Chad Estes, Coldwell Banker Bain. RMLS (OR)
- $349,0001 bd1 ba1k sqft1410 NW Kearney St APT 625, Portland, OR 97209ActiveMLS ID #330846801, Jennifer Watson, Real Broker. RMLS (OR)
- $475,0002 bd2 ba1.2k sqft922 NW 11th Ave APT 404, Portland, OR 97209ActiveMLS ID #688362432, Dennis Haggar, Coldwell Banker Bain. RMLS (OR)
- $419,9002 bd2 ba1.5k sqft2221 SW 1st Ave APT 222, Portland, OR 97201ActiveMLS ID #492948229, Steve Brian, Living Room Realty. RMLS (OR)
- $360,0001 bd1 ba981 sqft1130 NW 12th Ave APT 516, Portland, OR 97209ActiveMLS ID #475003047, Erika Wrenn, Where, Inc. RMLS (OR)
- $450,0001 bd1 ba876 sqft1009 NW Hoyt St APT 210, Portland, OR 97209ActiveMLS ID #632687144, Nixon Leon, Real Broker. RMLS (OR)
- $349,9001 bd1 ba943 sqft420 NW 11th Ave Unit 720, Portland, OR 97209ActiveMLS ID #637365377, Ross Seligman, Real Broker. RMLS (OR)
- $395,0001 bd1 ba735 sqft1075 NW Northrup St Unit 419, Portland, OR 97209ActiveMLS ID #700540610, Jesse Gantt, Redfin. RMLS (OR)
- $469,0002 bd2 ba1.1k sqft937 NW Glisan St Unit 735, Portland, OR 97209ActiveMLS ID #213430849, Koert Balke, MORE Realty. RMLS (OR)
- $325,0001 bd1 ba1.1k sqft416 NW 13th Ave APT 115, Portland, OR 97209ActiveMLS ID #219500153, Kendall Bergstrom-Delancellotti, Cascade Hasson Sotheby's International Realty. RMLS (OR)
- $359,0001 bd1 ba953 sqft416 NW 13th Ave APT 204, Portland, OR 97209ActiveMLS ID #570326787, Todd Peres, Debbie Thomas Real Estate, Inc. RMLS (OR)
- $499,9001 bd2 ba1.4k sqft1410 NW Kearney St APT 909, Portland, OR 97209ActiveMLS ID #573440400, Marissa Sainz, Living Room Realty. RMLS (OR)
- $499,0002 bd2 ba1.3k sqft1030 NW Johnson St APT 521, Portland, OR 97209ActiveMLS ID #783238411, Kristina Opsahl, Where, Inc. RMLS (OR)
