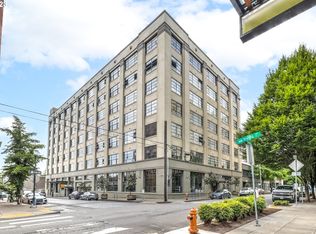
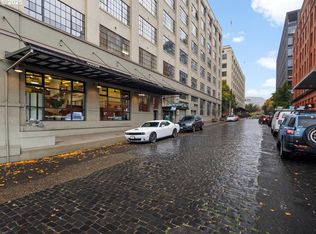
Live, Work, and Be Inspired in the Heart of the Pearl District. Enjoy sweeping south-facing views from this spacious loft at Irving Street Lofts, located in the Pearl District’s iconic historic warehouse neighborhood. Surrounded by acclaimed restaurants, vibrant art galleries, cozy cafés, craft breweries, and Portland’s thriving tech scene, this is city living at its finest. This true artist’s loft features EX zoning, offering the flexibility to seamlessly combine living and workspace. Inside, you’ll find soaring 11-foot ceilings, abundant natural light, and high-end finishes throughout, including extensive tile and natural stone. The updated kitchen and bath showcase stainless steel appliances and modern design, complemented by halogen pendant lighting, new carpet, and fresh interior paint. Additional highlights include: Deeded parking in a secure garage,Large private storage unit, Stunning shared rooftop deck with panoramic views, Easy access to MAX Light Rail and Portland Streetcar, Exceptional Walk Score of 99 — a true walker’s paradise. This is a rare opportunity to own a distinctive live/work loft in one of Portland’s most sought-after neighborhoods.
Active
$395,000
1314 NW Irving St APT 308, Portland, OR 97209
1beds
1,635sqft
Residential, Condominium
Built in 1925
-- sqft lot
$-- Zestimate®
$242/sqft
$1,267/mo HOA
What's special
Modern designSpacious loftSweeping south-facing viewsUpdated kitchenHigh-end finishes throughoutFresh interior paintAbundant natural light
- 198 days
- 295
- 32
Zillow last checked:
Listing updated:
Listed by:
Josh Reiter 503-706-1411,
Josh Reiter Real Estate
Source: RMLS (OR),MLS#: 364222060
Facts & features
Interior
Bedrooms & bathrooms
- Bedrooms: 1
- Bathrooms: 1
- Full bathrooms: 1
- Main level bathrooms: 1
Rooms
- Room types: Bonus Room, Dining Room, Family Room, Kitchen, Living Room, Primary Bedroom
Primary bedroom
- Level: Main
Dining room
- Level: Main
Kitchen
- Level: Main
Living room
- Level: Main
Heating
- Zoned
Appliances
- Included: Dishwasher, Disposal, Free-Standing Range, Free-Standing Refrigerator, Range Hood, Stainless Steel Appliance(s), Washer/Dryer, Electric Water Heater
- Laundry: Laundry Room
Features
- Elevator, High Ceilings, Hookup Available, Marble, Soaking Tub, Kitchen Island, Tile
- Flooring: Engineered Hardwood, Tile, Wall to Wall Carpet
Interior area
- Total structure area: 1,635
- Total interior livable area: 1,635 sqft
Property
Parking
- Total spaces: 1
- Parking features: Deeded, Secured, Garage Door Opener, Condo Garage (Deeded), Attached
- Attached garage spaces: 1
Accessibility
- Accessibility features: Accessible Doors, Accessible Elevator Installed, Accessible Entrance, Accessible Hallway, Natural Lighting, Parking, Accessibility
Features
- Stories: 1
- Entry location: Upper Floor
- Patio & porch: Covered Deck, Deck
- Has view: Yes
- View description: City
Details
- Additional structures: HookupAvailable
- Additional parcels included: R187456,R187527
- Parcel number: R187358
- Zoning: EX
- Other equipment: Intercom
Construction
Type & style
- Home type: Condo
- Property subtype: Residential, Condominium
Materials
- Other
- Roof: Built-Up
Condition
- Approximately
- New construction: No
- Year built: 1925
Utilities & green energy
- Sewer: Public Sewer
- Water: Public
Community & HOA
Community
- Features: Condo Elevator
- Security: Entry, Fire Sprinkler System, Intercom Entry, Security Lights
HOA
- Has HOA: Yes
- Amenities included: Cable T V, Commons, Exterior Maintenance, Insurance, Management, Meeting Room, Sewer, Trash, Water
- HOA fee: $1,267 monthly
Location
- Region: Portland
Financial & listing details
- Price per square foot: $242/sqft
- Tax assessed value: $480,760
- Annual tax amount: $9,033
- Date on market: 3/23/2026
- Listing terms: Cash,Conventional
Estimated market value
Not available
Estimated sales range
Not available
Not available
Price history
| Date | Event | Price |
|---|---|---|
| 6/26/2026 | Price change | $395,000-1%$242/sqft |
Source:  RMLS (OR) #364222060 Report a problem RMLS (OR) #364222060 Report a problem | ||
| 4/24/2026 | Price change | $399,000-6.1%$244/sqft |
Source: RMLS (OR) #364222060 Report a problem | ||
| 3/23/2026 | Listed for sale | $425,000+88.9%$260/sqft |
Source: RMLS (OR) #364222060 Report a problem | ||
| 1/3/1996 | Sold | $225,000$138/sqft |
Source: Agent Provided Report a problem | ||
Public tax history
| Year | Property taxes | Tax assessment |
|---|---|---|
| 2025 | $9,033 -10.7% | $442,410 +3% |
| 2024 | $10,119 +0.5% | $429,530 +3% |
| 2023 | $10,073 -6.7% | $417,020 +3% |
| 2022 | $10,801 +1.7% | $404,880 +3% |
| 2021 | $10,618 +9% | $393,090 +3% |
| 2020 | $9,740 +3.8% | $381,650 +3% |
| 2019 | $9,382 | $370,540 +3% |
| 2018 | $9,382 +3% | $359,750 +3% |
| 2017 | $9,106 +14% | $349,280 +3% |
| 2016 | $7,987 | $339,110 +3% |
| 2015 | $7,987 +2.7% | $329,240 +3% |
| 2014 | $7,777 +8.8% | $319,660 +3% |
| 2013 | $7,151 +20.6% | $310,350 +3% |
| 2012 | $5,931 -1.3% | $301,320 +3% |
| 2011 | $6,009 -2.6% | $292,550 +3% |
| 2010 | $6,172 +2.7% | $284,030 +3% |
| 2009 | $6,008 +5.9% | $275,760 +3% |
| 2008 | $5,672 +0.2% | $267,730 +3% |
| 2007 | $5,660 +11.4% | $259,940 +3% |
| 2006 | $5,082 | $252,370 |
Find assessor info on the county website
Monthly payment
Est. payment
Payment breakdown
Explore the cost of this home by adjusting the details. Changes won't be saved.Climate risks
Neighborhood: Pearl District
Nearby schools
Schools provided by the listing agent
- Elementary: Chapman
- Middle: West Sylvan
- High: Lincoln
Source: RMLS (OR). This data may not be complete. We recommend contacting the local school district to confirm school assignments for this home.
- $215,0001 bd1 ba905 sqft1314 NW Irving St APT 212, Portland, OR 97209Sold

- $325,0001 bd1 ba1.2k sqft1314 NW Irving St APT 605, Portland, OR 97209For Sale

- $450,2901 bd1 ba863 sqft1314 NW Irving St APT 511, Portland, OR 97209Off Market
- $320,0001 bd1 ba1.2k sqft1314 NW Irving St APT 201, Portland, OR 97209Sold
Similar homes
- $429,0001 bd2 ba1k sqft1400 NW Irving St APT 527, Portland, OR 97209Active

 MLS ID #108099091, Ryann Reinhofer, Thoroughbred Real Estate Group Inc. RMLS (OR)
 - $349,5002 bd2 ba963 sqft1001 NW Lovejoy St Unit 301, Portland, OR 97209Active
 MLS ID #305169083, Travis Krapf, Coldwell Banker Bain. RMLS (OR)
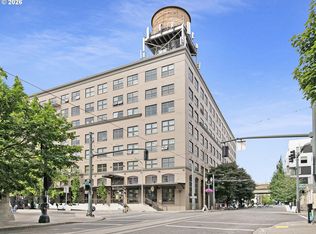
 - $425,0001 bd1 ba1.1k sqft1420 NW Lovejoy St APT 720, Portland, OR 97209Active
 MLS ID #586265057, Michael De Hetre, Premiere Property Group, LLC. RMLS (OR)
 - $399,9001 bd2 ba1.1k sqft1030 NW 12th Ave APT 526, Portland, OR 97209Active
 MLS ID #283105047, Marcus Lathan, Brantley Christianson Real Estate. RMLS (OR)
 - $395,0001 bd1 ba848 sqft1001 NW Lovejoy St Unit 213, Portland, OR 97209ActiveMLS ID #456029348, Elaine Rahman, Move Real Estate Inc. RMLS (OR)
- $360,0001 bd1 ba981 sqft1130 NW 12th Ave APT 516, Portland, OR 97209ActiveMLS ID #475003047, Erika Wrenn, Where, Inc. RMLS (OR)
- $349,0001 bd1 ba1k sqft1410 NW Kearney St APT 625, Portland, OR 97209ActiveMLS ID #330846801, Jennifer Watson, Real Broker. RMLS (OR)
- $400,0001 bd1 ba1k sqft1150 NW Quimby St Unit 510, Portland, OR 97209ActiveMLS ID #513175846, Blake Ellis, Windermere Realty Trust. RMLS (OR)
- $325,0001 bd1 ba1.2k sqft1314 NW Irving St APT 605, Portland, OR 97209ActiveMLS ID #436061601, Josh Reiter, Josh Reiter Real Estate. RMLS (OR)
- $359,0001 bd1 ba953 sqft416 NW 13th Ave APT 204, Portland, OR 97209ActiveMLS ID #570326787, Todd Peres, Debbie Thomas Real Estate, Inc. RMLS (OR)
- $325,0001 bd1 ba1.1k sqft416 NW 13th Ave APT 115, Portland, OR 97209ActiveMLS ID #219500153, Kendall Bergstrom-Delancellotti, Cascade Hasson Sotheby's International Realty. RMLS (OR)
- $349,9001 bd1 ba1.2k sqft408 NW 12th Ave APT 306, Portland, OR 97209ActiveMLS ID #692436791, Jill Pereira, Windermere Realty Trust. RMLS (OR)
- $354,9001 bd1 ba1k sqft1410 NW Kearney St APT 717, Portland, OR 97209ActiveMLS ID #110684373, William Grzebyk, Redfin. RMLS (OR)
- $349,9001 bd1 ba943 sqft420 NW 11th Ave Unit 720, Portland, OR 97209ActiveMLS ID #637365377, Ross Seligman, Real Broker. RMLS (OR)
- $414,0001 bd1 ba928 sqft1150 NW Quimby St Unit 512, Portland, OR 97209ActiveMLS ID #690462326, Aaron Pontius, Opt. RMLS (OR)
- $379,9991 bd1 ba1k sqft1150 NW Quimby St Unit 204, Portland, OR 97209ActiveMLS ID #141224107, Michelle Burbank, Premiere Property Group, LLC. RMLS (OR)
- $475,0002 bd2 ba1.2k sqft922 NW 11th Ave APT 404, Portland, OR 97209ActiveMLS ID #688362432, Dennis Haggar, Coldwell Banker Bain. RMLS (OR)
- $475,0001 bd2 ba1.1k sqft1030 NW 12th Ave APT 522, Portland, OR 97209ActiveMLS ID #573953671, Austin Sabin, John L. Scott Portland Central. RMLS (OR)
- $312,4991 bd1 ba835 sqft408 NW 12th Ave APT 204, Portland, OR 97209ActiveMLS ID #246589027, Conor Johnson, Where, Inc. RMLS (OR)
- $469,0002 bd2 ba1.1k sqft937 NW Glisan St Unit 735, Portland, OR 97209ActiveMLS ID #213430849, Koert Balke, MORE Realty. RMLS (OR)
