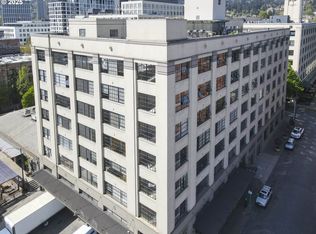
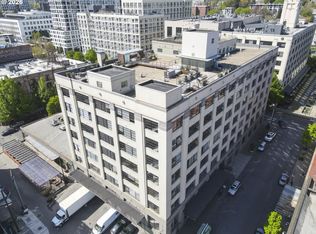
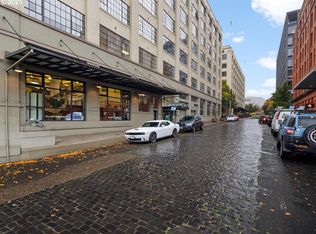
A rare opportunity to own a distinctive live/work loft in the heart of Portland’s coveted Pearl District! Set within the iconic Irving St. Lofts warehouse conversion, this light-filled third-floor space blends authentic industrial character with modern upgrades and exceptional versatility. Soaring ceilings, expansive windows with downtown Portland views, Viking stainless steel appliances, custom cabinetry and built-ins, and a beautifully remodeled spa-inspired bathroom create a sophisticated urban setting. Zoned EX (Central Employment) in a building that accommodates commercial and office use, this versatile property offers outstanding potential for residential, professional, creative, or combined live/work use. Additional highlights include a discreet wall bed, spectacular rooftop deck with panoramic 360-degree city and mountain views, large deeded storage unit, and access to a second-floor meeting room and employee restrooms. With a Walk Score of 99, you’re just steps from the Pearl District’s acclaimed restaurants, boutiques, galleries, parks, and nightlife. Discover a unique blend of architectural character, urban convenience, and flexible possibilities in one of Portland’s most recognizable warehouse conversions.
Active
$237,500
1314 NW Irving St APT 312, Portland, OR 97209
1beds
904sqft
Residential, Condominium
Built in 1925
-- sqft lot
$-- Zestimate®
$263/sqft
$708/mo HOA
What's special
Authentic industrial characterDiscreet wall bedCustom cabinetry and built-insSoaring ceilingsLight-filled third-floor spaceViking stainless steel appliancesBeautifully remodeled spa-inspired bathroom
- 9 days
- 1,018
- 94
Likely to sell faster than
Zillow last checked:
Listing updated:
Listed by:
Josh Reiter 503-706-1411,
Josh Reiter Real Estate
Source: RMLS (OR),MLS#: 621913177
Facts & features
Interior
Bedrooms & bathrooms
- Bedrooms: 1
- Bathrooms: 1
- Full bathrooms: 1
- Main level bathrooms: 1
Rooms
- Room types: Dining Room, Family Room, Kitchen, Living Room, Primary Bedroom
Primary bedroom
- Features: Engineered Hardwood, High Ceilings
- Level: Main
Dining room
- Features: Engineered Hardwood, High Ceilings
- Level: Main
Kitchen
- Features: Dishwasher, Gourmet Kitchen, Microwave, Engineered Hardwood, Free Standing Range, Free Standing Refrigerator, Washer Dryer
- Level: Main
Living room
- Features: Builtin Features, Ceiling Fan, Engineered Hardwood, High Ceilings
- Level: Main
Heating
- Hot Water, Radiant
Cooling
- Other, Window Unit(s)
Appliances
- Included: Dishwasher, Disposal, Free-Standing Range, Free-Standing Refrigerator, Microwave, Range Hood, Stainless Steel Appliance(s), Washer/Dryer, Electric Water Heater, Other Water Heater
- Laundry: Laundry Room
Features
- Elevator, High Ceilings, Hookup Available, Gourmet Kitchen, Built-in Features, Ceiling Fan(s)
- Flooring: Engineered Hardwood
Interior area
- Total structure area: 904
- Total interior livable area: 904 sqft
Video & virtual tour
Property
Parking
- Parking features: On Street, Other, Condo Garage (Deeded), Garage Available
- Has uncovered spaces: Yes
Accessibility
- Accessibility features: Accessible Doors, Accessible Elevator Installed, Accessible Entrance, Accessible Hallway, Natural Lighting, Accessibility
Features
- Stories: 1
- Entry location: Upper Floor
- Patio & porch: Covered Deck, Deck
- Has view: Yes
- View description: City
Details
- Additional structures: HookupAvailable
- Additional parcels included: R187522
- Parcel number: R187362
- Zoning: EX
- Other equipment: Intercom
Construction
Type & style
- Home type: Condo
- Property subtype: Residential, Condominium
Materials
- Other
- Roof: Built-Up
Condition
- Approximately
- New construction: No
- Year built: 1925
Utilities & green energy
- Sewer: Public Sewer
- Water: Public
Community & HOA
Community
- Features: Condo Elevator
- Security: Entry, Fire Sprinkler System, Intercom Entry, Security Lights
HOA
- Has HOA: Yes
- Amenities included: Cable T V, Commons, Exterior Maintenance, Heat, Insurance, Management, Meeting Room, Sewer, Trash, Water
- HOA fee: $708 monthly
Location
- Region: Portland
Financial & listing details
- Price per square foot: $263/sqft
- Tax assessed value: $273,250
- Annual tax amount: $5,165
- Date on market: 10/26/2026
- Listing terms: Cash,Conventional
Estimated market value
Not available
Estimated sales range
Not available
Not available
Price history
| Date | Event | Price |
|---|---|---|
| 10/26/2026 | Listed for sale | $237,500-19.5%$263/sqft |
Source:  RMLS (OR) #621913177 Report a problem | ||
| 11/1/2021 | Sold | $295,000-4.5%$326/sqft |
Source: RMLS (OR) #21668736 Report a problem | ||
| 10/8/2021 | Pending sale | $309,000$342/sqft |
Source: RMLS (OR) #21668736 Report a problem | ||
| 9/10/2021 | Listed for sale | $309,000+13.6%$342/sqft |
Source: RMLS (OR) #21668736 Report a problem | ||
| 5/28/2014 | Sold | $272,000-2.5%$301/sqft |
Source: RMLS (OR) #14020449 Report a problem | ||
| 3/19/2014 | Listed for sale | $279,000-0.4%$309/sqft |
Source: Keller Williams Realty Professionals #14020449 Report a problem | ||
| 11/3/2013 | Listing removed | $1,595$2/sqft |
Source: Sleep Sound Property Management, Report a problem | ||
| 10/11/2013 | Listed for rent | $1,595$2/sqft |
Source: Sleep Sound Property Management, Report a problem | ||
| 5/2/2007 | Sold | $280,000$310/sqft |
Source: Public Record Report a problem | ||
Public tax history
| Year | Property taxes | Tax assessment |
|---|---|---|
| 2025 | $5,165 -7.1% | $259,030 +3% |
| 2024 | $5,563 +0.5% | $251,490 +3% |
| 2023 | $5,536 -1.3% | $244,170 +3% |
| 2022 | $5,610 -9.8% | $237,060 +3% |
| 2021 | $6,217 +9% | $230,160 +3% |
| 2020 | $5,703 +3.8% | $223,460 +3% |
| 2019 | $5,494 | $216,960 +3% |
| 2018 | $5,494 +3% | $210,650 +3% |
| 2017 | $5,332 +14% | $204,520 +3% |
| 2016 | $4,677 | $198,570 +3% |
| 2015 | $4,677 +2.7% | $192,790 +3% |
| 2014 | $4,554 +8.7% | $187,180 +3% |
| 2013 | $4,188 +20.6% | $181,730 +3% |
| 2012 | $3,474 -1.3% | $176,440 +3% |
| 2011 | $3,519 -2.6% | $171,310 +3% |
| 2010 | $3,614 +2.7% | $166,330 +3% |
| 2009 | $3,518 +5.9% | $161,490 +3% |
| 2008 | $3,321 +0.2% | $156,790 +3% |
| 2007 | $3,314 +11.4% | $152,230 +3% |
| 2006 | $2,976 | $147,800 |
Find assessor info on the county website
Monthly payment
Est. payment
Payment breakdown
Explore the cost of this home by adjusting the details. Changes won't be saved.Climate risks
Neighborhood: Pearl District
Nearby schools
Schools provided by the listing agent
- Elementary: Chapman
- Middle: West Sylvan
- High: Lincoln
Source: RMLS (OR). This data may not be complete. We recommend contacting the local school district to confirm school assignments for this home.
- $215,0001 bd1 ba905 sqft1314 NW Irving St APT 212, Portland, OR 97209Sold
- $395,0001 bd1 ba1.6k sqft1314 NW Irving St APT 308, Portland, OR 97209For Sale
- $325,0001 bd1 ba1.2k sqft1314 NW Irving St APT 605, Portland, OR 97209For Sale

- $320,0001 bd1 ba1.2k sqft1314 NW Irving St APT 201, Portland, OR 97209Sold
Similar homes
- $260,0001 bd1 ba610 sqft1030 NW 12th Ave APT 108, Portland, OR 97209Active

 MLS ID #700418794, Chris Mackovjak, Realty Portland. RMLS (OR)
- $249,9002 bd2 ba1k sqft910 NW Naito Pkwy APT I23, Portland, OR 97209Active
 MLS ID #755339964, Patrick Fry, Premiere Property Group LLC. RMLS (OR)
- $244,9001 bd1 ba845 sqft2083 NW Johnson St APT 41, Portland, OR 97209Active
 MLS ID #694511717, Cassandra Skelley, PDX Dwellings LLC. RMLS (OR)
- $--1 bd1 ba688 sqft1926 W Burnside St Unit 715, Portland, OR 97209Auction
 Auction.com 2
- $235,0001 bd1 ba580 sqft1310 NW Naito Pkwy Unit 200, Portland, OR 97209ActiveMLS ID #325948640, Christina McChesney, The Agency Lake Oswego. RMLS (OR)
- $264,0001 bd1 ba718 sqft1400 NW Irving St APT 615, Portland, OR 97209ActiveMLS ID #145842864, Michael Perkins, Real Broker. RMLS (OR)
- $229,0001 bd1 ba691 sqft1926 W Burnside St Unit 614, Portland, OR 97209ActiveMLS ID #425338703, Sean Becker, Sean Z Becker Real Estate. RMLS (OR)
- $249,9001 bd1 ba757 sqft1125 NW 9th Ave APT 315, Portland, OR 97209ActiveMLS ID #727449441, Jasmine Pham, HomeTrust Real Estate. RMLS (OR)
- $249,0001 bd1 ba752 sqft1125 NW 9th Ave APT 430, Portland, OR 97209ActiveMLS ID #394730861, Alicia Selliken, Real Broker. RMLS (OR)
- $225,0001 bd1 ba690 sqft910 NW Naito Pkwy APT I4, Portland, OR 97209ActiveMLS ID #584807690, Julie Galaski, Julie Galaski Realty. RMLS (OR)
- $249,0002 bd2 ba1k sqft920 NW Naito Pkwy APT J25, Portland, OR 97209ActiveMLS ID #519250596, Jeff Birndorf, Cascade Hasson Sotheby's International Realty. RMLS (OR)
- $269,0001 bd1 ba789 sqft618 NW 12th Ave APT 303, Portland, OR 97209ActiveMLS ID #530769841, Patrick Goebel, Christie's International Real Estate Evergreen. RMLS (OR)
- $205,0001 bd1 ba721 sqft416 NW 13th Ave APT 303, Portland, OR 97209ActiveMLS ID #790328356, Alexander Phan, Keller Williams Realty Professionals. RMLS (OR)
- $267,5001 bd1 ba723 sqft1926 W Burnside St Unit 807, Portland, OR 97209ActiveMLS ID #737100850, Mark Graalum, Cascade Hasson Sotheby's International Realty. RMLS (OR)
- $225,0001 bd1 ba792 sqft606 NW Naito Pkwy APT A9, Portland, OR 97209ActiveMLS ID #327487949, Natalya Oreste, Berkshire Hathaway HomeServices NW Real Estate. RMLS (OR)
- $279,0001 bd1 ba725 sqft416 NW 13th Ave APT 101, Portland, OR 97209ActiveMLS ID #600371385, Marissa Sainz, Living Room Realty. RMLS (OR)
- $280,0001 bd1 ba835 sqft408 NW 12th Ave APT 204, Portland, OR 97209ActiveMLS ID #246589027, Conor Johnson, Where, Inc. RMLS (OR)
- $225,0001 bd1 ba725 sqft730 NW Naito Pkwy APT E10, Portland, OR 97209ActiveMLS ID #653596029, Heather Paris, Paris Group Realty LLC. RMLS (OR)
- $200,0001 bd1 ba548 sqft1811 NW Couch St APT 302, Portland, OR 97209ActiveMLS ID #478584780, Linda Cohn, Coldwell Banker Bain. RMLS (OR)
- $204,9001 bd1 ba537 sqft1829 NW Lovejoy St Unit 313, Portland, OR 97209ActiveMLS ID #461178047, Rachel Vezina, Keller Williams PDX Central. RMLS (OR)
