
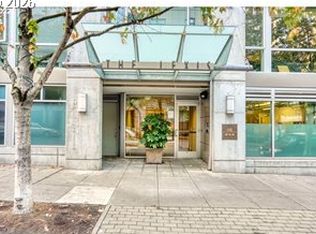

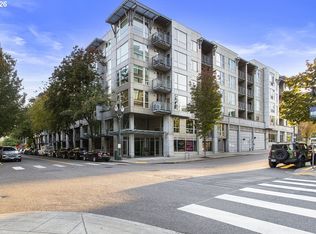
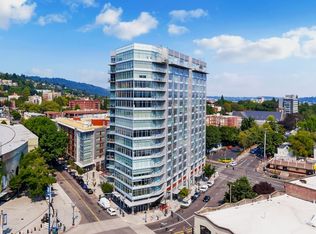
Move-in ready living in the heart of Portland’s Pearl District at the Lexis. Bright, efficient layouts with open living spaces and abundant natural light offer the perfect blend of comfort and convenience. Building amenities include a fitness center, community room, bike storage, secure entry, one deeded storage unit, and one deeded parking space. HOA covers water, sewer, trash, hot water, and building insurance. Located on the Portland Streetcar line just steps from Tanner Springs Park, The Fields Park, dining, shopping, galleries, and entertainment, with easy access to MAX, riverfront trails, AMTRAK, and highways. Exceptional opportunity for a primary residence or second home in one of Portland’s most desirable neighborhoods. Photos have been virtually enhanced and staged. Please contact your real estate agent for more information.
Active
Price cut: $10K (8/19)
$259,900
1125 NW 9th Ave APT 315, Portland, OR 97209
1beds
757sqft
Residential, Condominium
Built in 2004
-- sqft lot
$251,800 Zestimate®
$343/sqft
$600/mo HOA
What's special
Move-in ready livingOpen living spacesBright efficient layoutsAbundant natural light
- 146 days
- 225
- 20
Zillow last checked:
Listing updated:
Listed by:
Jasmine Pham 480-788-7101,
HomeTrust Real Estate
Source: RMLS (OR),MLS#: 727449441
Facts & features
Interior
Bedrooms & bathrooms
- Bedrooms: 1
- Bathrooms: 1
- Full bathrooms: 1
- Main level bathrooms: 1
Rooms
- Room types: Office, Dining Room, Family Room, Kitchen, Living Room, Primary Bedroom
Primary bedroom
- Level: Main
Kitchen
- Features: Dishwasher, Eat Bar, Free Standing Range, Free Standing Refrigerator
- Level: Main
Office
- Level: Main
Heating
- Other
Appliances
- Included: Dishwasher, Free-Standing Range, Free-Standing Refrigerator, Electric Water Heater
- Laundry: Hookup Available
Features
- Eat Bar
Interior area
- Total structure area: 757
- Total interior livable area: 757 sqft
Property
Parking
- Total spaces: 1
- Parking features: Off Street, Secured, Condo Garage (Deeded), Attached
- Attached garage spaces: 1
Features
- Stories: 1
- Entry location: Upper Floor
Details
- Parcel number: R570498
Construction
Type & style
- Home type: Condo
- Architectural style: Contemporary
- Property subtype: Residential, Condominium
Materials
- Metal Siding
- Roof: Flat
Condition
- Approximately
- New construction: No
- Year built: 2004
Utilities & green energy
- Sewer: Public Sewer
- Water: Public
Community & HOA
Community
- Features: Condo Elevator
HOA
- Has HOA: Yes
- Amenities included: Commons, Gym, Management, Sewer, Trash, Water
- HOA fee: $600 monthly
Location
- Region: Portland
Financial & listing details
- Price per square foot: $343/sqft
- Tax assessed value: $267,900
- Annual tax amount: $4,821
- Date on market: 5/20/2026
- Listing terms: Cash,Conventional
Estimated market value
$251,800
$239,000 - $264,000
$1,697/mo
Price history
| Date | Event | Price |
|---|---|---|
| 8/19/2026 | Price change | $259,900-3.7%$343/sqft |
Source:  RMLS (OR) #727449441 Report a problem RMLS (OR) #727449441 Report a problem | ||
| 7/17/2026 | Price change | $269,900-3.6%$357/sqft |
Source: RMLS (OR) #727449441 Report a problem | ||
| 5/21/2026 | Listed for sale | $279,900+20.1%$370/sqft |
Source: RMLS (OR) #727449441 Report a problem | ||
| 3/9/2026 | Sold | $233,000-27.9%$308/sqft |
Source: Public Record Report a problem | ||
| 6/15/2021 | Sold | $323,000-0.6%$427/sqft |
Source: RMLS (OR) #21566860 Report a problem | ||
| 5/17/2021 | Pending sale | $325,000$429/sqft |
Source: RMLS (OR) #21566860 Report a problem | ||
| 3/26/2021 | Listed for sale | $325,000+53.3%$429/sqft |
Source: RMLS (OR) #21566860 Report a problem | ||
| 8/8/2005 | Sold | $212,000$280/sqft |
Source: Public Record Report a problem | ||
Public tax history
| Year | Property taxes | Tax assessment |
|---|---|---|
| 2025 | $4,821 +3.4% | $194,940 +3% |
| 2024 | $4,661 +7.6% | $189,270 +3% |
| 2023 | $4,333 -2.5% | $183,760 +3% |
| 2022 | $4,442 -1.6% | $178,410 +3% |
| 2021 | $4,516 +5.2% | $173,220 +3% |
| 2020 | $4,292 +3.8% | $168,180 +3% |
| 2019 | $4,135 | $163,290 +3% |
| 2018 | $4,135 +3% | $158,540 +3% |
| 2017 | $4,013 +14% | $153,930 +3% |
| 2016 | $3,520 | $149,450 +3% |
| 2015 | $3,520 +2.7% | $145,100 +3% |
| 2014 | $3,428 +16% | $140,880 +3% |
| 2013 | $2,956 +19.6% | $136,780 +3% |
| 2012 | $2,472 -2.3% | $132,800 +3% |
| 2011 | $2,531 -6.9% | $128,940 +3% |
| 2010 | $2,720 +2.7% | $125,190 +3% |
| 2009 | $2,648 +5.9% | $121,550 +3% |
| 2008 | $2,500 +0.2% | $118,010 +3% |
| 2007 | $2,495 +11.4% | $114,580 +3% |
| 2006 | $2,240 | $111,250 |
Find assessor info on the county website
Monthly payment
Est. payment
Payment breakdown
Explore the cost of this home by adjusting the details. Changes won't be saved.Climate risks
Neighborhood: Pearl District
Nearby schools
Schools provided by the listing agent
- Elementary: Chapman
- Middle: West Sylvan
- High: Lincoln
Source: RMLS (OR). This data may not be complete. We recommend contacting the local school district to confirm school assignments for this home.
Similar homes
- $275,0001 bd1 ba752 sqft1125 NW 9th Ave APT 430, Portland, OR 97209Active

 MLS ID #394730861, Alicia Selliken, Real Broker. RMLS (OR)
 - $269,0001 bd1 ba789 sqft618 NW 12th Ave APT 303, Portland, OR 97209Active
 MLS ID #530769841, Patrick Goebel, Christie's International Real Estate Evergreen. RMLS (OR)
 - $267,5001 bd1 ba723 sqft1926 W Burnside St Unit 807, Portland, OR 97209Active
 MLS ID #737100850, Mark Graalum, Cascade Hasson Sotheby's International Realty. RMLS (OR)
 - $235,0001 bd1 ba725 sqft730 NW Naito Pkwy APT E10, Portland, OR 97209Active
 MLS ID #653596029, Heather Paris, Paris Group Realty LLC. RMLS (OR)
 - $265,0001 bd1 ba678 sqft1234 SW 18th Ave APT 305, Portland, OR 97205ActiveMLS ID #292909956, Kristina Horning, Premiere Property Group, LLC. RMLS (OR)
- $269,9001 bd1 ba691 sqft1255 NW 9th Ave APT 305, Portland, OR 97210ActiveMLS ID #305088034, Bradley Eaton, eXp Realty, LLC. RMLS (OR)
- $325,0001 bd2 ba849 sqft1310 NW Naito Pkwy Unit 509, Portland, OR 97209ActiveMLS ID #118801159, Patricia LoCascio, Real Broker. RMLS (OR)
- $349,5002 bd2 ba963 sqft1001 NW Lovejoy St Unit 301, Portland, OR 97209ActiveMLS ID #305169083, Travis Krapf, Coldwell Banker Bain. RMLS (OR)
- $240,0002 bd1 ba895 sqft840 NW Naito Pkwy APT H10, Portland, OR 97209ActiveMLS ID #508304715, Justin DuPre, Century 21 North Homes Realty. RMLS (OR)
- $255,0001 bd1 ba603 sqft1500 SW 11th Ave Unit 806, Portland, OR 97201ActiveMLS ID #191336776, Abraham Chan, Oregon First. RMLS (OR)
- $285,0001 bd1 ba675 sqft1718 NE 11th Ave APT 205, Portland, OR 97212ActiveMLS ID #135919954, Joe Liu, Keller Williams PDX Central. RMLS (OR)
- $299,0001 bd1 ba827 sqft300 NW 8th Ave APT 604, Portland, OR 97209ActiveMLS ID #286620572, Jason Cassell, ELEETE Real Estate. RMLS (OR)
- $199,9001 bd1 ba700 sqft810 NW Naito Pkwy APT F11, Portland, OR 97209ActiveMLS ID #245448661, Marc Fox, Keller Williams Realty Portland Premiere. RMLS (OR)
- $300,0001 bd1 ba764 sqft1255 NW 9th Ave Unit 314, Portland, OR 97210ActiveMLS ID #175352890, Mikayla Holmes, Windermere Realty Trust. RMLS (OR)
- $305,0001 bd1 ba800 sqft1255 NW 9th Ave Unit 303, Portland, OR 97210ActiveMLS ID #553223254, Donald Clemons, JMG - Jason Mitchell Group. RMLS (OR)
- $275,0002 bd2 ba909 sqft1535 SW Clay St APT 103, Portland, OR 97201ActiveMLS ID #131365239, Amy Savage, A Group Real Estate. RMLS (OR)
- $369,0001 bd1 ba1k sqft618 NW 12th Ave APT 306, Portland, OR 97209ActiveMLS ID #691638578, Kristi Calcagno, Cochran Property Group Inc.. RMLS (OR)
- $199,0001 bd1 ba618 sqft1829 NW Lovejoy St Unit 408, Portland, OR 97209ActiveMLS ID #557042523, Marina Golovatii, Real Broker. RMLS (OR)
- $274,0001 bd1 ba682 sqft1455 N Killingsworth St APT 319, Portland, OR 97217ActiveMLS ID #550793504, Megan Feil, Urban Nest Realty. RMLS (OR)
- $202,0001 bd1 ba627 sqft1829 NW Lovejoy St Unit 305, Portland, OR 97209ActiveMLS ID #157740696, Amaia Harrington, Where, Inc. RMLS (OR)
