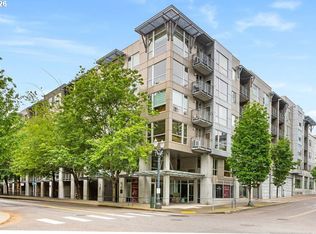
OPEN HOUE SUNDAY, OCT 18TH, 1-3. Step inside and immediately feel the peace and serenity of this home, with beautiful views of Tanner Springs Park right from your front window. The spacious primary suite features a walk-in closet and bath with soaking tub, while the large second bedroom offers plenty of flexibility. The kitchen features quartz countertops and stainless steel appliances with ample space for cooking and entertaining. Building amenities include a gym and meeting room, all in a wonderful Pearl District location.
Active
$380,000

1125 NW 9th Ave APT 418, Portland, OR 97209
2beds
1,203sqft
Residential, Condominium
Built in 2004
-- sqft lot
$-- Zestimate®
$316/sqft
$1,016/mo HOA
What's special
Walk-in closetLarge second bedroomSpacious primary suiteStainless steel appliancesKitchen features quartz countertopsBath with soaking tub
- 20 days
- 635
- 24
Zillow last checked:
Listing updated:
Listed by:
Travis Krapf 503-330-1325,
Coldwell Banker Bain
Source: RMLS (OR),MLS#: 235627019
Facts & features
Interior
Bedrooms & bathrooms
- Bedrooms: 2
- Bathrooms: 2
- Full bathrooms: 2
- Main level bathrooms: 2
Rooms
- Room types: Bedroom 2, Dining Room, Family Room, Kitchen, Living Room, Primary Bedroom
Primary bedroom
- Features: Ensuite, Walkin Closet
- Level: Main
Bedroom 2
- Features: Closet
- Level: Main
Kitchen
- Features: Dishwasher, Microwave, Pantry, Free Standing Range, Quartz
- Level: Main
Living room
- Features: Balcony
- Level: Main
Heating
- Mini Split
Cooling
- Has cooling: Yes
Appliances
- Included: Dishwasher, Free-Standing Range, Free-Standing Refrigerator, Microwave, Washer/Dryer, Electric Water Heater, Tankless Water Heater
Features
- Hookup Available, Quartz, Closet, Pantry, Balcony, Walk-In Closet(s)
- Flooring: Engineered Hardwood
- Windows: Aluminum Frames, Double Pane Windows
- Basement: None
- Common walls with other units/homes: 1 Common Wall
Interior area
- Total structure area: 1,203
- Total interior livable area: 1,203 sqft
Property
Parking
- Total spaces: 2
- Parking features: Deeded, Secured, Condo Garage (Deeded), Attached
- Attached garage spaces: 2
Accessibility
- Accessibility features: Builtin Lighting, Main Floor Bedroom Bath, One Level, Accessibility, Handicap Access
Features
- Stories: 1
- Entry location: Upper Floor
- Patio & porch: Deck, Patio
- Exterior features: Balcony
- Has view: Yes
- View description: Park/Greenbelt
Lot
- Features: Commons, Level
Details
- Additional structures: HookupAvailable
- Parcel number: R570533
Construction
Type & style
- Home type: Condo
- Architectural style: Contemporary
- Property subtype: Residential, Condominium
Materials
- Metal Siding
- Foundation: Concrete Perimeter
- Roof: Built-Up
Condition
- Resale
- New construction: No
- Year built: 2004
Utilities & green energy
- Sewer: Public Sewer
- Water: Public
Community & HOA
Community
- Features: Condo Elevator
- Security: Entry, Fire Sprinkler System, Intercom Entry
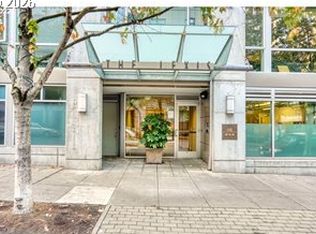

- Subdivision: Pearl District / Lexis
HOA
- Has HOA: Yes
- Amenities included: Commons, Gym, Insurance, Maintenance Grounds, Management, Meeting Room, Sewer, Trash, Water
- HOA fee: $1,016 monthly
Location
- Region: Portland
Financial & listing details
- Price per square foot: $316/sqft
- Tax assessed value: $516,550
- Annual tax amount: $8,021
- Date on market: 9/28/2026
- Listing terms: Cash,Conventional
- Road surface type: Paved
Estimated market value
Not available
Estimated sales range
Not available
Not available
Price history
| Date | Event | Price |
|---|---|---|
| 9/28/2026 | Listed for sale | $380,000+17.5%$316/sqft |
Source:  RMLS (OR) #235627019 Report a problem RMLS (OR) #235627019 Report a problem | ||
| 11/6/2012 | Sold | $323,400-10.9%$269/sqft |
Source: RMLS (OR) #12617238 Report a problem | ||
| 9/29/2005 | Sold | $363,000$302/sqft |
Source: Public Record Report a problem | ||
Public tax history
| Year | Property taxes | Tax assessment |
|---|---|---|
| 2025 | $9,422 -3.1% | $406,370 +3% |
| 2024 | $9,719 +7.6% | $394,540 +3% |
| 2023 | $9,035 -2.5% | $383,050 +3% |
| 2022 | $9,262 -1.6% | $371,900 +3% |
| 2021 | $9,416 +5.2% | $361,070 +3% |
| 2020 | $8,947 +3.8% | $350,560 +3% |
| 2019 | $8,618 | $340,350 +3% |
| 2018 | $8,618 +3% | $330,440 +3% |
| 2017 | $8,364 +14% | $320,820 +3% |
| 2016 | $7,336 | $311,480 +3% |
| 2015 | $7,336 +2.7% | $302,410 +3% |
| 2014 | $7,144 +16% | $293,610 +3% |
| 2013 | $6,159 +19.6% | $285,060 +3% |
| 2012 | $5,151 -2.3% | $276,760 +3% |
| 2011 | $5,275 -6.9% | $268,700 +3% |
| 2010 | $5,669 +2.7% | $260,880 +3% |
| 2009 | $5,518 +5.9% | $253,290 +3% |
| 2008 | $5,210 +0.2% | $245,920 +3% |
| 2007 | $5,198 +11.4% | $238,760 +3% |
| 2006 | $4,668 | $231,810 |
Find assessor info on the county website
Monthly payment
Est. payment
Payment breakdown
Explore the cost of this home by adjusting the details. Changes won't be saved.Climate risks
Neighborhood: Pearl District
Nearby schools
Schools provided by the listing agent
- Elementary: Chapman
- Middle: West Sylvan
- High: Lincoln
Source: RMLS (OR). This data may not be complete. We recommend contacting the local school district to confirm school assignments for this home.
Similar homes
- $349,5002 bd2 ba963 sqft1001 NW Lovejoy St Unit 301, Portland, OR 97209Active

 MLS ID #305169083, Travis Krapf, Coldwell Banker Bain. RMLS (OR)
 - $360,0001 bd1 ba981 sqft1130 NW 12th Ave APT 516, Portland, OR 97209Active
 MLS ID #475003047, Erika Wrenn, Where, Inc. RMLS (OR)
 - $375,0002 bd2 ba1.1k sqft1255 NW 9th Ave APT 701, Portland, OR 97210Active
 MLS ID #671879438, Austin Hunt, eXp Realty, LLC. RMLS (OR)
 - $419,0001 bd2 ba1k sqft1310 NW Naito Pkwy Unit 206, Portland, OR 97209Active
 MLS ID #284996417, Drew Walters, Real Estate Network Group, LLC. RMLS (OR)
 - $399,0002 bd2 ba1.1k sqft1255 NW 9th Ave #1201, Portland, OR 97210ActiveMLS ID #221541731, Dennis Coxen, Real Broker. RMLS (OR)
- $355,0002 bd2 ba1k sqft1221 SW 10th Ave Unit 219, Portland, OR 97205ActiveMLS ID #213813301, Megan Fischer, Real Broker. RMLS (OR)
- $399,0002 bd2 ba1k sqft1500 SW 11th Ave Unit 401, Portland, OR 97201ActiveMLS ID #199246966, Stuart Stevens, Realty Portland. RMLS (OR)
- $499,0002 bd2 ba1.3k sqft1030 NW Johnson St APT 521, Portland, OR 97209ActiveMLS ID #783238411, Kristina Opsahl, Where, Inc. RMLS (OR)
- $369,9502 bd2 ba888 sqft1500 SW 11th Ave Unit 2103, Portland, OR 97201ActiveMLS ID #302414097, Jason Mendell, eXp Realty, LLC. RMLS (OR)
- $469,0002 bd2 ba1.1k sqft937 NW Glisan St Unit 735, Portland, OR 97209ActiveMLS ID #213430849, Koert Balke, MORE Realty. RMLS (OR)
- $325,0001 bd1 ba1k sqft1130 NW 12th Ave APT 116, Portland, OR 97209ActiveMLS ID #474492152, Suze Riley, Corcoran Prime. RMLS (OR)
- $319,0001 bd1 ba848 sqft1133 NW 11th Ave APT 207, Portland, OR 97209ActiveMLS ID #625227155, Michele Bell, Christie's International Real Estate Evergreen. RMLS (OR)
- $449,0002 bd1 ba1k sqft1075 NW Northrup St Unit 409, Portland, OR 97219ActiveMLS ID #601976975, Blake Ellis, Windermere Realty Trust. RMLS (OR)
- $349,0002 bd2 ba796 sqft1500 SW 11th Ave Unit 2302, Portland, OR 97201ActiveMLS ID #627111028, Declan O'Connor, Cascade Hasson Sotheby's International Realty. RMLS (OR)
- $349,9001 bd1 ba880 sqft1255 NW 9th Ave APT 907, Portland, OR 97210ActiveMLS ID #642506630, Sarita Dua, Keller Williams Sunset Corridor. RMLS (OR)
- $539,9002 bd2 ba1.3k sqft1009 NW Hoyt St APT 201, Portland, OR 97209ActiveMLS ID #277839877, Chris Mackovjak, Realty Portland. RMLS (OR)
- $249,0002 bd2 ba1k sqft920 NW Naito Pkwy APT J25, Portland, OR 97209ActiveMLS ID #519250596, Jeff Birndorf, Cascade Hasson Sotheby's International Realty. RMLS (OR)
- $320,0001 bd1 ba1k sqft1410 NW Kearney St APT 1019, Portland, OR 97209ActiveMLS ID #460842186, Dana Cody, Where, Inc. RMLS (OR)
- $295,0001 bd1 ba831 sqft1130 NW 12th Ave APT 412, Portland, OR 97209ActiveMLS ID #125865466, Erika Wrenn, Where, Inc. RMLS (OR)
- $385,0002 bd2 ba1.4k sqft2309 SW 1st Ave APT 844, Portland, OR 97201ActiveMLS ID #367012708, Zachary Eaton, Keller Williams Realty Professionals. RMLS (OR)
