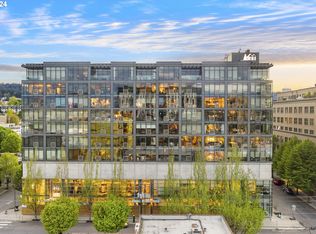
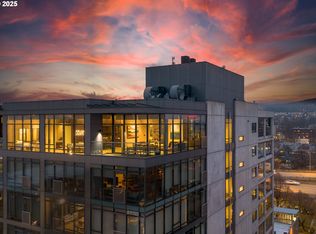
East VIEWS of Mount Hood and the City! This contemporary, open-concept 1 bedroom / 1 bathroom condo—with an additional in-unit storage room—is flooded with natural light. Floor-to-ceiling windows showcase stunning city views with peek-a-boo views of Mt. Hood. Located on the incredible 10th floor, this home overlooks the heart of the Pearl District.The European-style efficiency kitchen features a rolling island and stainless steel appliances. Beautiful hardwood floors run throughout the unit. Enjoy access to the 5th-floor community room and west-facing deck—perfect for sunsets—as well as the BBQ and entertaining area. Walk Score: 98.Pets allowed. No short-term rentals. Current waitlist for rentals. Seller Financing Available, Lower interest rate opportunity at 5.5% with 20% down. Interest rate—well below the current market rates, which are generally in the mid-6% to high-6% range. This provides a significant financing advantage for a buyer. Additional details to be provided by listing brokers.
Active
Price cut: $20K (8/30)
$320,000
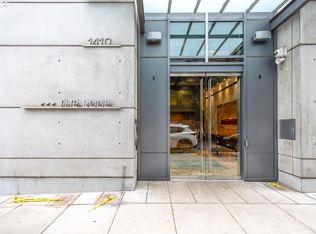
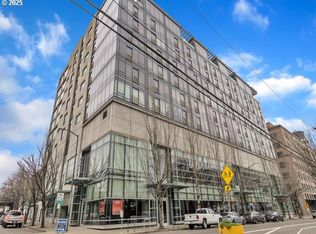
1410 NW Kearney St APT 1019, Portland, OR 97209
1beds
1,041sqft
Residential, Condominium
Built in 2004
-- sqft lot
$-- Zestimate®
$307/sqft
$742/mo HOA
What's special
Rolling islandStunning city viewsEuropean-style efficiency kitchenFloor-to-ceiling windowsBeautiful hardwood floorsFlooded with natural lightStainless steel appliances
- 573 days
- 473
- 34
Zillow last checked:
Listing updated:
Listed by:
Dana Cody 503-720-5224,
Where, Inc,
Alexandra Page 503-313-6967,
Where, Inc
Source: RMLS (OR),MLS#: 460842186
Facts & features
Interior
Bedrooms & bathrooms
- Bedrooms: 1
- Bathrooms: 1
- Full bathrooms: 1
- Main level bathrooms: 1
Rooms
- Room types: Den, Dining Room, Family Room, Kitchen, Living Room, Primary Bedroom
Primary bedroom
- Features: Closet Organizer, Hardwood Floors
- Level: Main
- Area: 110
- Dimensions: 10 x 11
Dining room
- Features: Hardwood Floors, High Ceilings
- Level: Main
Kitchen
- Features: Cook Island, Dishwasher, Disposal, Gas Appliances, Hardwood Floors, Free Standing Range, Free Standing Refrigerator, High Ceilings
- Level: Main
- Area: 238
- Width: 17
Living room
- Features: Hardwood Floors, High Ceilings
- Level: Main
- Area: 272
- Dimensions: 16 x 17
Heating
- Forced Air, Heat Pump
Cooling
- Heat Pump
Appliances
- Included: Dishwasher, Disposal, Free-Standing Range, Free-Standing Refrigerator, Gas Appliances, Microwave, Stainless Steel Appliance(s), Washer/Dryer, Tankless Water Heater
- Laundry: Laundry Room
Features
- Elevator, High Ceilings, Cook Island, Closet Organizer, Kitchen Island
- Flooring: Hardwood, Wood
Interior area
- Total structure area: 1,041
- Total interior livable area: 1,041 sqft
Property
Parking
- Total spaces: 1
- Parking features: Deeded, Secured, Garage Door Opener, Condo Garage (Attached), Attached
- Attached garage spaces: 1
Accessibility
- Accessibility features: Accessible Doors, Accessible Elevator Installed, Accessible Entrance, Accessible Hallway, Builtin Lighting, Main Floor Bedroom Bath, Natural Lighting, One Level, Accessibility
Features
- Stories: 1
- Entry location: Upper Floor
- Has view: Yes
- View description: City
Details
- Parcel number: R552327
Construction
Type & style
- Home type: Condo
- Architectural style: Contemporary
- Property subtype: Residential, Condominium
Materials
- Other
Condition
- Resale
- New construction: No
- Year built: 2004
Utilities & green energy
- Gas: Gas
- Sewer: Public Sewer
- Water: Public
- Utilities for property: Cable Connected
Community & HOA
Community
- Features: Condo Elevator
- Security: Entry, Fire Sprinkler System, Intercom Entry, Security Lights
- Subdivision: Pearl District
HOA
- Has HOA: Yes
- Amenities included: Commons, Exterior Maintenance, Gas, Hot Water, Insurance, Management, Meeting Room, Party Room, Sewer, Trash, Water
- HOA fee: $742 monthly
Location
- Region: Portland
Financial & listing details
- Price per square foot: $307/sqft
- Tax assessed value: $445,690
- Annual tax amount: $7,975
- Date on market: 3/20/2025
- Listing terms: Cash,Conventional,Owner Will Carry
- Road surface type: Paved
Estimated market value
Not available
Estimated sales range
Not available
Not available
Price history
| Date | Event | Price |
|---|---|---|
| 8/30/2026 | Price change | $320,000-5.9%$307/sqft |
Source:  RMLS (OR) #460842186 Report a problem RMLS (OR) #460842186 Report a problem | ||
| 8/10/2026 | Listed for sale | $340,000$327/sqft |
Source: RMLS (OR) #460842186 Report a problem | ||
| 8/1/2026 | Pending sale | $340,000$327/sqft |
Source: RMLS (OR) #460842186 Report a problem | ||
| 5/1/2026 | Price change | $340,000-5.6%$327/sqft |
Source: RMLS (OR) #460842186 Report a problem | ||
| 4/26/2026 | Pending sale | $360,000$346/sqft |
Source: RMLS (OR) #460842186 Report a problem | ||
| 9/18/2025 | Price change | $360,000-10%$346/sqft |
Source: RMLS (OR) #460842186 Report a problem | ||
| 4/26/2025 | Price change | $399,950-2.5%$384/sqft |
Source: RMLS (OR) #460842186 Report a problem | ||
| 3/20/2025 | Listed for sale | $410,000+6.5%$394/sqft |
Source: RMLS (OR) #460842186 Report a problem | ||
| 4/14/2015 | Sold | $385,000+17.9%$370/sqft |
Source: RMLS (OR) #15386723 Report a problem | ||
| 4/26/2004 | Sold | $326,610$314/sqft |
Source: Public Record Report a problem | ||
Public tax history
| Year | Property taxes | Tax assessment |
|---|---|---|
| 2025 | $8,222 -5.5% | $373,120 +3% |
| 2024 | $8,702 +8.4% | $362,260 +3% |
| 2023 | $8,025 -10.7% | $351,710 +3% |
| 2022 | $8,986 +0.3% | $341,470 +3% |
| 2021 | $8,955 +9% | $331,530 +3% |
| 2020 | $8,215 +3.8% | $321,880 +3% |
| 2019 | $7,913 | $312,510 +3% |
| 2018 | $7,913 +3% | $303,410 +3% |
| 2017 | $7,680 +14% | $294,580 +3% |
| 2016 | $6,736 | $286,000 +3% |
| 2015 | $6,736 +2.7% | $277,670 +3% |
| 2014 | $6,559 +19.1% | $269,590 +3% |
| 2013 | $5,508 +19.7% | $261,740 +3% |
| 2012 | $4,601 -2.3% | $254,120 +3% |
| 2011 | $4,711 -9.5% | $246,720 +3% |
| 2010 | $5,205 +2.7% | $239,540 +3% |
| 2009 | $5,067 +5.9% | $232,570 +3% |
| 2008 | $4,783 +0.2% | $225,800 +3% |
| 2007 | $4,773 +11.4% | $219,230 +3% |
| 2006 | $4,286 | $212,850 |
Find assessor info on the county website
Monthly payment
Est. payment
Payment breakdown
Explore the cost of this home by adjusting the details. Changes won't be saved.Climate risks
Neighborhood: Pearl District
Nearby schools
Schools provided by the listing agent
- Elementary: Chapman
- Middle: West Sylvan
- High: Lincoln
Source: RMLS (OR). This data may not be complete. We recommend contacting the local school district to confirm school assignments for this home.
Similar homes
- $339,0001 bd1 ba1k sqft333 NW 9th Ave Unit 1001, Portland, OR 97209Active

 MLS ID #370992803, Macey Laurick, Windermere Realty Trust. RMLS (OR)
 - $349,5002 bd2 ba963 sqft1001 NW Lovejoy St Unit 301, Portland, OR 97209Active
 MLS ID #305169083, Travis Krapf, Coldwell Banker Bain. RMLS (OR)
 - $349,0001 bd1 ba1k sqft1410 NW Kearney St APT 625, Portland, OR 97209Active
 MLS ID #330846801, Jennifer Watson, Real Broker. RMLS (OR)
 - $329,0001 bd1 ba848 sqft1133 NW 11th Ave APT 207, Portland, OR 97209Active
 MLS ID #625227155, Michele Bell, Christie's International Real Estate Evergreen. RMLS (OR)
 - $349,9001 bd1 ba943 sqft420 NW 11th Ave Unit 720, Portland, OR 97209ActiveMLS ID #637365377, Ross Seligman, Real Broker. RMLS (OR)
- $325,0001 bd1 ba1.1k sqft416 NW 13th Ave APT 115, Portland, OR 97209ActiveMLS ID #219500153, Kendall Bergstrom-Delancellotti, Cascade Hasson Sotheby's International Realty. RMLS (OR)
- $312,4991 bd1 ba835 sqft408 NW 12th Ave APT 204, Portland, OR 97209ActiveMLS ID #246589027, Conor Johnson, Where, Inc. RMLS (OR)
- $325,0001 bd1 ba1k sqft1130 NW 12th Ave APT 116, Portland, OR 97209ActiveMLS ID #474492152, Suze Riley, Corcoran Prime. RMLS (OR)
- $325,0001 bd1 ba1.2k sqft1314 NW Irving St APT 605, Portland, OR 97209ActiveMLS ID #436061601, Josh Reiter, Josh Reiter Real Estate. RMLS (OR)
- $360,0001 bd1 ba981 sqft1130 NW 12th Ave APT 516, Portland, OR 97209ActiveMLS ID #475003047, Erika Wrenn, Where, Inc. RMLS (OR)
- $295,0001 bd1 ba831 sqft1130 NW 12th Ave APT 412, Portland, OR 97209ActiveMLS ID #125865466, Erika Wrenn, Where, Inc. RMLS (OR)
- $299,0001 bd1 ba860 sqft408 NW 12th Ave APT 412, Portland, OR 97209ActiveMLS ID #221505804, Kate Kennedy, Windermere Realty Trust. RMLS (OR)
- $354,9001 bd1 ba1k sqft1410 NW Kearney St APT 717, Portland, OR 97209ActiveMLS ID #110684373, William Grzebyk, Redfin. RMLS (OR)
- $325,0001 bd1 ba784 sqft1830 NW Riverscape St APT 407, Portland, OR 97209ActiveMLS ID #505441735, Madeleine Rose, Premiere Property Group, LLC. RMLS (OR)
- $380,0002 bd2 ba1.2k sqft1125 NW 9th Ave APT 418, Portland, OR 97209ActiveMLS ID #235627019, Travis Krapf, Coldwell Banker Bain. RMLS (OR)
- $349,9001 bd1 ba1.2k sqft408 NW 12th Ave APT 306, Portland, OR 97209ActiveMLS ID #692436791, Jill Pereira, Windermere Realty Trust. RMLS (OR)
- $275,0001 bd1 ba752 sqft1125 NW 9th Ave APT 430, Portland, OR 97209ActiveMLS ID #394730861, Alicia Selliken, Real Broker. RMLS (OR)
- $299,0001 bd1 ba827 sqft300 NW 8th Ave APT 604, Portland, OR 97209ActiveMLS ID #286620572, Jason Cassell, ELEETE Real Estate. RMLS (OR)
- $267,5001 bd1 ba723 sqft1926 W Burnside St Unit 807, Portland, OR 97209ActiveMLS ID #737100850, Mark Graalum, Cascade Hasson Sotheby's International Realty. RMLS (OR)
- $285,0001 bd1 ba758 sqft1400 NW Irving St APT 402, Portland, OR 97209ActiveMLS ID #355031619, Eliott Long, Move Real Estate Inc. RMLS (OR)
