Skip main navigation
    Apartment for rent
  • $1,980/moFees may apply

    1410 NW Kearney St, APT 612, Portland, OR 97209

    1beds
    837sqft

    Price may not include required fees and charges. Learn more|

    Apartment
    Available now
    No pets
    Air conditioner
    In unit laundry
    Contact manager for more details about this home.

    What's special

    Tub and shower combinationContemporary finishesOpen-concept floor planOversized utility roomHigh ceilingsFloor-to-ceiling windowsModern kitchen
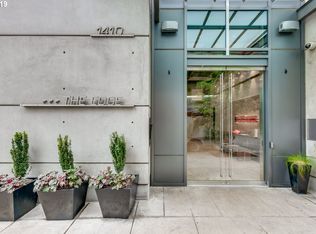
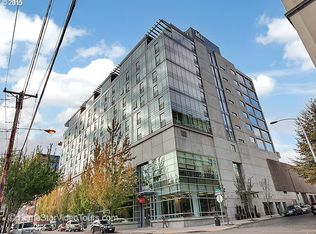
    Welcome to 1410 NW Kearney St. #612, a contemporary 1-bedroom, 1-bathroom condo offering 837 square feet of stylish, thoughtfully designed living space in the heart of Portland's vibrant Pearl District. With an open-concept floor plan, high ceilings, hardwood floors, floor-to-ceiling windows, and beautiful west-facing city and West Hills views, this home offers an exceptional urban living experience surrounded by some of Portland's best dining, shopping, parks, and entertainment. Step inside to a bright and spacious interior where the kitchen, dining, and living areas flow seamlessly together. High ceilings and expansive floor-to-ceiling windows fill the home with natural light while showcasing impressive views across the city toward the West Hills. The modern kitchen features sleek cabinetry, stainless steel countertops, and a full stainless steel appliance package, including a refrigerator, gas range, mounted microwave, and dishwasher. A floating breakfast bar provides additional counter space and seating, making it an ideal spot for casual dining, morning coffee, or entertaining while maintaining the home's clean, open design. The spacious living area offers plenty of room for comfortable furniture arrangements while taking full advantage of the natural light and city views. Hardwood flooring and contemporary finishes create a polished yet inviting space for relaxing or entertaining. The bedroom is thoughtfully positioned within the condo and features a custom sliding door that provides privacy while allowing the home to maintain its open and airy feel. Generous closet space adds convenient storage without sacrificing valuable living space. The spacious bathroom features a long vanity, tub and shower combination, tile flooring, and a large double closet for additional storage. The home also offers an oversized utility room along with a separate storage room, providing an impressive amount of storage for an urban condo. A deeded parking space in the secure parking garage adds exceptional convenience for city living. Residents also have access to a community room with a kitchen and outdoor patio, providing additional space to gather, entertain, or relax outside of the home. Located in the heart of the Pearl District, this condo places restaurants, coffee shops, boutiques, shopping, galleries, parks, and everyday conveniences just outside your door. Nearby public transportation makes it easy to explore Downtown Portland and surrounding neighborhoods, while the Pearl's walkable streets and green spaces offer the perfect setting for enjoying everything this sought-after neighborhood has to offer. With its floor-to-ceiling windows, West Hills and city views, hardwood floors, high ceilings, modern kitchen, exceptional storage, secure deeded parking, and prime Pearl District location, 1410 NW Kearney St. #612 offers contemporary urban living at its finest. **Open Application Period (8/21/26)** Call or Text Our Leasing Agent to schedule a showing! YouTube Link: Coming Soon Visit our website to apply and view other homes we have available! Do you need property management services? Maximize your income and cut your costs!
    11 days
    |
    --
    |
    --
    |

    Zillow last checked:

    Listing updated:

    The City of Portland requires a notice to applicants of the Portland Housing Bureau’s Statement of Applicant Rights. Additionally, Portland requires a notice to applicants relating to a Tenant’s right to request a Modification or Accommodation.
    Travel times

    Let’s turn your rent into credit progress

    Build credit history with every on-time payment and get credit for the payment you’re already making.

    Facts & features

    Interior

    Bedrooms & bathrooms
    • Bedrooms: 1
    • Bathrooms: 1
    • Full bathrooms: 1
    Cooling
    • Air Conditioner
    Appliances
    • Included: Dryer, Washer
    • Laundry: In Unit
    Features
    • High Ceilings
    • Flooring: Hardwood
    Interior area
    • Total interior livable area: 837 sqft

    Property

    Parking
    • Details: Contact manager
    Features
    • Exterior features: 1 Reserved Parking Spot, Floor To Ceiling Windows, Modern Kitchen, Open-Concept Floor Plan, Stainless Steel Appliances
    Details
    • Parcel number: R552244

    Construction

    Type & style
    • Home type: Apartment
    • Property subtype: Apartment

    Building

    Management
    • Pets allowed: No

    Community & HOA

    Location
    • Region: Portland

    Financial & listing details

    • Lease term: Contact For Details

    Price history

    DateEventPrice
    9/23/2026Price change$1,980-5.5%$2/sqft
    Source: Zillow Rentals Report a problem
    9/3/2026Price change$2,095-4.6%$3/sqft
    Source: Zillow Rentals Report a problem
    8/21/2026Listed for rent$2,195-0.2%$3/sqft
    Source: Zillow Rentals Report a problem
    12/28/2025Listing removed$2,200$3/sqft
    Source: Zillow Rentals Report a problem
    12/7/2025Listed for rent$2,200+4.8%$3/sqft
    Source: Zillow Rentals Report a problem
    7/12/2024Listing removed--
    Source: Zillow Rentals Report a problem
    6/21/2024Listed for rent$2,100$3/sqft
    Source: Zillow Rentals Report a problem
    7/8/2023Listing removed--
    Source: Zillow Rentals Report a problem
    7/4/2023Listed for rent$2,100$3/sqft
    Source: Zillow Rentals Report a problem
    3/17/2023Sold$323,000-3.6%$386/sqft
    Source: RMLS (OR) #23352224 Report a problem
    2/12/2023Pending sale$335,000$400/sqft
    Source: RMLS (OR) #23352224 Report a problem
    2/8/2023Listed for sale$335,000+42.6%$400/sqft
    Source: RMLS (OR) #23352224 Report a problem
    6/10/2013Listing removed$234,950$281/sqft
    Source: Visual Tour #12537421 Report a problem
    4/25/2013Listed for sale$234,950$281/sqft
    Source: Visual Tour #12537421 Report a problem
    3/6/2013Sold$234,950-1.7%$281/sqft
    Source: RMLS (OR) #12537421 Report a problem
    11/30/2012Price change$239,0000%$286/sqft
    Source: RE/MAX EQUITY GROUP BROADWAY OFFICE #12537421 Report a problem
    11/25/2012Price change$239,001+0%$286/sqft
    Source: RE/MAX EQUITY GROUP BROADWAY OFFICE #12537421 Report a problem
    11/23/2012Price change$239,000-4%$286/sqft
    Source: RE/MAX EQUITY GROUP BROADWAY OFFICE #12537421 Report a problem
    10/17/2012Listed for sale$249,000-9%$297/sqft
    Source: Remax Equity Group Report a problem
    5/27/2005Sold$273,500+9.4%$327/sqft
    Source: Public Record Report a problem
    10/5/2004Sold$249,900+31.6%$299/sqft
    Source: Public Record Report a problem
    6/7/2004Sold$189,888$227/sqft
    Source: Public Record Report a problem

    Neighborhood: Pearl District

    Nearby schools

    GreatSchools rating

    There are 2 available units in this apartment building