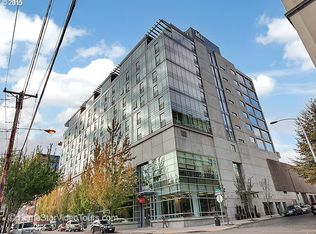
Conveniently located in the heart of Portland’s vibrant Pearl District, this bright sixth-floor 1BR/1BA loft condominium offers an open-concept layout with east-facing views and a modern industrial aesthetic. Distinctive features include exposed concrete, steel, and wood finishes that create an authentic urban loft feel. The bedroom showcases a custom sliding wall, adding both style and flexibility to the living space. New HVAC system with A/C installed in 2024. Generous storage throughout plus a secure deeded parking space. Enjoy true city living with restaurants, boutiques, and the Portland Streetcar just moments away. Building amenities include a community recreation room with outdoor deck, pool table, and TV. Pets allowed. No short-term rentals permitted. There is currently a waitlist for rentals. Exceptional Walk Score of 98 and Bike Score of 97.
63 days
|
395
|
20
|
Zillow last checked:
Listing updated:
Listed by:
Bill Gaffney503-310-6775,
Change Realty, LLC
Source: RMLS (OR),MLS#: 156674749
Loading...
Facts & features
Interior
Bedrooms & bathrooms
Bedrooms: 1
Bathrooms: 1
Full bathrooms: 1
Main level bathrooms: 1
Rooms
Room types: Dining Room, Family Room, Kitchen, Living Room, Primary Bedroom
Primary bedroom
Level: Main
Kitchen
Level: Main
Living room
Level: Main
Heating
Heat Pump
Cooling
Central Air, Heat Pump
Appliances
Included: Dishwasher, Free-Standing Gas Range, Free-Standing Refrigerator, Microwave, Range Hood, Electric Water Heater
Features
Kitchen Island
Flooring: Hardwood
Common walls with other units/homes: 1 Common Wall
Interior area
Total structure area: 1,038
Total interior livable area: 1,038 sqft
Property
Parking
Total spaces: 1
Parking features: Covered, Off Street, Condo Garage (Deeded), Tuck Under
Garage spaces: 1
Accessibility
Accessibility features: Accessible Elevator Installed, Accessible Entrance, One Level, Accessibility
Features
Stories: 1
Entry location: Upper Floor
Has view: Yes
View description: City
Lot
Features: Corner Lot
Details
Parcel number: R552249
Construction
Type & style
Home type: Condo
Property subtype: Residential, Condominium
Materials
Other
Roof: Built-Up
Condition
Resale
New construction: No
Year built: 2004
Utilities & green energy
Sewer: Public Sewer
Water: Public
Community & HOA
Community
Features: Condo Elevator
HOA
Has HOA: Yes
Amenities included: Commons, Exterior Maintenance, Gas, Insurance, Management, Meeting Room, Party Room, Sewer, Trash, Water
Explore the cost of this home by adjusting the details. Changes won't be saved.
Principal & interest
$1,547
Mortgage insurance
$0
Property taxes
$170
Home insurance
$105
HOA fees
$0
Utilities
Not included
All calculations are estimates and provided by Zillow, Inc. for informational purposes only. Actual amounts may vary.
HOA fees may include property taxes on listings classified as Co-Ops. Contact the listing agent and/or owner for fee details.
Mortgage interest rates are dependent on a number of factors, including credit score, down payment, and repayment length. Interest rate data provided by Zillow Group Marketplace, Inc. as of 1/1/1970 from various mortgage lenders with which we have lead or other similar arrangements; the Estimated Payment is an average of those rates.
See how much you could borrow to make a competitive offer.