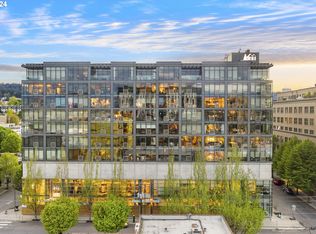
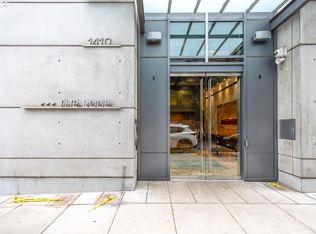
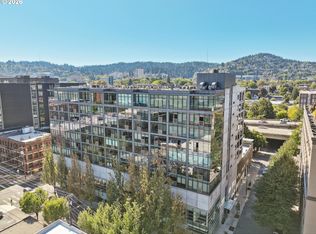
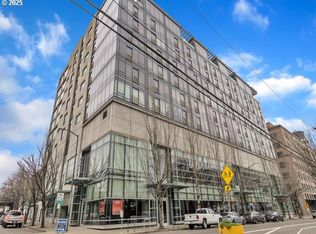
Experience penthouse living at its finest in this sophisticated residence atop The Edge in the heart of Portland’s vibrant Pearl District. This rare 2-bedroom penthouse, complete with a bonus room and spacious den, offers 2 baths and 2,353 sq. ft. of elegantly curated living space. Floor-to-ceiling windows illuminate the home with natural light while framing sweeping city views.The open-concept living area features wide engineered oak floors paired with polished cement for a sleek, modern aesthetic. A chef’s dream, the kitchen showcases Parr engineered cabinetry, striking quartzite countertops, and thoughtful under-cabinet and island lighting.The expansive primary suite is a true retreat, featuring a custom Elva Container Store closet with hidden safe and an adjoining den ideal for a private office or reading lounge. The spa-inspired primary bath offers heated floors, quartzite countertops, a walk-in shower, and a KOHLER heated-seat bidet. The second bedroom includes a built-in desk, while the second bath echoes the home’s elevated finishes with heated floors and quartzite counters.A flexible bonus room with a Murphy bed and a separate laundry room with additional storage add invaluable functionality. Two deeded parking spaces and a private storage unit complete this exceptional offering.Set within the Pearl District—one of Portland’s most coveted urban neighborhoods known for its art galleries, award-winning restaurants, boutique shops, and pedestrian-friendly parks—this penthouse delivers the perfect blend of luxury, style, and convenience. With its breathtaking views, refined design, and unmatched location, this residence embodies elevated city living.
Sold
Zillow last checked:
Listing updated:
Bought with:
Michelle Loggins, 201225146
Redfin
Source: RMLS (OR),MLS#: 737578806
Price history
| Date | Event | Price |
|---|---|---|
| 2/13/2026 | Sold | $1,280,000-1.2%$544/sqft |
Source:  RMLS (OR) #737578806 Report a problem RMLS (OR) #737578806 Report a problem | ||
| 1/27/2026 | Pending sale | $1,295,000$550/sqft |
Source: RMLS (OR) #737578806 Report a problem | ||
| 1/7/2026 | Price change | $1,295,000-7.4%$550/sqft |
Source: RMLS (OR) #737578806 Report a problem | ||
| 10/17/2025 | Listed for sale | $1,399,000-1.8%$595/sqft |
Source: RMLS (OR) #737578806 Report a problem | ||
| 5/15/2019 | Sold | $1,425,000-10.3%$606/sqft |
Source: RMLS (OR) #18535521 Report a problem | ||
| 3/22/2019 | Pending sale | $1,589,000$675/sqft |
Source: Windermere Realty Trust #18535521 Report a problem | ||
| 2/16/2019 | Price change | $1,589,000-2.5%$675/sqft |
Source: Windermere Realty Trust #18535521 Report a problem | ||
| 1/21/2019 | Listed for sale | $1,629,000-3.9%$692/sqft |
Source: Windermere Realty Trust #18535521 Report a problem | ||
| 12/4/2018 | Listing removed | $1,695,000$720/sqft |
Source: Windermere Realty Trust #18535521 Report a problem | ||
| 10/18/2018 | Price change | $1,695,000-5.8%$720/sqft |
Source: Windermere Realty Trust #18535521 Report a problem | ||
| 8/3/2018 | Price change | $1,799,000-5.3%$765/sqft |
Source: Windermere Realty Trust #18535521 Report a problem | ||
| 5/30/2018 | Price change | $1,899,000-5%$807/sqft |
Source: Windermere Realty Trust #18535521 Report a problem | ||
| 5/1/2018 | Price change | $1,999,000-4.8%$850/sqft |
Source: Windermere Realty Trust #18535521 Report a problem | ||
| 2/1/2018 | Listed for sale | $2,099,000+78.6%$892/sqft |
Source: Windermere Realty Trust #18535521 Report a problem | ||
| 6/4/2010 | Sold | $1,175,000-7.8%$499/sqft |
Source: Public Record Report a problem | ||
| 10/1/2009 | Listed for sale | $1,275,000+40.8%$542/sqft |
Source: Realty Trust Group, Inc. #9075823 Report a problem | ||
| 5/12/2004 | Sold | $905,508$385/sqft |
Source: Public Record Report a problem | ||
Nearby homes
Get a cash offer in 3 minutes
Find out how much your home could sell for in as little as 3 minutes with a no-obligation cash offer.
Estimated market value
$1,264,400
