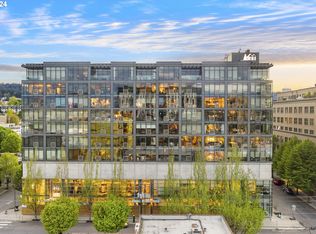
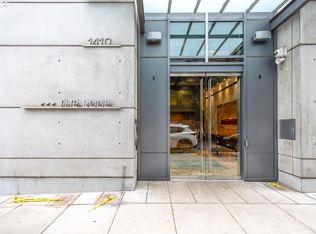
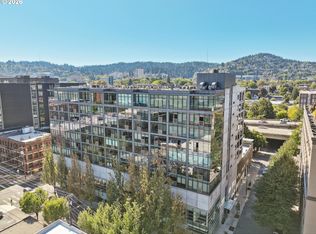
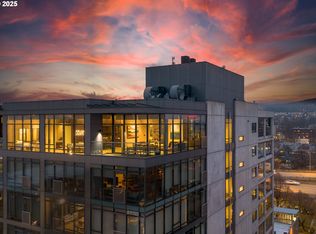
Nestled in the highly sought-after Pearl District, this East-facing 7th floor unit enjoys the soft morning light and spectacular floor-to-ceiling windows, showcasing breathtaking views of The Pearl. Features include exposed concrete, steel and wood finishes. The gourmet kitchen features a spacious island, gleaming stainless steel appliances, and ample room for entertaining. The bedroom includes a custom sliding wall for added style and flexibility. With restaurants, boutiques, and the Portland streetcar just a short walk away, this location offers the best of city living.
Active
$354,900
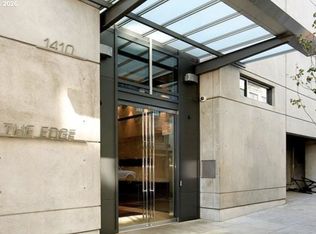
1410 NW Kearney St APT 717, Portland, OR 97209
1beds
1,038sqft
Residential, Condominium
Built in 2004
-- sqft lot
$-- Zestimate®
$342/sqft
$655/mo HOA
What's special
Spacious islandCustom sliding wallSpectacular floor-to-ceiling windowsGourmet kitchenGleaming stainless steel appliances
- 369 days
- 171
- 12
Zillow last checked:
Listing updated:
Listed by:
William Grzebyk 503-505-2816,
Redfin
Source: RMLS (OR),MLS#: 110684373
Facts & features
Interior
Bedrooms & bathrooms
- Bedrooms: 1
- Bathrooms: 1
- Full bathrooms: 1
- Main level bathrooms: 1
Rooms
- Room types: Entry, Utility Room, Dining Room, Family Room, Kitchen, Living Room, Primary Bedroom
Primary bedroom
- Features: Closet, Wood Floors
- Level: Main
Dining room
- Features: Great Room, Wood Floors
- Level: Main
Kitchen
- Features: Island, Granite, Wood Floors
- Level: Main
Living room
- Features: Great Room, Sliding Doors, Wood Floors
- Level: Main
Heating
- Forced Air
Cooling
- Central Air
Appliances
- Included: Dishwasher, Disposal, Free-Standing Range, Free-Standing Refrigerator, Gas Appliances, Range Hood, Stainless Steel Appliance(s), Washer/Dryer
Features
- Granite, Great Room, Kitchen Island, Closet, Pantry
- Flooring: Wood
- Doors: Sliding Doors
Interior area
- Total structure area: 1,038
- Total interior livable area: 1,038 sqft
Property
Parking
- Total spaces: 1
- Parking features: Deeded, Condo Garage (Deeded), Attached
- Attached garage spaces: 1
Accessibility
- Accessibility features: Accessible Hallway, One Level, Accessibility
Features
- Stories: 1
- Entry location: Upper Floor
- Has view: Yes
- View description: City
Lot
- Features: Level
Details
- Parcel number: R552268
Construction
Type & style
- Home type: Condo
- Architectural style: Contemporary
- Property subtype: Residential, Condominium
Materials
- Other
Condition
- Resale
- New construction: No
- Year built: 2004
Utilities & green energy
- Gas: Gas
- Sewer: Public Sewer
- Water: Public
Community & HOA
Community
- Features: Condo Elevator
- Subdivision: Pearl District / Edge Lofts
HOA
- Has HOA: Yes
- Amenities included: Commons, Exterior Maintenance, Gas, Insurance, Management, Party Room, Sewer, Trash, Water
- HOA fee: $655 monthly
Location
- Region: Portland
Financial & listing details
- Price per square foot: $342/sqft
- Tax assessed value: $373,820
- Annual tax amount: $7,462
- Date on market: 10/10/2025
- Listing terms: Cash,Conventional
- Road surface type: Paved
Estimated market value
Not available
Estimated sales range
Not available
Not available
Price history
| Date | Event | Price |
|---|---|---|
| 4/21/2026 | Listed for sale | $354,900-4.1%$342/sqft |
Source:  RMLS (OR) #110684373 Report a problem RMLS (OR) #110684373 Report a problem | ||
| 10/10/2025 | Listed for sale | $369,900-14%$356/sqft |
Source: RMLS (OR) #110684373 Report a problem | ||
| 3/29/2024 | Listing removed | -- |
Source: Zillow Rentals Report a problem | ||
| 3/10/2024 | Listed for rent | $2,300-8%$2/sqft |
Source: Zillow Rentals Report a problem | ||
| 12/24/2023 | Listing removed | -- |
Source: Zillow Rentals Report a problem | ||
| 9/27/2023 | Listed for rent | $2,500$2/sqft |
Source: Zillow Rentals Report a problem | ||
| 9/27/2018 | Listing removed | $429,900$414/sqft |
Source: Windermere Realty Trust #18191109 Report a problem | ||
| 9/27/2018 | Listed for sale | $429,900+1.2%$414/sqft |
Source: Windermere Realty Trust #18191109 Report a problem | ||
| 9/24/2018 | Sold | $425,000-1.1%$409/sqft |
Source: RMLS (OR) #18191109 Report a problem | ||
| 8/17/2018 | Pending sale | $429,900$414/sqft |
Source: Windermere Realty Trust #18191109 Report a problem | ||
| 8/8/2018 | Price change | $429,900-3.4%$414/sqft |
Source: Windermere Realty Trust #18191109 Report a problem | ||
| 8/2/2018 | Price change | $445,000-3.1%$429/sqft |
Source: Windermere Realty Trust #18191109 Report a problem | ||
| 7/27/2018 | Price change | $459,000-2.1%$442/sqft |
Source: Windermere Realty Trust #18191109 Report a problem | ||
| 7/5/2018 | Price change | $469,000-1.7%$452/sqft |
Source: Windermere Realty Trust #18191109 Report a problem | ||
| 6/26/2018 | Price change | $477,000-1%$460/sqft |
Source: Windermere Realty Trust #18191109 Report a problem | ||
| 5/22/2018 | Listed for sale | $482,000+43.9%$464/sqft |
Source: Windermere Realty Trust #18191109 Report a problem | ||
| 8/10/2012 | Sold | $335,000$323/sqft |
Source: RMLS (OR) #12033691 Report a problem | ||
| 6/8/2012 | Listed for sale | $335,000+4.7%$323/sqft |
Source: Realty Trust Group, Inc. #12033691 Report a problem | ||
| 4/17/2009 | Sold | $320,000+3.2%$308/sqft |
Source: Public Record Report a problem | ||
| 1/20/2005 | Sold | $310,000+11.1%$299/sqft |
Source: Public Record Report a problem | ||
| 4/13/2004 | Sold | $278,990$269/sqft |
Source: Public Record Report a problem | ||
Public tax history
| Year | Property taxes | Tax assessment |
|---|---|---|
| 2025 | $7,023 -5.9% | $343,900 +3% |
| 2024 | $7,463 +8.4% | $333,890 +3% |
| 2023 | $6,887 -10.5% | $324,170 +3% |
| 2022 | $7,696 -1.6% | $314,730 +3% |
| 2021 | $7,823 +3.6% | $305,570 +3% |
| 2020 | $7,552 +3.5% | $296,670 +3% |
| 2019 | $7,293 | $288,030 +3% |
| 2018 | $7,293 +3% | $279,650 +3% |
| 2017 | $7,079 +14% | $271,510 +3% |
| 2016 | $6,209 | $263,610 +3% |
| 2015 | $6,209 +2.7% | $255,940 +3% |
| 2014 | $6,046 +15.5% | $248,490 +3% |
| 2013 | $5,235 +23.4% | $241,260 +3% |
| 2012 | $4,241 +9% | $234,240 +3% |
| 2011 | $3,890 -14.1% | $227,420 +3% |
| 2010 | $4,531 -3% | $220,800 +3% |
| 2009 | $4,670 +5.9% | $214,370 +3% |
| 2008 | $4,409 +0.2% | $208,130 +3% |
| 2007 | $4,400 +11.4% | $202,070 +3% |
| 2006 | $3,951 | $196,190 |
Find assessor info on the county website
Monthly payment
Est. payment
Payment breakdown
Explore the cost of this home by adjusting the details. Changes won't be saved.Climate risks
Neighborhood: Pearl District
Nearby schools
Schools provided by the listing agent
- Elementary: Chapman
- Middle: West Sylvan
- High: Lincoln
Source: RMLS (OR). This data may not be complete. We recommend contacting the local school district to confirm school assignments for this home.
- $360,0001 bd1 ba1k sqft1410 NW Kearney St APT 725, Portland, OR 97209Sold
- $284,2001 bd1 ba837 sqft1410 NW Kearney St APT 812, Portland, OR 97209Sold
- $320,0001 bd1 ba1k sqft1410 NW Kearney St APT 1019, Portland, OR 97209For Sale
- $1,280,0002 bd2 ba2.3k sqft1410 NW Kearney St APT 1111, Portland, OR 97209Sold
Similar homes
- $349,5002 bd2 ba963 sqft1001 NW Lovejoy St Unit 301, Portland, OR 97209Active

 MLS ID #305169083, Travis Krapf, Coldwell Banker Bain. RMLS (OR)
 - $349,0001 bd1 ba1k sqft1410 NW Kearney St APT 625, Portland, OR 97209Active
 MLS ID #330846801, Jennifer Watson, Real Broker. RMLS (OR)
 - $349,9001 bd1 ba943 sqft420 NW 11th Ave Unit 720, Portland, OR 97209Active
 MLS ID #637365377, Ross Seligman, Real Broker. RMLS (OR)
 - $360,0001 bd1 ba981 sqft1130 NW 12th Ave APT 516, Portland, OR 97209Active
 MLS ID #475003047, Erika Wrenn, Where, Inc. RMLS (OR)
 - $349,9001 bd1 ba1.2k sqft408 NW 12th Ave APT 306, Portland, OR 97209ActiveMLS ID #692436791, Jill Pereira, Windermere Realty Trust. RMLS (OR)
- $320,0001 bd1 ba1k sqft1410 NW Kearney St APT 1019, Portland, OR 97209ActiveMLS ID #460842186, Dana Cody, Where, Inc. RMLS (OR)
- $489,0001 bd2 ba1.3k sqft1314 NW Irving St APT 303, Portland, OR 97209ActiveMLS ID #129454912, Marissa Sainz, Living Room Realty. RMLS (OR)
- $319,0001 bd1 ba848 sqft1133 NW 11th Ave APT 207, Portland, OR 97209ActiveMLS ID #625227155, Michele Bell, Christie's International Real Estate Evergreen. RMLS (OR)
- $355,0002 bd2 ba1k sqft1221 SW 10th Ave Unit 219, Portland, OR 97205ActiveMLS ID #213813301, Megan Fischer, Real Broker. RMLS (OR)
- $325,0001 bd1 ba1.2k sqft1314 NW Irving St APT 605, Portland, OR 97209ActiveMLS ID #436061601, Josh Reiter, Josh Reiter Real Estate. RMLS (OR)
- $312,4991 bd1 ba835 sqft408 NW 12th Ave APT 204, Portland, OR 97209ActiveMLS ID #246589027, Conor Johnson, Where, Inc. RMLS (OR)
- $325,0001 bd1 ba1.1k sqft416 NW 13th Ave APT 115, Portland, OR 97209ActiveMLS ID #219500153, Kendall Bergstrom-Delancellotti, Cascade Hasson Sotheby's International Realty. RMLS (OR)
- $369,8881 bd1 ba797 sqft1150 NW Quimby St Unit 406, Portland, OR 97209ActiveMLS ID #226820163, Dorothea Chakos, Berkshire Hathaway HomeServices NW Real Estate. RMLS (OR)
- $395,0001 bd1 ba848 sqft1001 NW Lovejoy St Unit 213, Portland, OR 97209ActiveMLS ID #456029348, Elaine Rahman, Move Real Estate Inc. RMLS (OR)
- $399,9001 bd2 ba1.1k sqft1030 NW 12th Ave APT 526, Portland, OR 97209ActiveMLS ID #283105047, Marcus Lathan, Brantley Christianson Real Estate. RMLS (OR)
- $338,9001 bd1 ba905 sqft1255 NW 9th Ave APT 908, Portland, OR 97210ActiveMLS ID #686606841, Tom Stubbs, RE/MAX Equity Group. RMLS (OR)
- $379,9991 bd1 ba1k sqft1150 NW Quimby St Unit 204, Portland, OR 97209ActiveMLS ID #141224107, Michelle Burbank, Premiere Property Group, LLC. RMLS (OR)
- $400,0001 bd1 ba1k sqft1150 NW Quimby St Unit 510, Portland, OR 97209ActiveMLS ID #513175846, Blake Ellis, Windermere Realty Trust. RMLS (OR)
- $299,0001 bd1 ba860 sqft408 NW 12th Ave APT 412, Portland, OR 97209ActiveMLS ID #221505804, Kate Kennedy, Windermere Realty Trust. RMLS (OR)
- $420,0001 bd1 ba786 sqft1150 NW Quimby St Unit 340, Portland, OR 97209ActiveMLS ID #272190975, Mikayla Holmes, Windermere Realty Trust. RMLS (OR)
