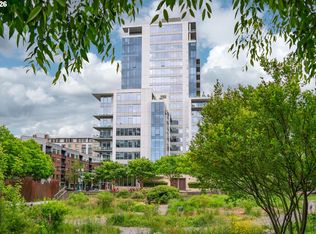
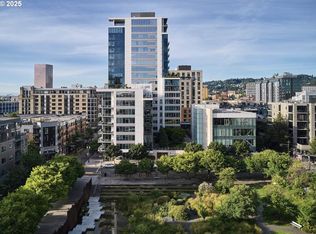
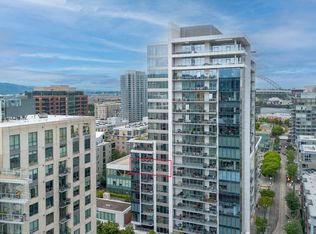
Rare Club Level Opportunity at The MetropolitanWelcome to Unit 213 at The Metropolitan — one of the Pearl District's most coveted luxury addresses. This 1 bed + den residence offers one of the building's most unique configurations: Club Level positioning with direct walkout access to the full amenity floor, including the resident lounge, conference room, state-of-the-art fitness center, outdoor dining and BBQ area, and sun deck. The den is fully functional as a second bedroom, giving this home remarkable flexibility for guests, a home office, or a dedicated sleep space — and when you need more room, residents can reserve the building's own 1 or 2 bedroom guest suites by the night, right in the same building. Inside, the unit features soaring ceilings, hardwood floors, a gas fireplace with granite surround, stone counters, custom lighting, and a walk-in closet. The kitchen is appointed with Viking dual-fuel appliances — the standard The Metropolitan is known for. In-unit laundry included. One deeded parking space in the secured garage conveys with the sale, as well as storage. Building amenities include 24-hour concierge service, wine storage, and an elegant lobby — all in a LEED Silver certified building steps from Tanner Springs Park, Jamison Square, the Portland Streetcar, and the best of the North Pearl.
Active
Price cut: $30K (8/1)
$395,000
1001 NW Lovejoy St Unit 213, Portland, OR 97209
1beds
848sqft
:
Get pre-qualified$2,987/mo
Residential, Condominium
Built in 2006
-- sqft lot
$-- Zestimate®
$466/sqft
$-- HOA
What's special
Sun deckWalk-in closetSoaring ceilingsCustom lightingHardwood floorsIn-unit laundryStone counters
- 58 days |
- 257 |
- 8 |
Zillow last checked:
Listing updated:
Listed by:
Elaine Rahman 646-770-1474,
Move Real Estate Inc
Source: RMLS (OR),MLS#: 456029348
Facts & features
Interior
Bedrooms & bathrooms
- Bedrooms: 1
- Bathrooms: 1
- Full bathrooms: 1
- Main level bathrooms: 1
Rooms
- Room types: Den, Dining Room, Family Room, Kitchen, Living Room, Primary Bedroom
Primary bedroom
- Features: Bathroom
- Level: Main
Dining room
- Level: Main
Kitchen
- Features: Gas Appliances
- Level: Main
Living room
- Features: Fireplace
- Level: Main
Heating
- Forced Air, Heat Pump, Hot Water, Fireplace(s)
Cooling
- Central Air, Heat Pump
Appliances
- Included: Built-In Range, Built-In Refrigerator, Convection Oven, Dishwasher, Free-Standing Refrigerator, Gas Appliances, Microwave, Stainless Steel Appliance(s), Trash Compactor, Washer/Dryer, Gas Water Heater
- Laundry: Laundry Room
Features
- Granite, Quartz, Bathroom
- Flooring: Hardwood
- Number of fireplaces: 1
- Fireplace features: Gas, Outside
Interior area
- Total structure area: 848
- Total interior livable area: 848 sqft
Property
Parking
- Total spaces: 1
- Parking features: Deeded, Off Street, Condo Garage (Deeded), Attached
- Attached garage spaces: 1
Accessibility
- Accessibility features: Accessible Elevator Installed, One Level, Parking, Utility Room On Main, Accessibility
Features
- Stories: 1
- Entry location: Lower Floor
- Patio & porch: Deck, Patio
- Has view: Yes
- View description: City, Seasonal
Lot
- Features: Commons, Corner Lot, Seasonal, Street Car
Details
- Additional structures: GuestQuarters, SecondResidence
- Parcel number: R604115
Construction
Type & style
- Home type: Condo
- Architectural style: Contemporary,Other
- Property subtype: Residential, Condominium
Materials
- Other, Stone
- Foundation: Concrete Perimeter, Slab
- Roof: Built-Up
Condition
- Updated/Remodeled
- New construction: No
- Year built: 2006
Utilities & green energy
- Gas: Gas
- Sewer: Public Sewer
- Water: Public
Community & HOA
Community
- Features: Condo Elevator, Condo Concierge
- Security: Entry, Security Guard, Security Lights, Security System
- Subdivision: Pearl District / Metropolitan
HOA
- Has HOA: Yes
- Amenities included: Commons, Concierge, Exterior Maintenance, Gas, Gated, Gym, Hot Water, Library, Maintenance Grounds, Management, Meeting Room, Sewer
Location
- Region: Portland
Financial & listing details
- Price per square foot: $466/sqft
- Tax assessed value: $383,130
- Annual tax amount: $6,628
- Date on market: 6/5/2026
- Listing terms: Cash,Conventional,FHA,VA Loan
- Road surface type: Concrete, Paved
Estimated market value
Not available
Estimated sales range
Not available
Not available
Price history
| Date | Event | Price |
|---|---|---|
| 8/1/2026 | Price change | $395,000-7.1%$466/sqft |
Source:  RMLS (OR) #456029348 Report a problem RMLS (OR) #456029348 Report a problem | ||
| 6/6/2026 | Listed for sale | $425,000-16.7%$501/sqft |
Source: RMLS (OR) #456029348 Report a problem | ||
| 1/20/2021 | Listing removed | -- |
Source:  RMLS (OR) Report a problem RMLS (OR) Report a problem | ||
| 1/11/2021 | Listed for sale | $510,000-3.8%$601/sqft |
Source: RMLS (OR) #21478221 Report a problem | ||
| 8/25/2020 | Listing removed | $529,900$625/sqft |
Source: 83 West Company #20453489 Report a problem | ||
| 7/1/2020 | Listed for sale | $529,900+8.1%$625/sqft |
Source: 83 West Company #20453489 Report a problem | ||
| 10/24/2016 | Sold | $490,000-2%$578/sqft |
Source: RMLS (OR) #16454342 Report a problem | ||
| 9/12/2016 | Pending sale | $499,900$590/sqft |
Source: The Agency, Inc #16454342 Report a problem | ||
| 8/21/2016 | Listed for sale | $499,900+28.3%$590/sqft |
Source: The Agency, Inc #16454342 Report a problem | ||
| 7/7/2015 | Listing removed | $2,295$3/sqft |
Source: Owner Report a problem | ||
| 7/5/2015 | Price change | $2,295-8%$3/sqft |
Source: Owner Report a problem | ||
| 7/3/2015 | Listed for rent | $2,495$3/sqft |
Source: Owner Report a problem | ||
| 8/7/2013 | Sold | $389,750+11.2%$460/sqft |
Source: RMLS (OR) #13543704 Report a problem | ||
| 2/19/2008 | Sold | $350,500$413/sqft |
Source: Public Record Report a problem | ||
Public tax history
| Year | Property taxes | Tax assessment |
|---|---|---|
| 2025 | $6,629 +3.3% | $247,160 +3% |
| 2024 | $6,415 +4% | $239,970 +3% |
| 2023 | $6,168 +2.2% | $232,990 +3% |
| 2022 | $6,035 +1.7% | $226,210 +3% |
| 2021 | $5,933 +9% | $219,630 +3% |
| 2020 | $5,442 +3.8% | $213,240 +3% |
| 2019 | $5,242 | $207,030 +3% |
| 2018 | $5,242 +3% | $201,000 +3% |
| 2017 | $5,088 +14% | $195,150 +3% |
| 2016 | $4,463 | $189,470 +3% |
| 2015 | $4,463 +2.7% | $183,960 +3% |
| 2014 | $4,346 +3.9% | $178,610 +3% |
| 2013 | $4,181 +33.2% | $173,410 +3% |
| 2012 | $3,137 -3.3% | $168,360 +3% |
| 2011 | $3,245 -5.9% | $163,460 +3% |
| 2010 | $3,448 +2.7% | $158,700 +3% |
| 2009 | $3,357 +5.9% | $154,080 +3% |
| 2008 | $3,169 +60.1% | $149,600 +64.5% |
| 2007 | $1,980 | $90,930 |
Find assessor info on the county website
Monthly payment
Est. payment
Payment breakdown
Explore the cost of this home by adjusting the details. Changes won't be saved.Climate risks
Neighborhood: Pearl District
Nearby schools
GreatSchools rating
- 5/10Chapman Elementary SchoolGrades: K-5Distance: 1.2 mi
- 6/10West Sylvan Middle SchoolGrades: 6-8Distance: 4.3 mi
- 8/10Lincoln High SchoolGrades: 9-12Distance: 0.9 mi
Schools provided by the listing agent
- Elementary: Chapman
- Middle: West Sylvan
- High: Lincoln
Source: RMLS (OR). This data may not be complete. We recommend contacting the local school district to confirm school assignments for this home.
- $1,300,0003 bd3 ba1.8k sqft1001 NW Lovejoy St UNIT 1301, Portland, OR 97209Sold
- $498,600-- bd2 ba1.1k sqft1001 NW Lovejoy St UNIT 911, Portland, OR 97209Off Market
- $475,0002 bd2 ba1.2k sqft1001 NW Lovejoy St UNIT 609, Portland, OR 97209Sold
- $850,0002 bd2 ba1.6k sqft1001 NW Lovejoy St UNIT 810, Portland, OR 97209For Sale
- $396,5001 bd2 ba963 sqft1001 NW Lovejoy St UNIT 301, Portland, OR 97209For Sale
- $645,0002 bd2 ba1.3k sqft1001 NW Lovejoy St UNIT 512, Portland, OR 97209For Sale
- $515,0002 bd2 ba1.2k sqft1001 NW Lovejoy St UNIT 409, Portland, OR 97209Sold
- $680,0002 bd2 ba1.3k sqft1001 NW Lovejoy St UNIT 605, Portland, OR 97209Sold
A local agent can set up tours, give advice and negotiate with sellers.
Similar homes
- $429,0001 bd1 ba928 sqft1150 NW Quimby St Unit 512, Portland, OR 97209Active

 MLS ID #690462326, Aaron Pontius, Opt. RMLS (OR)
 - $396,5001 bd2 ba963 sqft1001 NW Lovejoy St Unit 301, Portland, OR 97209Active
 MLS ID #452688611, Judie Dunken, JUDIE DUNKEN REAL ESTATE LLC. RMLS (OR)
 - $385,0001 bd1 ba775 sqft1075 NW Northrup St #220, Portland, OR 97219Active
 MLS ID #776606780, Peyman Jafari, RE/MAX Equity Group. RMLS (OR)
 - $380,0001 bd1 ba1k sqft1150 NW Quimby St Unit 204, Portland, OR 97209Active
 MLS ID #141224107, Michelle Burbank, Premiere Property Group, LLC. RMLS (OR)
 - $374,8881 bd1 ba797 sqft1150 NW Quimby St Unit 406, Portland, OR 97209ActiveMLS ID #226820163, Dorothea Chakos, Berkshire Hathaway HomeServices NW Real Estate. RMLS (OR)
- $399,0001 bd1 ba1k sqft1130 NW 12th Ave APT 116, Portland, OR 97209ActiveMLS ID #474492152, Suze Riley, Corcoran Prime. RMLS (OR)
- $375,0001 bd1 ba1k sqft1410 NW Kearney St APT 625, Portland, OR 97209ActiveMLS ID #330486353, Jennifer Watson, Barnes Portland. RMLS (OR)
- $470,0001 bd2 ba1k sqft1025 NW Couch St Unit 619, Portland, OR 97209ActiveMLS ID #435495403, Mikayla Holmes, Windermere Realty Trust. RMLS (OR)
- $339,0001 bd2 ba955 sqft1260 NW Naito Pkwy NW #710, Portland, OR 97209ActiveMLS ID #355958998, Mark Graalum, Cascade Hasson Sotheby's International Realty. RMLS (OR)
- $450,0002 bd2 ba1k sqft922 NW 11th Ave APT 914, Portland, OR 97209ActiveMLS ID #682921158, Erika Wrenn, Where, Inc. RMLS (OR)
- $460,0001 bd2 ba1k sqft1310 NW Naito Pkwy Unit 206, Portland, OR 97209ActiveMLS ID #284996417, Drew Walters, Harcourts Real Estate Network Group. RMLS (OR)
- $329,0001 bd1 ba848 sqft1133 NW 11th Ave APT 207, Portland, OR 97209ActiveMLS ID #625227155, Patrick Clark, Christie's International Real Estate Evergreen. RMLS (OR)
- $485,0001 bd1 ba943 sqft937 NW Glisan St Unit 732, Portland, OR 97209ActiveMLS ID #407278848, Atussa Valenti, Coldwell Banker Bain. RMLS (OR)
- $354,9001 bd1 ba1k sqft1410 NW Kearney St APT 717, Portland, OR 97209ActiveMLS ID #110684373, William Grzebyk, Redfin. RMLS (OR)
- $375,0002 bd2 ba1.1k sqft1255 NW 9th Ave APT 701, Portland, OR 97210ActiveMLS ID #671879438, Austin Hunt, eXp Realty, LLC. RMLS (OR)
- $475,0001 bd2 ba1.1k sqft1030 NW 12th Ave APT 522, Portland, OR 97209ActiveMLS ID #573953671, Austin Sabin, John L. Scott Portland Central. RMLS (OR)
- $399,0002 bd2 ba1.1k sqft1255 NW 9th Ave #1201, Portland, OR 97210ActiveMLS ID #221541731, Dennis Coxen, Real Broker. RMLS (OR)
- $469,0001 bd2 ba998 sqft1025 NW Couch St Unit 1217, Portland, OR 97209ActiveMLS ID #455529782, Chad Estes, Coldwell Banker Bain. RMLS (OR)
- $449,0001 bd2 ba960 sqft1025 NW Couch St Unit 717, Portland, OR 97209ActiveMLS ID #374437126, Todd Talcott, Windermere Realty Trust. RMLS (OR)
- $479,0002 bd2 ba1.1k sqft937 NW Glisan St Unit 735, Portland, OR 97209ActiveMLS ID #213430849, Koert Balke, MORE Realty. RMLS (OR)
