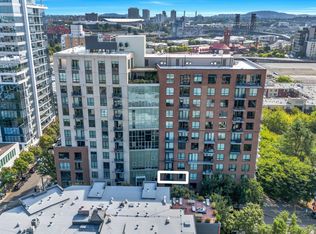
Riverfront living in the Pearl. Situated within the only condominium community located directly on the river in the Pearl District, this light-filled, true 1-bedroom residence offers an uncommon blend of riverfront serenity, urban convenience and lock-and-leave ease. The gracious plan includes 1.5 baths, with a powder bath for guests and a beautifully finished ensuite featuring an underlit, floating dual-sink vanity, walk-in shower and a generous walk-in closet. Southwest orientation captures spectacular city views and breathtaking sunsets from every room and the oversized, covered terrace. Premium finishes and upgrades include power blinds, Sonos built-in sound system, custom-fitted closets, floor-to-ceiling windows and oak floors. The refined kitchen features slab granite with a waterfall-counter island, Electrolux appliances, built-in gas cooktop with exterior-venting exhaust fan, built-in oven and under-counter microwave. Exceptional concrete-and-steel construction quality with the Pearl District’s most elaborate and effective sound-isolation walls between residences. Secure deeded parking and large deeded storage included. Amenities include 24/7 concierge/security, fitness center and dry sauna. Walkable to the riverfront, restaurants, pubs, banking, shopping and groceries. Incredible value at $366 per square foot. Quoted taxes include parking and storage. Below rental cap. Pet policy: 2 pets, some breed restrictions.
Active
Price cut: $11K (7/22)
$339,000
1260 NW Naito Pkwy NW #710, Portland, OR 97209
1beds
955sqft
:
Get pre-qualified$3,319/mo
Residential, Condominium
Built in 2007
-- sqft lot
$335,600 Zestimate®
$355/sqft
$779/mo HOA
What's special
Premium finishes and upgradesPower blindsSouthwest orientationSpectacular city viewsBeautifully finished ensuitePowder bath for guestsGracious plan
- 87 days |
- 420 |
- 41 |
Zillow last checked:
Listing updated:
Listed by:
Jana Nazir 503-927-2137,
Cascade Hasson Sotheby's International Realty
Source: RMLS (OR),MLS#: 355958998
Facts & features
Interior
Bedrooms & bathrooms
- Bedrooms: 1
- Bathrooms: 2
- Full bathrooms: 1
- Partial bathrooms: 1
- Main level bathrooms: 2
Rooms
- Room types: Dining Room, Family Room, Kitchen, Living Room, Primary Bedroom
Primary bedroom
- Level: Main
Heating
- Forced Air, Heat Pump
Cooling
- Central Air, Heat Pump
Appliances
- Included: Built-In Range, Convection Oven, Dishwasher, Disposal, ENERGY STAR Qualified Appliances, Free-Standing Refrigerator, Gas Appliances, Microwave, Plumbed For Ice Maker, Range Hood, Stainless Steel Appliance(s), Washer/Dryer, Gas Water Heater, Recirculating Water Heater
- Laundry: Laundry Room
Features
- High Ceilings, High Speed Internet, Quartz, Sound System, Cook Island, Pantry, Tile
- Flooring: Engineered Hardwood
- Basement: Other
Interior area
- Total structure area: 955
- Total interior livable area: 955 sqft
Video & virtual tour
Property
Parking
- Total spaces: 1
- Parking features: Deeded, Secured, Condo Garage (Deeded), Attached
- Attached garage spaces: 1
Accessibility
- Accessibility features: Accessible Elevator Installed, Accessible Full Bath, One Level, Accessibility, Handicap Access
Features
- Stories: 1
- Entry location: Upper Floor
- Exterior features: Sauna, Water Feature
- Has view: Yes
- View description: City
- Waterfront features: River Front
- Body of water: Willamette
Lot
- Features: Level, On Busline
Details
- Parcel number: R618742
Construction
Type & style
- Home type: Condo
- Architectural style: Contemporary
- Property subtype: Residential, Condominium
Materials
- Metal Siding, Stone
- Foundation: Concrete Perimeter, Pillar/Post/Pier, Slab
- Roof: Flat,Membrane
Condition
- Resale
- New construction: No
- Year built: 2007
Utilities & green energy
- Gas: Gas
- Sewer: Public Sewer
- Water: Public
Community & HOA
Community
- Features: Condo Elevator, Condo Concierge
- Security: Fire Sprinkler System, Intercom Entry, Security Guard
- Subdivision: Waterfront Pearl / Pearl Dist
HOA
- Has HOA: Yes
- Amenities included: Commons, Concierge, Exterior Maintenance, Gas, Gym, Hot Water, Insurance, Maintenance Grounds, Management, Meeting Room, Sauna, Sewer, Snow Removal, Trash, Water
- HOA fee: $779 monthly
Location
- Region: Portland
Financial & listing details
- Price per square foot: $355/sqft
- Annual tax amount: $7,706
- Date on market: 5/19/2026
- Listing terms: Cash,Conventional,VA Loan
- Road surface type: Paved
Estimated market value
$335,600
$319,000 - $352,000
$2,103/mo
Price history
| Date | Event | Price |
|---|---|---|
| 7/22/2026 | Price change | $339,000-3.1%$355/sqft |
Source:  RMLS (OR) #355958998 Report a problem RMLS (OR) #355958998 Report a problem | ||
| 5/19/2026 | Listed for sale | $350,000$366/sqft |
Source: RMLS (OR) #355958998 Report a problem | ||
Public tax history
Tax history is unavailable.
Monthly payment
Est. payment
Payment breakdown
Explore the cost of this home by adjusting the details. Changes won't be saved.Climate risks
Neighborhood: Pearl District
Nearby schools
GreatSchools rating
- 5/10Chapman Elementary SchoolGrades: K-5Distance: 1.3 mi
- 6/10West Sylvan Middle SchoolGrades: 6-8Distance: 4.5 mi
- 8/10Lincoln High SchoolGrades: 9-12Distance: 1.1 mi
Schools provided by the listing agent
- Elementary: Chapman
- Middle: West Sylvan
- High: Lincoln
Source: RMLS (OR). This data may not be complete. We recommend contacting the local school district to confirm school assignments for this home.
- $675,0002 bd2 ba1.3k sqft1260 NW Naito Pkwy UNIT 202, Portland, OR 97209Sold

- $625,0002 bd3 ba1.4k sqft1260 NW Naito Pkwy UNIT 503B, Portland, OR 97209Sold

- $265,0001 bd1 ba674 sqft1260 NW Naito Pkwy UNIT 212, Portland, OR 97209Sold
- $869,0002 bd2 ba1.7k sqft1260 NW Naito Pkwy UNIT 301B, Portland, OR 97209Sold
- $408,2501 bd2 ba1k sqft1260 NW Naito Pkwy UNIT 607B, Portland, OR 97209Sold
- $995,0002 bd2 ba1.7k sqft1260 NW Naito Pkwy UNIT 801B, Portland, OR 97209For Sale
- $765,0002 bd2 ba1.6k sqft1260 NW Naito Pkwy UNIT 908B, Portland, OR 97209Sold
- $390,0001 bd2 ba1.1k sqft1260 NW Naito Pkwy UNIT 208B, Portland, OR 97209Sold
A local agent can set up tours, give advice and negotiate with sellers.
Similar homes
- $285,0002 bd2 ba1k sqft922 NW 11th Ave APT 307, Portland, OR 97209Active
 MLS ID #647118193, Jordan Matin, Matin Real Estate. RMLS (OR)
 - $329,0001 bd1 ba848 sqft1133 NW 11th Ave APT 207, Portland, OR 97209Active
 MLS ID #625227155, Patrick Clark, Christie's International Real Estate Evergreen. RMLS (OR)
 - $395,0001 bd1 ba735 sqft1075 NW Northrup St Unit 419, Portland, OR 97209Active
 MLS ID #700540610, Jesse Gantt, Redfin. RMLS (OR)
 - $349,9001 bd1 ba880 sqft1255 NW 9th Ave APT 907, Portland, OR 97210Active
 MLS ID #642506630, Sarita Dua, Keller Williams Sunset Corridor. RMLS (OR)
 - $396,5001 bd2 ba963 sqft1001 NW Lovejoy St Unit 301, Portland, OR 97209ActiveMLS ID #452688611, Judie Dunken, JUDIE DUNKEN REAL ESTATE LLC. RMLS (OR)
- $269,0002 bd2 ba1k sqft920 NW Naito Pkwy APT J25, Portland, OR 97209ActiveMLS ID #519250596, Jeff Birndorf, Cascade Hasson Sotheby's International Realty. RMLS (OR)
- $375,0001 bd1 ba1k sqft1130 NW 12th Ave APT 116, Portland, OR 97209ActiveMLS ID #474492152, Suze Riley, Corcoran Prime. RMLS (OR)
- $295,0001 bd1 ba831 sqft1130 NW 12th Ave APT 412, Portland, OR 97209ActiveMLS ID #125865466, Erika Wrenn, Where, Inc. RMLS (OR)
- $380,0001 bd1 ba1k sqft1150 NW Quimby St Unit 204, Portland, OR 97209ActiveMLS ID #141224107, Michelle Burbank, Premiere Property Group, LLC. RMLS (OR)
- $374,8881 bd1 ba797 sqft1150 NW Quimby St Unit 406, Portland, OR 97209ActiveMLS ID #226820163, Dorothea Chakos, Berkshire Hathaway HomeServices NW Real Estate. RMLS (OR)
- $275,0001 bd1 ba752 sqft1125 NW 9th Ave APT 430, Portland, OR 97209ActiveMLS ID #394730861, Alicia Selliken, Real Broker. RMLS (OR)
- $349,0002 bd2 ba796 sqft1500 SW 11th Ave Unit 2302, Portland, OR 97201ActiveMLS ID #627111028, Declan O'Connor, Cascade Hasson Sotheby's International Realty. RMLS (OR)
- $395,0001 bd1 ba848 sqft1001 NW Lovejoy St Unit 213, Portland, OR 97209ActiveMLS ID #456029348, Elaine Rahman, Move Real Estate Inc. RMLS (OR)
- $299,9501 bd1 ba745 sqft333 NW 9th Ave Unit 1011, Portland, OR 97209ActiveMLS ID #417820098, Ben Andrews, MORE Realty. RMLS (OR)
- $375,0002 bd2 ba1.1k sqft1255 NW 9th Ave APT 701, Portland, OR 97210ActiveMLS ID #671879438, Austin Hunt, eXp Realty, LLC. RMLS (OR)
- $275,0001 bd1 ba757 sqft1125 NW 9th Ave APT 517, Portland, OR 97209ActiveMLS ID #113529444, Emily Michel, Think Real Estate. RMLS (OR)
- $460,0001 bd2 ba1k sqft1310 NW Naito Pkwy Unit 206, Portland, OR 97209ActiveMLS ID #284996417, Drew Walters, Harcourts Real Estate Network Group. RMLS (OR)
- $280,0001 bd1 ba789 sqft618 NW 12th Ave APT 303, Portland, OR 97209ActiveMLS ID #530769841, Patrick Goebel, Christie's International Real Estate Evergreen. RMLS (OR)
- $275,0001 bd1 ba752 sqft1125 NW 9th Ave APT 526, Portland, OR 97209ActiveMLS ID #575079952, Carolyn Hoty, Keller Williams Realty Professionals. RMLS (OR)
- $315,0002 bd2 ba1.3k sqft1500 SW 5th Ave Unit 802, Portland, OR 97201ActiveMLS ID #256026999, Madeleine Rose, Premiere Property Group, LLC. RMLS (OR)
