Welcome to elevated living at Waterfront Pearl! Perched above the Willamette River with sweeping 180-degree views and dramatic floor-to-ceiling windows, this home turns everyday moments into something extraordinary—morning coffee with boats drifting by, golden sunsets shimmering on the water, and city lights dancing at night. Modern, elegant finishes define the open living space, while two private balconies invite you to take in the river, skyline, and fresh Pacific Northwest air. Designed by architect Søren Rasmussen, Waterfront Pearl’s modernist towers feature expansive glass façades, refined simplicity, and seamless integration with surrounding promenades and parks. Ideal for a lock-and-leave lifestyle, the residence offers exceptional privacy and security. Buyers relocating from larger metro areas will appreciate the true walkability, world-class dining, and arts and culture, all at a compelling value compared to other West Coast cities. Residents of the Pearl District say they love the access to theater, art galleries, boutiques, First Thursday art walks, and an abundance of eateries from high-end dining to favorite coffee shops. A strong sense of community—shaped by long-time residents, newcomers, and passionate small business owners—makes the neighborhood feel welcoming and connected. With dozens of new businesses opening this year, the Pearl’s energy continues to build. This is a rare opportunity to experience luxury, iconic views, and authentic community in one of Portland’s most celebrated buildings—offering exceptional quality, lifestyle, and long-term potential.
Sold
$765,000
1260 NW Naito Pkwy Unit 908B, Portland, OR 97209
2beds
1,670sqft
Residential, Condominium
Built in 2007
-- sqft lot
$764,700 Zestimate®
$458/sqft
$3,449 Estimated rent
Home value
$764,700
$726,000 - $803,000
$3,449/mo
Zestimate® history
Owner options
List your home for rent
$3,449/mo
Rent Zestimate®
Find your next renter with Zillow Rental Manager. Plus, with online applications, you can quickly screen prospective tenants – for free.
$3,449/mo
Rent Zestimate®
Refinance and save
$6,081/mo
Est. payment
Refinancing to a lower rate could help reduce your monthly payments and save thousands over the life of the loan.
$6,081/mo
Est. payment
Explore your selling options
Work with a Zillow partner agent
Leverage their expertise and Zillow's premium Showcase listings to get your home seen by more buyers.
Get startedList with your own agent
Get your home in front of millions of buyers by listing it on Zillow.
Learn how to do itSell it yourself
Take full control of how buyers see your home on Zillow by listing For Sale by Owner (FSBO).
List your homeWhat's special
Modern elegant finishesOpen living spaceDramatic floor-to-ceiling windowsTwo private balconies
Zillow last checked:
Listing updated:
Listed by:
Nicole Ball #AGENT_PHONE,
Keller Williams Sunset Corridor
Bought with:
Javier Puga Phillips, 201238382
Cascade Hasson Sotheby's International Realty
Source: RMLS (OR),MLS#: 398674565
Facts & features
Interior
Bedrooms & bathrooms
- Bedrooms: 2
- Bathrooms: 2
- Full bathrooms: 2
- Main level bathrooms: 2
Rooms
- Room types: Nook, Bedroom 2, Dining Room, Family Room, Kitchen, Living Room, Primary Bedroom
Primary bedroom
- Features: Balcony, Closet Organizer, Walkin Closet, Wallto Wall Carpet
- Level: Main
- Area: 340
- Dimensions: 20 x 17
Bedroom 2
- Features: Balcony, Closet Organizer, Double Closet, Wallto Wall Carpet
- Level: Main
- Area: 169
- Dimensions: 13 x 13
Dining room
- Features: Hardwood Floors
- Level: Main
- Area: 168
- Dimensions: 14 x 12
Kitchen
- Features: Builtin Range, Builtin Refrigerator, Ceiling Fan, Dishwasher, Hardwood Floors, Island, Microwave, Pantry, Builtin Oven, Plumbed For Ice Maker
- Level: Main
- Area: 210
- Width: 14
Living room
- Features: Balcony, Fireplace, Hardwood Floors
- Level: Main
- Area: 170
- Dimensions: 17 x 10
Heating
- Forced Air, Fireplace(s)
Cooling
- Central Air
Appliances
- Included: Built In Oven, Built-In Range, Built-In Refrigerator, Dishwasher, Disposal, Gas Appliances, Microwave, Plumbed For Ice Maker, Range Hood, Stainless Steel Appliance(s), Wine Cooler, Washer/Dryer
- Laundry: Laundry Room
Features
- Elevator, High Speed Internet, Quartz, Soaking Tub, Balcony, Closet Organizer, Double Closet, Ceiling Fan(s), Kitchen Island, Pantry, Walk-In Closet(s)
- Flooring: Hardwood, Wall to Wall Carpet
- Windows: Aluminum Frames, Double Pane Windows
- Basement: None,Storage Space
- Number of fireplaces: 1
- Fireplace features: Gas
Interior area
- Total structure area: 1,670
- Total interior livable area: 1,670 sqft
Property
Parking
- Total spaces: 2
- Parking features: Secured, Condo Garage (Deeded), Shared Garage, Tandem
- Garage spaces: 2
Accessibility
- Accessibility features: Garage On Main, One Level, Parking, Walkin Shower, Accessibility
Features
- Stories: 1
- Entry location: Upper Floor
- Exterior features: Balcony
- Has view: Yes
- View description: City, Mountain(s), River
- Has water view: Yes
- Water view: River
- Waterfront features: River Front
- Body of water: Willamette River
Lot
- Features: Level, On Busline
Details
- Additional parcels included: R619202,R619015
- Parcel number: R618776
Construction
Type & style
- Home type: Condo
- Architectural style: Contemporary
- Property subtype: Residential, Condominium
Materials
- Metal Siding, Other
- Foundation: Other
- Roof: Other
Condition
- Resale
- New construction: No
- Year built: 2007
Utilities & green energy
- Gas: Gas
- Sewer: Public Sewer
- Water: Public
Community & HOA
Community
- Features: Condo Elevator, Condo Concierge
- Security: Fire Escape, Fire Sprinkler System, Intercom Entry, Security Lights
- Subdivision: Pearl District
HOA
- Has HOA: Yes
- Amenities included: Commons, Concierge, Exterior Maintenance, Gas, Gated, Gym, Hot Water, Management, Meeting Room, Sauna, Sewer, Trash, Water, Weight Room
- HOA fee: $1,363 monthly
Location
- Region: Portland
Financial & listing details
- Price per square foot: $458/sqft
- Tax assessed value: $842,510
- Annual tax amount: $15,572
- Date on market: 2/23/2026
- Cumulative days on market: 84 days
- Listing terms: Cash,Conventional,FHA,VA Loan
- Road surface type: Paved
Price history
| Date | Event | Price |
|---|---|---|
| 6/2/2026 | Sold | $765,000-4.4%$458/sqft |
Source:  RMLS (OR) #398674565 Report a problem RMLS (OR) #398674565 Report a problem | ||
| 5/18/2026 | Pending sale | $800,000$479/sqft |
Source: RMLS (OR) #398674565 Report a problem | ||
| 4/26/2026 | Price change | $800,000-5.9%$479/sqft |
Source: RMLS (OR) #398674565 Report a problem | ||
| 3/21/2026 | Price change | $850,000-5%$509/sqft |
Source: RMLS (OR) #398674565 Report a problem | ||
| 2/24/2026 | Listed for sale | $895,000+1.7%$536/sqft |
Source: RMLS (OR) #398674565 Report a problem | ||
| 10/3/2017 | Sold | $880,000$527/sqft |
Source: Public Record Report a problem | ||
Public tax history
| Year | Property taxes | Tax assessment |
|---|---|---|
| 2025 | $15,573 +4.2% | $712,860 +3% |
| 2024 | $14,944 +8.4% | $692,100 +3% |
| 2023 | $13,791 -10.4% | $671,950 +3% |
| 2022 | $15,385 -1.6% | $652,380 +3% |
| 2021 | $15,628 +3% | $633,380 +3% |
| 2020 | $15,175 +0.4% | $614,940 +3% |
| 2019 | $15,117 | $597,030 +3% |
| 2018 | $15,117 +3% | $579,650 +3% |
| 2017 | $14,673 +14% | $562,770 +3% |
| 2016 | $12,869 | $546,380 +3% |
| 2015 | $12,869 +2.7% | $530,470 +3% |
| 2014 | $12,531 +12.6% | $515,020 +3% |
| 2013 | $11,124 +18.2% | $500,020 +3% |
| 2012 | $9,408 -3.3% | $485,460 +3% |
| 2011 | $9,729 -2.2% | $471,330 +3% |
| 2010 | $9,943 +2.7% | $457,610 +3% |
| 2009 | $9,680 +246% | $444,290 +236.4% |
| 2008 | $2,798 | $132,070 |
Find assessor info on the county website
Neighborhood: Pearl District
Nearby homes
- $869,0002 bd2 ba1.7k sqft1260 NW Naito Pkwy UNIT 301B, Portland, OR 97209Sold
- $408,2501 bd2 ba1k sqft1260 NW Naito Pkwy UNIT 607B, Portland, OR 97209Sold
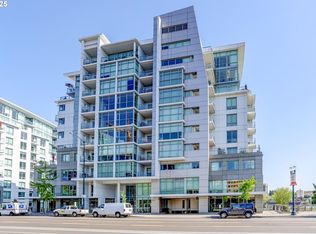
- $995,0002 bd2 ba1.7k sqft1260 NW Naito Pkwy UNIT 801B, Portland, OR 97209For Sale
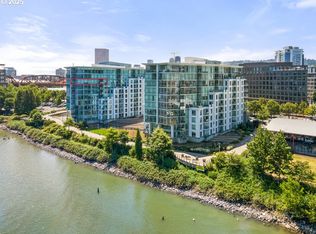
- $390,0001 bd2 ba1.1k sqft1260 NW Naito Pkwy UNIT 208B, Portland, OR 97209Sold
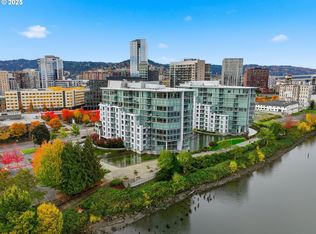
- $490,0003 bd2 ba1.6k sqft1260 NW Naito Pkwy UNIT 605B, Portland, OR 97209For Sale
- $899,0002 bd2 ba1.7k sqft1260 NW Naito Pkwy UNIT 602B, Portland, OR 97209For Sale
- $825,0003 bd2 ba1.8k sqft1260 NW Naito Pkwy UNIT 808, Portland, OR 97209Sold
- $415,0001 bd2 ba1.1k sqft1260 NW Naito Pkwy UNIT 103, Portland, OR 97209Sold
Nearby schools
GreatSchools rating
- 5/10Chapman Elementary SchoolGrades: K-5Distance: 1.3 mi
- 6/10West Sylvan Middle SchoolGrades: 6-8Distance: 4.5 mi
- 8/10Lincoln High SchoolGrades: 9-12Distance: 1.1 mi
Schools provided by the listing agent
- Elementary: Chapman
- Middle: West Sylvan
- High: Lincoln
Source: RMLS (OR). This data may not be complete. We recommend contacting the local school district to confirm school assignments for this home.
Get a cash offer in 3 minutes
Find out how much your home could sell for in as little as 3 minutes with a no-obligation cash offer.
Estimated market value
$764,700
Get a cash offer in 3 minutes
Find out how much your home could sell for in as little as 3 minutes with a no-obligation cash offer.
Estimated market value
$764,700
- Oregon
- Multnomah County
- Portland
- 97209
- Pearl District
- 1260 NW Naito Pkwy Unit 908B
Nearby cities
Nearby neighborhoods
Nearby zip codes
Other Portland Topics
