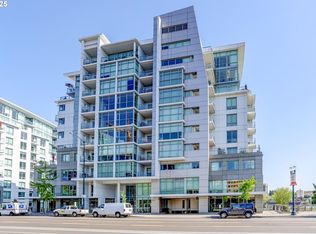
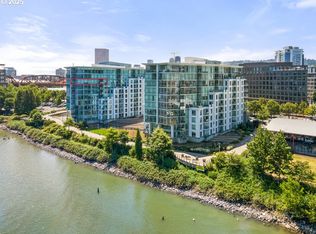

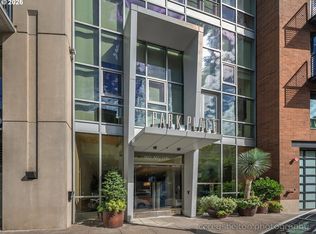
**Motivated Seller will look at all offers! ** Rare riverfront Pearl District condo with stunning Willamette River views.This beautifully updated 3-bedroom, 2-bath upper-floor residence offers a unique blend of waterfront tranquility and vibrant urban living in the heart of the Pearl District. The open-concept layout is designed for both comfort and entertaining.Interior features include engineered hardwood floors, quartz countertops, gas range, custom built-ins, and thoughtful storage throughout. The primary suite offers a spa-like retreat with heated bathroom floors, while the private deck provides the perfect setting to enjoy river views and stunning sunsets.Building amenities include a fitness center, sauna, landscaped courtyard with BBQ areas, and direct access to nearby riverfront walking paths. Located just steps from Portland’s premier dining, shopping, breweries, and cultural destinations.Tandem parking for two vehicles and a large storage unit included.
Active
$490,000
1260 NW Naito Pkwy Unit 605B, Portland, OR 97209
3beds
1,693sqft
Residential, Condominium
Built in 2007
-- sqft lot
$-- Zestimate®
$289/sqft
$1,316/mo HOA
What's special
Thoughtful storage throughoutStunning willamette river viewsCustom built-insGas rangeEngineered hardwood floorsHeated bathroom floorsOpen-concept layout
- 565 days |
- 697 |
- 31 |
Zillow last checked:
Listing updated:
Listed by:
Kristine Moore 503-543-8216,
RE/MAX Powerpros,
Carly Jo Howe 503-396-2067,
RE/MAX Powerpros
Source: RMLS (OR),MLS#: 661454178
Facts & features
Interior
Bedrooms & bathrooms
- Bedrooms: 3
- Bathrooms: 2
- Full bathrooms: 2
- Main level bathrooms: 2
Rooms
- Room types: Laundry, Bedroom 2, Bedroom 3, Dining Room, Family Room, Kitchen, Living Room, Primary Bedroom
Primary bedroom
- Features: Ensuite, Walkin Closet, Wallto Wall Carpet
- Level: Main
- Area: 187
- Dimensions: 11 x 17
Bedroom 2
- Features: Closet, Ensuite, Wallto Wall Carpet
- Level: Main
- Area: 210
- Dimensions: 10 x 21
Bedroom 3
- Features: Wallto Wall Carpet
- Level: Main
- Area: 140
- Dimensions: 10 x 14
Dining room
- Features: Great Room, Engineered Hardwood
- Level: Main
- Area: 143
- Dimensions: 13 x 11
Kitchen
- Features: Dishwasher, Disposal, Eat Bar, Gas Appliances, Microwave, Pantry, Engineered Hardwood, Free Standing Refrigerator, Quartz
- Level: Main
- Area: 351
- Width: 27
Living room
- Features: Balcony, Builtin Features, Engineered Hardwood
- Level: Main
Heating
- Heat Pump
Cooling
- Heat Pump
Appliances
- Included: Built In Oven, Cooktop, Dishwasher, Disposal, Free-Standing Refrigerator, Gas Appliances, Microwave, Stainless Steel Appliance(s), Washer/Dryer, Gas Water Heater
- Laundry: Laundry Room
Features
- High Ceilings, Closet, Great Room, Eat Bar, Pantry, Quartz, Balcony, Built-in Features, Walk-In Closet(s), Tile
- Flooring: Engineered Hardwood, Tile, Wall to Wall Carpet
- Windows: Double Pane Windows
Interior area
- Total structure area: 1,693
- Total interior livable area: 1,693 sqft
Property
Parking
- Total spaces: 2
- Parking features: Deeded, Secured, Garage Door Opener, Condo Garage (Deeded), Attached, Tandem
- Attached garage spaces: 2
Accessibility
- Accessibility features: Accessible Entrance, Builtin Lighting, Main Floor Bedroom Bath, Natural Lighting, One Level, Utility Room On Main, Walkin Shower, Accessibility
Features
- Stories: 1
- Entry location: Upper Floor
- Patio & porch: Patio
- Exterior features: Water Feature, Balcony
- Has view: Yes
- View description: River
- Has water view: Yes
- Water view: River
- Waterfront features: River Front
- Body of water: Willamette
Lot
- Features: Commons, Level
Details
- Parcel number: R618718
Construction
Type & style
- Home type: Condo
- Architectural style: Contemporary
- Property subtype: Residential, Condominium
Materials
- Metal Siding, Other, Panel
Condition
- Resale
- New construction: No
- Year built: 2007
Utilities & green energy
- Gas: Gas
- Sewer: Public Sewer
- Water: Public
Community & HOA
Community
- Features: Condo Elevator, Condo Concierge
- Security: Entry, Fire Sprinkler System, Intercom Entry, Security Guard
- Subdivision: Waterfront Pearl / Pearl Dist
HOA
- Has HOA: Yes
- Amenities included: Commons, Concierge, Exterior Maintenance, Gym, Maintenance Grounds, Management, Meeting Room, Sauna, Sewer, Trash, Water, Weight Room
- HOA fee: $1,316 monthly
Location
- Region: Portland
Financial & listing details
- Price per square foot: $289/sqft
- Tax assessed value: $574,300
- Annual tax amount: $10,979
- Date on market: 1/31/2025
- Listing terms: Cash,Conventional
- Road surface type: Paved
Estimated market value
Not available
Estimated sales range
Not available
Not available
Price history
| Date | Event | Price |
|---|---|---|
| 4/1/2026 | Price change | $490,000-3.9%$289/sqft |
Source:  RMLS (OR) #661454178 Report a problem RMLS (OR) #661454178 Report a problem | ||
| 3/7/2026 | Price change | $510,000-4.7%$301/sqft |
Source: RMLS (OR) #661454178 Report a problem | ||
| 2/5/2026 | Price change | $535,000-7.8%$316/sqft |
Source: RMLS (OR) #661454178 Report a problem | ||
| 5/14/2025 | Price change | $580,000-7.2%$343/sqft |
Source: RMLS (OR) #661454178 Report a problem | ||
| 3/18/2025 | Price change | $625,000-3.8%$369/sqft |
Source: RMLS (OR) #661454178 Report a problem | ||
| 1/31/2025 | Listed for sale | $650,000+21.5%$384/sqft |
Source: RMLS (OR) #661454178 Report a problem | ||
| 8/31/2022 | Sold | $535,000-7%$316/sqft |
Source: RMLS (OR) #22664893 Report a problem | ||
| 8/15/2022 | Pending sale | $575,000$340/sqft |
Source: RMLS (OR) #22664893 Report a problem | ||
| 6/16/2022 | Price change | $575,000-16.1%$340/sqft |
Source: RMLS (OR) #22664893 Report a problem | ||
| 3/17/2022 | Listed for sale | $685,000+10.5%$405/sqft |
Source: RMLS (OR) #22664893 Report a problem | ||
| 6/10/2014 | Sold | $620,000$366/sqft |
Source: Public Record Report a problem | ||
Public tax history
| Year | Property taxes | Tax assessment |
|---|---|---|
| 2025 | $10,979 -0.8% | $574,300 -0.8% |
| 2024 | $11,072 +9.4% | $579,170 +8.6% |
| 2023 | $10,119 -14.3% | $533,380 -5.1% |
| 2022 | $11,812 -1.5% | $562,310 +3% |
| 2021 | $11,987 +3.4% | $545,940 +3% |
| 2020 | $11,595 -11% | $530,040 +3% |
| 2019 | $13,030 | $514,610 +3% |
| 2018 | $13,030 +3% | $499,630 +3% |
| 2017 | $12,647 +14% | $485,080 +3% |
| 2016 | $11,092 | $470,960 +3% |
| 2015 | $11,092 +5.1% | $457,250 +3% |
| 2014 | $10,550 +10% | $443,940 +3% |
| 2013 | $9,589 +18.2% | $431,010 +3% |
| 2012 | $8,110 -3.3% | $418,460 +3% |
| 2011 | $8,386 -2.2% | $406,280 +3% |
| 2010 | $8,571 +2.7% | $394,450 +3% |
| 2009 | $8,344 +254.4% | $382,970 +244.6% |
| 2008 | $2,354 | $111,140 |
Find assessor info on the county website
Monthly payment
Est. payment
Payment breakdown
Explore the cost of this home by adjusting the details. Changes won't be saved.Climate risks
Neighborhood: Pearl District
Nearby schools
GreatSchools rating
- 5/10Chapman Elementary SchoolGrades: K-5Distance: 1.3 mi
- 6/10West Sylvan Middle SchoolGrades: 6-8Distance: 4.5 mi
- 8/10Lincoln High SchoolGrades: 9-12Distance: 1.1 mi
Schools provided by the listing agent
- Elementary: Chapman
- Middle: West Sylvan
- High: Lincoln
Source: RMLS (OR). This data may not be complete. We recommend contacting the local school district to confirm school assignments for this home.
- $869,0002 bd2 ba1.7k sqft1260 NW Naito Pkwy UNIT 301B, Portland, OR 97209Sold
- $408,2501 bd2 ba1k sqft1260 NW Naito Pkwy UNIT 607B, Portland, OR 97209Sold
- $995,0002 bd2 ba1.7k sqft1260 NW Naito Pkwy UNIT 801B, Portland, OR 97209For Sale
- $765,0002 bd2 ba1.6k sqft1260 NW Naito Pkwy UNIT 908B, Portland, OR 97209Sold
- $390,0001 bd2 ba1.1k sqft1260 NW Naito Pkwy UNIT 208B, Portland, OR 97209Sold
- $899,0002 bd2 ba1.7k sqft1260 NW Naito Pkwy UNIT 602B, Portland, OR 97209For Sale
- $825,0003 bd2 ba1.8k sqft1260 NW Naito Pkwy UNIT 808, Portland, OR 97209Sold
- $415,0001 bd2 ba1.1k sqft1260 NW Naito Pkwy UNIT 103, Portland, OR 97209Sold
A local agent can set up tours, give advice and negotiate with sellers.
Similar homes
- $495,0002 bd2 ba1.4k sqft1130 NW 12th Ave APT 502, Portland, OR 97209Active
 MLS ID #496528187, Erika Wrenn, Where, Inc. RMLS (OR)
 - $475,0002 bd2 ba1.2k sqft922 NW 11th Ave APT 404, Portland, OR 97209Active
 MLS ID #688362432, Dennis Haggar, Coldwell Banker Bain. RMLS (OR)
 - $565,0003 bd2 ba1.7k sqft1310 NW Naito Pkwy Unit 706A, Portland, OR 97209Active
 MLS ID #755445567, Kim Campbell, Soldera Properties, Inc. RMLS (OR)
 - $509,9002 bd2 ba1.3k sqft821 NW 11th Ave APT 609, Portland, OR 97209Active
 MLS ID #216048285, Noel Jackson, The Agency Portland. RMLS (OR)
 - $549,0002 bd2 ba1.7k sqft1310 NW Naito Pkwy Unit 307A, Portland, OR 97209ActiveMLS ID #343558047, Julie Stephens, Reger Homes, LLC. RMLS (OR)
- $519,9502 bd3 ba1.4k sqft2018 NW 16th Ave, Portland, OR 97209ActiveMLS ID #615203618, Michael Smira, John L. Scott Portland Central. RMLS (OR)
- $499,0002 bd2 ba1.1k sqft937 NW Glisan St Unit 935, Portland, OR 97209ActiveMLS ID #449724004, Jason Connelly, Christie's International Real Estate Evergreen. RMLS (OR)
- $649,0002 bd2 ba1.6k sqft1030 NW Johnson St, Portland, OR 97209ActiveMLS ID #517980438, Katherine Williams, Rose City Realty Group. RMLS (OR)
- $509,0001 bd2 ba1.3k sqft821 NW 11th Ave APT 601, Portland, OR 97209ActiveMLS ID #284598133, Tracy Hasson, Cascade Hasson Sotheby's International Realty. RMLS (OR)
- $475,0001 bd2 ba1.1k sqft1030 NW 12th Ave APT 522, Portland, OR 97209ActiveMLS ID #573953671, Austin Sabin, John L. Scott Portland Central. RMLS (OR)
- $469,0002 bd2 ba1.1k sqft937 NW Glisan St Unit 735, Portland, OR 97209ActiveMLS ID #213430849, Koert Balke, MORE Realty. RMLS (OR)
- $460,0001 bd2 ba1k sqft1310 NW Naito Pkwy Unit 206, Portland, OR 97209ActiveMLS ID #284996417, Drew Walters, Harcourts Real Estate Network Group. RMLS (OR)
- $450,0002 bd2 ba1k sqft922 NW 11th Ave APT 914, Portland, OR 97209ActiveMLS ID #682921158, Erika Wrenn, Where, Inc. RMLS (OR)
- $530,0002 bd2 ba1.3k sqft1030 NW Johnson St APT 521, Portland, OR 97209ActiveMLS ID #783238411, Kristina Opsahl, Where, Inc. RMLS (OR)
- $699,0002 bd2 ba1.5k sqft937 NW Glisan St Unit 937, Portland, OR 97209ActiveMLS ID #780485259, Jason Connelly, Christie's International Real Estate Evergreen. RMLS (OR)
- $599,0002 bd2 ba1.3k sqft1150 NW Quimby St Unit 426, Portland, OR 97209ActiveMLS ID #259684982, Breylan Deal-Eriksen, Think Real Estate. RMLS (OR)
- $549,0002 bd2 ba1.5k sqft937 NW Glisan St Unit 337, Portland, OR 97209ActiveMLS ID #181131128, Jason Connelly, Christie's International Real Estate Evergreen. RMLS (OR)
- $599,9002 bd3 ba1.5k sqft1310 NW Naito Pkwy Unit 707, Portland, OR 97209ActiveMLS ID #740762665, Christina McChesney, The Agency Lake Oswego. RMLS (OR)
- $485,0001 bd1 ba943 sqft937 NW Glisan St Unit 732, Portland, OR 97209ActiveMLS ID #407278848, Atussa Valenti, Coldwell Banker Bain. RMLS (OR)
- $565,0002 bd2 ba1.3k sqft1009 NW Hoyt St APT 201, Portland, OR 97209ActiveMLS ID #277839877, Chris Mackovjak, Realty Portland. RMLS (OR)
