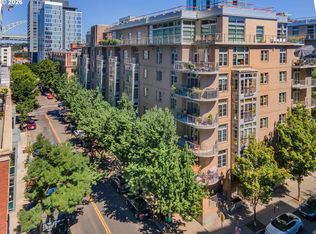
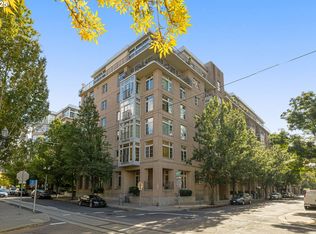
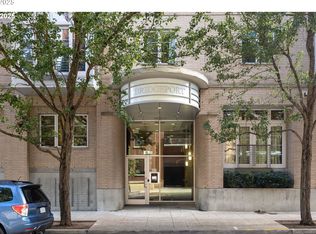
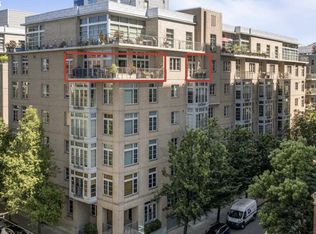
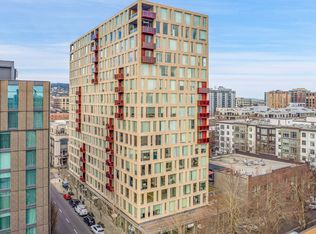
Embrace stylish urban living in this spacious two-bedroom at Bridgeport Condominiums in the Pearl District. Thoughtfully designed to balance open living and privacy, the floor plan maximizes space and natural light. Custom wood-framed windows capture city and treetop views, while a cozy fireplace adds warmth to the main living area.The renovated kitchen features granite countertops, Calacatta marble tile to the ceiling, modern lighting, and high-end appliances, including a Wolf range. The open layout connects seamlessly to a private balcony, creating an ideal space for entertaining or relaxing at home.Additional features include a distinctive dining chandelier, built-ins, a laundry room with side-by-side washer and dryer, deeded parking, and deeded storage. With a Walk Score of 98, this Pearl District home offers style, value, and exceptional walkability just steps from dining, shopping, and daily conveniences.
Pending
Price cut: $49.5K (9/29)
$445,500
1130 NW 12th Ave APT 502, Portland, OR 97209
2beds
1,460sqft
Residential, Condominium
Built in 2003
-- sqft lot
$-- Zestimate®
$305/sqft
$1,405/mo HOA
What's special
Wolf rangeModern lightingCozy fireplaceCustom wood-framed windowsPrivate balconyRenovated kitchenDistinctive dining chandelier
- 182 days
- 327
- 25
Zillow last checked:
Listing updated:
Listed by:
Erika Wrenn 503-312-9770,
Where, Inc
Source: RMLS (OR),MLS#: 496528187
Facts & features
Interior
Bedrooms & bathrooms
- Bedrooms: 2
- Bathrooms: 2
- Full bathrooms: 2
- Main level bathrooms: 2
Rooms
- Room types: Laundry, Bedroom 2, Dining Room, Family Room, Kitchen, Living Room, Primary Bedroom
Primary bedroom
- Features: Closet Organizer, Suite, Walkin Closet, Wallto Wall Carpet
- Level: Main
- Area: 273
- Dimensions: 13 x 21
Bedroom 2
- Features: Closet Organizer, Walkin Closet, Wallto Wall Carpet
- Level: Main
- Area: 240
- Dimensions: 15 x 16
Dining room
- Features: Kitchen Dining Room Combo, High Ceilings
- Level: Main
- Area: 160
- Dimensions: 10 x 16
Kitchen
- Features: Dishwasher, Hardwood Floors, Free Standing Range, Free Standing Refrigerator, Granite, Marble
- Level: Main
- Area: 156
- Width: 13
Living room
- Features: Balcony, Builtin Features, Fireplace, Hardwood Floors, High Ceilings
- Level: Main
- Area: 224
- Dimensions: 14 x 16
Heating
- Forced Air, Fireplace(s)
Cooling
- Central Air
Appliances
- Included: Dishwasher, Disposal, Free-Standing Gas Range, Free-Standing Refrigerator, Stainless Steel Appliance(s), Washer/Dryer, Free-Standing Range, Gas Water Heater
- Laundry: Laundry Room
Features
- High Ceilings, Marble, Closet Organizer, Walk-In Closet(s), Kitchen Dining Room Combo, Granite, Balcony, Built-in Features, Suite, Pantry
- Flooring: Engineered Hardwood, Tile, Wall to Wall Carpet, Hardwood
- Windows: Double Pane Windows
- Basement: None
- Number of fireplaces: 1
- Fireplace features: Gas
Interior area
- Total structure area: 1,460
- Total interior livable area: 1,460 sqft
Property
Parking
- Total spaces: 1
- Parking features: Deeded, Secured, Condo Garage (Deeded), Attached
- Attached garage spaces: 1
Features
- Stories: 1
- Entry location: Upper Floor
- Patio & porch: Deck
- Exterior features: Balcony
- Has view: Yes
- View description: City, Trees/Woods
Lot
- Features: Commons, Street Car
Details
- Additional parcels included: R535644,R535684
- Parcel number: R535492
Construction
Type & style
- Home type: Condo
- Architectural style: Contemporary
- Property subtype: Residential, Condominium
Materials
- Brick
- Foundation: Concrete Perimeter
- Roof: Built-Up
Condition
- Resale
- New construction: No
- Year built: 2003
Utilities & green energy
- Sewer: Public Sewer
- Water: Public
- Utilities for property: Cable Connected
Community & HOA
Community
- Features: Condo Elevator
- Security: Fire Sprinkler System, Intercom Entry
- Subdivision: Pearl District / Bridgeport
HOA
- Has HOA: Yes
- Amenities included: Commons, Exterior Maintenance, Gas, Hot Water, Insurance, Management, Sewer, Trash, Water
- HOA fee: $1,405 monthly
Location
- Region: Portland
Financial & listing details
- Price per square foot: $305/sqft
- Tax assessed value: $524,870
- Annual tax amount: $9,871
- Date on market: 4/12/2026
- Cumulative days on market: 182 days
- Listing terms: Cash,Conventional
- Road surface type: Paved
Estimated market value
Not available
Estimated sales range
Not available
Not available
Price history
| Date | Event | Price |
|---|---|---|
| 9/30/2026 | Pending sale | $445,500$305/sqft |
Source:  RMLS (OR) #496528187 Report a problem RMLS (OR) #496528187 Report a problem | ||
| 9/29/2026 | Price change | $445,500-10%$305/sqft |
Source: RMLS (OR) #496528187 Report a problem | ||
| 6/15/2026 | Price change | $495,000-7.5%$339/sqft |
Source: RMLS (OR) #496528187 Report a problem | ||
| 4/12/2026 | Listed for sale | $535,000$366/sqft |
Source: RMLS (OR) #496528187 Report a problem | ||
Public tax history
| Year | Property taxes | Tax assessment |
|---|---|---|
| 2025 | $9,871 -0.1% | $485,300 +3% |
| 2024 | $9,880 +0.5% | $471,170 +3% |
| 2023 | $9,830 -9.8% | $457,450 +3% |
| 2022 | $10,898 -1.6% | $444,130 +3% |
| 2021 | $11,079 +3.7% | $431,200 +3% |
| 2020 | $10,685 +3.8% | $418,650 +3% |
| 2019 | $10,292 | $406,460 +3% |
| 2018 | $10,292 +3% | $394,630 +3% |
| 2017 | $9,989 +14.3% | $383,140 +3% |
| 2016 | $8,738 | $371,990 +3% |
| 2015 | $8,738 +7.2% | $361,160 +3% |
| 2014 | $8,152 +22.6% | $350,650 +3% |
| 2013 | $6,649 +20.1% | $340,440 +3% |
| 2012 | $5,536 -2.3% | $330,530 +3% |
| 2011 | $5,666 -12.6% | $320,910 +3% |
| 2010 | $6,487 -1.6% | $311,570 +3% |
| 2009 | $6,590 +5.9% | $302,500 +3% |
| 2008 | $6,222 +0.2% | $293,690 +3% |
| 2007 | $6,208 +11.4% | $285,140 +3% |
| 2006 | $5,575 | $276,840 |
Find assessor info on the county website
Monthly payment
Est. payment
Payment breakdown
Explore the cost of this home by adjusting the details. Changes won't be saved.Climate risks
Neighborhood: Pearl District
Nearby schools
Schools provided by the listing agent
- Elementary: Chapman
- Middle: West Sylvan
- High: Lincoln
Source: RMLS (OR). This data may not be complete. We recommend contacting the local school district to confirm school assignments for this home.
Similar homes
- $475,0002 bd2 ba1.2k sqft922 NW 11th Ave APT 404, Portland, OR 97209Active

 MLS ID #688362432, Dennis Haggar, Coldwell Banker Bain. RMLS (OR)
 - $380,0002 bd2 ba1.2k sqft1125 NW 9th Ave APT 418, Portland, OR 97209Active
 MLS ID #235627019, Travis Krapf, Coldwell Banker Bain. RMLS (OR)
 - $349,5002 bd2 ba963 sqft1001 NW Lovejoy St Unit 301, Portland, OR 97209Active
 MLS ID #305169083, Travis Krapf, Coldwell Banker Bain. RMLS (OR)
 - $469,0002 bd2 ba1.1k sqft937 NW Glisan St Unit 735, Portland, OR 97209Active
 MLS ID #213430849, Koert Balke, MORE Realty. RMLS (OR)
 - $499,0002 bd2 ba1.3k sqft1030 NW Johnson St APT 521, Portland, OR 97209ActiveMLS ID #783238411, Kristina Opsahl, Where, Inc. RMLS (OR)
- $419,9002 bd2 ba1.5k sqft2221 SW 1st Ave APT 222, Portland, OR 97201ActiveMLS ID #492948229, Steve Brian, Living Room Realty. RMLS (OR)
- $539,9002 bd2 ba1.3k sqft1009 NW Hoyt St APT 201, Portland, OR 97209ActiveMLS ID #277839877, Chris Mackovjak, Realty Portland. RMLS (OR)
- $419,0001 bd2 ba1k sqft1310 NW Naito Pkwy Unit 206, Portland, OR 97209ActiveMLS ID #284996417, Drew Walters, Harcourts Real Estate Network Group. RMLS (OR)
- $449,0002 bd1 ba1k sqft1075 NW Northrup St Unit 409, Portland, OR 97219ActiveMLS ID #601976975, Blake Ellis, Windermere Realty Trust. RMLS (OR)
- $470,0001 bd2 ba1k sqft1025 NW Couch St Unit 619, Portland, OR 97209ActiveMLS ID #435495403, Mikayla Holmes, Windermere Realty Trust. RMLS (OR)
- $400,0001 bd1 ba1k sqft1150 NW Quimby St Unit 510, Portland, OR 97209ActiveMLS ID #513175846, Blake Ellis, Windermere Realty Trust. RMLS (OR)
- $469,0001 bd2 ba998 sqft1025 NW Couch St Unit 1217, Portland, OR 97209ActiveMLS ID #455529782, Chad Estes, Coldwell Banker Bain. RMLS (OR)
- $575,0003 bd2 ba1.7k sqft1310 NW Naito Pkwy Unit 805, Portland, OR 97209ActiveMLS ID #446778941, Christina McChesney, The Agency Lake Oswego. RMLS (OR)
- $450,0001 bd1 ba876 sqft1009 NW Hoyt St APT 210, Portland, OR 97209ActiveMLS ID #632687144, Nixon Leon, Real Broker. RMLS (OR)
- $599,9002 bd2 ba1.6k sqft1030 NW Johnson St APT 323, Portland, OR 97209ActiveMLS ID #549564955, Farah Seibel, Redfin. RMLS (OR)
- $579,9002 bd3 ba1.5k sqft1310 NW Naito Pkwy Unit 707, Portland, OR 97209ActiveMLS ID #740762665, Christina McChesney, The Agency Lake Oswego. RMLS (OR)
- $414,0001 bd1 ba928 sqft1150 NW Quimby St Unit 512, Portland, OR 97209ActiveMLS ID #690462326, Aaron Pontius, Opt. RMLS (OR)
- $599,0002 bd2 ba1.3k sqft1150 NW Quimby St Unit 426, Portland, OR 97209ActiveMLS ID #259684982, Breylan Deal-Eriksen, Think Real Estate. RMLS (OR)
- $569,0002 bd2 ba1.4k sqft1025 NW Couch St Unit 511, Portland, OR 97209ActiveMLS ID #197415551, Susan Suzuki, Windermere Realty Trust. RMLS (OR)
- $645,0002 bd2 ba1.3k sqft1001 NW Lovejoy St Unit 512, Portland, OR 97209ActiveMLS ID #144710479, Katherine Williams, Rose City Realty Group. RMLS (OR)
