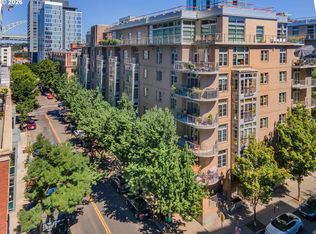
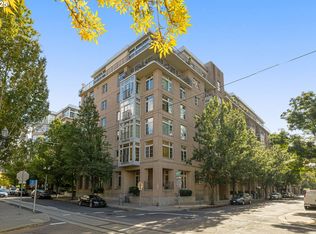
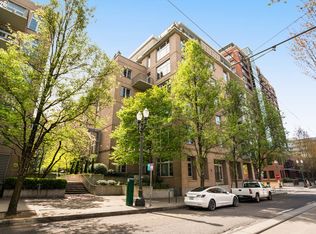
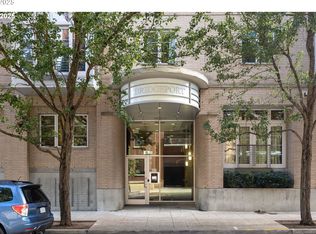
Penthouse Living at Bridgeport Condominiums. Elevated urban living showcasing panoramic views of the city skyline, iconic bridges and the hills of Northwest Portland. Floor-to-ceiling custom wood windows flood the space with natural light and frame the expansive vistas. Designed to optimize style and function, the open-concept main living area offers generous living and entertaining spaces. The layout easily accommodates a full furniture set around the gas fireplace with custom surround, a spacious dining area and a media nook adjacent to the kitchen. Two outdoor retreats include an impressive 235 + square foot wraparound balcony and a second private balcony off the primary suite. High ceilings throughout enhance the sense of space and airiness. The serene primary suite features a fully remodeled ensuite bath with a Zen-inspired aesthetic. Thoughtful finishes include a walk-in shower with three shower heads, double spa style sinks with an artfully designed vanity and radiant heat tile floors.The primary suite closet is fitted with a well detailed custom closet system. Located close to the guest bath, the guest bedroom has a large walk-in closet. A deed parking space and storage unit are included. Great North Pearl location with grocery, transportation, shopping and eateries. Close to Portland Streetcar and other transportation.
Pending
Price cut: $25K (6/9)
$525,000
1130 NW 12th Ave APT 600, Portland, OR 97209
2beds
1,445sqft
Residential, Condominium
Built in 2003
-- sqft lot
$-- Zestimate®
$363/sqft
$1,420/mo HOA
What's special
Fully remodeled ensuite bathCustom closet systemSpacious dining areaSerene primary suiteFloor-to-ceiling custom wood windowsRadiant heat tile floorsDouble spa style sinks
- 330 days |
- 142 |
- 3 |
Zillow last checked:
Listing updated:
Listed by:
Erika Wrenn 503-312-9770,
Where, Inc
Source: RMLS (OR),MLS#: 734177476
Facts & features
Interior
Bedrooms & bathrooms
- Bedrooms: 2
- Bathrooms: 2
- Full bathrooms: 2
- Main level bathrooms: 2
Rooms
- Room types: Media Room, Bedroom 2, Dining Room, Family Room, Kitchen, Living Room, Primary Bedroom
Primary bedroom
- Features: Balcony, Closet Organizer, Suite, Walkin Closet, Wallto Wall Carpet
- Level: Main
- Area: 182
- Dimensions: 14 x 13
Bedroom 2
- Features: Closet Organizer, Walkin Closet, Wallto Wall Carpet
- Level: Main
- Area: 182
- Dimensions: 13 x 14
Dining room
- Features: Hardwood Floors, High Ceilings
- Level: Main
Kitchen
- Features: Dishwasher, Island, Microwave, Free Standing Range, Free Standing Refrigerator
- Level: Main
- Area: 130
- Width: 10
Living room
- Features: Balcony, Fireplace, Hardwood Floors, High Ceilings
- Level: Main
- Area: 378
- Dimensions: 21 x 18
Heating
- Forced Air, Fireplace(s)
Cooling
- Central Air
Appliances
- Included: Dishwasher, Disposal, Free-Standing Gas Range, Free-Standing Refrigerator, Microwave, Stainless Steel Appliance(s), Washer/Dryer, Free-Standing Range, Gas Water Heater
- Laundry: Laundry Room
Features
- High Ceilings, Closet Organizer, Walk-In Closet(s), Kitchen Island, Balcony, Suite, Tile
- Flooring: Engineered Hardwood, Tile, Wall to Wall Carpet, Hardwood
- Windows: Double Pane Windows
- Number of fireplaces: 1
- Fireplace features: Gas
Interior area
- Total structure area: 1,445
- Total interior livable area: 1,445 sqft
Property
Parking
- Total spaces: 1
- Parking features: Deeded, Secured, Garage Door Opener, Condo Garage (Deeded), Attached
- Attached garage spaces: 1
Features
- Stories: 1
- Entry location: Upper Floor
- Patio & porch: Covered Deck, Deck
- Exterior features: Balcony
- Has view: Yes
- View description: City, Trees/Woods
Lot
- Features: Commons, Level, Street Car
Details
- Additional parcels included: R535520,R535667
- Parcel number: R535502
Construction
Type & style
- Home type: Condo
- Architectural style: Contemporary
- Property subtype: Residential, Condominium
Materials
- Brick
- Foundation: Concrete Perimeter
- Roof: Built-Up
Condition
- Resale
- New construction: No
- Year built: 2003
Utilities & green energy
- Sewer: Public Sewer
- Water: Public
- Utilities for property: Cable Connected
Community & HOA
Community
- Features: Condo Elevator
- Security: Fire Sprinkler System, Intercom Entry
- Subdivision: Pearl District / Bridgeport
HOA
- Has HOA: Yes
- Amenities included: Commons, Exterior Maintenance, Gas, Hot Water, Insurance, Management, Sewer, Trash, Water
- HOA fee: $1,420 monthly
Location
- Region: Portland
Financial & listing details
- Price per square foot: $363/sqft
- Tax assessed value: $557,150
- Annual tax amount: $10,556
- Date on market: 8/4/2025
- Cumulative days on market: 331 days
- Listing terms: Cash,Conventional
- Road surface type: Paved
Estimated market value
Not available
Estimated sales range
Not available
Not available
Price history
| Date | Event | Price |
|---|---|---|
| 6/14/2026 | Pending sale | $525,000$363/sqft |
Source: | ||
| 6/9/2026 | Price change | $525,000-4.5%$363/sqft |
Source: | ||
| 4/11/2026 | Price change | $550,000-7.6%$381/sqft |
Source: | ||
| 11/17/2025 | Price change | $595,000-2.3%$412/sqft |
Source: | ||
| 10/27/2025 | Price change | $609,000-6.2%$421/sqft |
Source: | ||
| 9/12/2025 | Price change | $649,000-3.9%$449/sqft |
Source: | ||
| 8/4/2025 | Listed for sale | $675,000+6.3%$467/sqft |
Source: | ||
| 12/15/2014 | Sold | $635,000-0.8%$439/sqft |
Source: | ||
| 11/15/2014 | Listed for sale | $640,000$443/sqft |
Source: Cooper Realty llc #14337369 Report a problem | ||
| 9/9/2014 | Sold | $640,000-1.5%$443/sqft |
Source: | ||
| 7/17/2014 | Listed for sale | $650,000+170.8%$450/sqft |
Source: Where Inc. #14410892 Report a problem | ||
| 7/12/2012 | Sold | $240,000-62.5%$166/sqft |
Source: Agent Provided Report a problem | ||
| 11/5/2007 | Sold | $640,000$443/sqft |
Source: Agent Provided Report a problem | ||
Public tax history
| Year | Property taxes | Tax assessment |
|---|---|---|
| 2025 | $10,552 0% | $532,970 +3% |
| 2024 | $10,556 +0.5% | $517,450 +3% |
| 2023 | $10,502 -9.7% | $502,380 +3% |
| 2022 | $11,631 -1.6% | $487,750 +3% |
| 2021 | $11,822 +2.9% | $473,550 +3% |
| 2020 | $11,490 +1.7% | $459,760 +3% |
| 2019 | $11,302 | $446,370 +3% |
| 2018 | $11,302 +3% | $433,370 +3% |
| 2017 | $10,970 +17.7% | $420,750 +3% |
| 2016 | $9,320 | $408,500 +3% |
| 2015 | $9,320 +7.4% | $396,610 +3% |
| 2014 | $8,677 +24.5% | $385,060 +3% |
| 2013 | $6,970 +20.4% | $373,850 +3% |
| 2012 | $5,791 -2.3% | $362,970 +2.8% |
| 2011 | $5,925 -13.2% | $353,090 +3% |
| 2010 | $6,829 -5.8% | $342,810 +3% |
| 2009 | $7,251 +5.9% | $332,830 +3% |
| 2008 | $6,845 +0.2% | $323,140 +3% |
| 2007 | $6,831 +11.4% | $313,730 +3% |
| 2006 | $6,134 | $304,600 |
Find assessor info on the county website
Monthly payment
Est. payment$--/mo
Payment breakdown
Explore the cost of this home by adjusting the details. Changes won't be saved.All calculations are estimates and provided by Zillow, Inc. for informational purposes only. Actual amounts may vary.
HOA fees may include property taxes on listings classified as Co-Ops. Contact the listing agent and/or owner for fee details.
Mortgage interest rates are dependent on a number of factors, including credit score, down payment, and repayment length. Interest rate data provided by Zillow Group Marketplace, Inc. as of 1/1/1970 from various mortgage lenders with which we have lead or other similar arrangements; the Estimated Payment is an average of those rates.
See how much you could borrow to make a competitive offer.
Climate risks
Neighborhood: Pearl District
Nearby schools
GreatSchools rating
- 5/10Chapman Elementary SchoolGrades: K-5Distance: 1.1 mi
- 6/10West Sylvan Middle SchoolGrades: 6-8Distance: 4.3 mi
- 8/10Lincoln High SchoolGrades: 9-12Distance: 0.9 mi
Schools provided by the listing agent
- Elementary: Chapman
- Middle: West Sylvan
- High: Lincoln
Source: RMLS (OR). This data may not be complete. We recommend contacting the local school district to confirm school assignments for this home.
A local agent can set up tours, give advice and negotiate with sellers.
- Oregon
- Multnomah County
- Portland
- 97209
- Pearl District
- 1130 NW 12th Ave Apartment 600