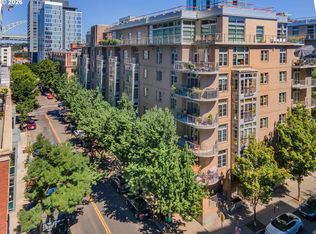
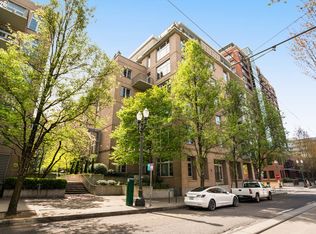
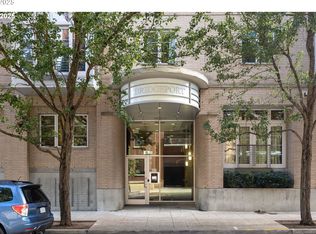
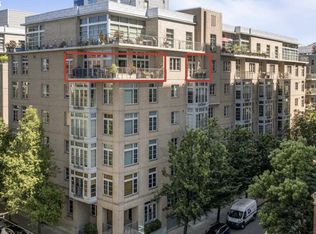
Inviting Bridgeport residence in the North Pearl District offers an ideal blend of urban style and comfortable living. The open floor plan features a light-filled main living area with warm hardwood floors, a modern fireplace and a Juliet balcony overlooking the neighborhood. The dining area flows easily into the living space, making it great for everyday living and entertaining. The bedroom is spacious and quiet with a large walk-in closet, while the full bath offers a clean, modern design with ample storage. A deeded parking space and storage unit are included. Just steps from Tanner Springs Park and a few blocks from The Fields, this home is close to restaurants, shopping, groceries, live music, theater and the Portland Streetcar. Available rental capacity.
Active
$295,000
1130 NW 12th Ave APT 412, Portland, OR 97209
1beds
831sqft
Residential, Condominium
Built in 2003
-- sqft lot
$-- Zestimate®
$355/sqft
$758/mo HOA
What's special
Modern fireplaceLarge walk-in closetWarm hardwood floorsOpen floor plan
- 211 days
- 190
- 5
Zillow last checked:
Listing updated:
Listed by:
Erika Wrenn 503-312-9770,
Where, Inc
Source: RMLS (OR),MLS#: 125865466
Facts & features
Interior
Bedrooms & bathrooms
- Bedrooms: 1
- Bathrooms: 1
- Full bathrooms: 1
- Main level bathrooms: 1
Rooms
- Room types: Dining Room, Family Room, Kitchen, Living Room, Primary Bedroom
Primary bedroom
- Features: Closet Organizer, Walkin Closet, Wallto Wall Carpet
- Level: Main
- Area: 156
- Dimensions: 13 x 12
Kitchen
- Features: Dishwasher, Island, Microwave, Free Standing Range, Free Standing Refrigerator
- Level: Main
- Area: 90
- Width: 9
Living room
- Features: Balcony, Fireplace, Hardwood Floors, High Ceilings
- Level: Main
- Area: 420
- Dimensions: 28 x 15
Heating
- Forced Air, Fireplace(s)
Cooling
- Central Air
Appliances
- Included: Dishwasher, Disposal, Free-Standing Gas Range, Free-Standing Refrigerator, Microwave, Stainless Steel Appliance(s), Washer/Dryer, Free-Standing Range, Gas Water Heater
Features
- High Ceilings, Kitchen Island, Balcony, Closet Organizer, Walk-In Closet(s), Tile
- Flooring: Engineered Hardwood, Tile, Wall to Wall Carpet, Hardwood
- Windows: Double Pane Windows
- Basement: None
- Number of fireplaces: 1
- Fireplace features: Gas
Interior area
- Total structure area: 831
- Total interior livable area: 831 sqft
Property
Parking
- Total spaces: 1
- Parking features: Deeded, Secured, Condo Garage (Deeded), Detached
- Garage spaces: 1
Accessibility
- Accessibility features: Accessible Elevator Installed, One Level, Accessibility
Features
- Stories: 1
- Entry location: Upper Floor
- Exterior features: Balcony
- Has view: Yes
- View description: City, Trees/Woods
Lot
- Features: Commons, Level, Street Car
Details
- Parcel number: R535486
Construction
Type & style
- Home type: Condo
- Architectural style: Contemporary
- Property subtype: Residential, Condominium
Materials
- Brick
- Foundation: Concrete Perimeter
- Roof: Built-Up
Condition
- Resale
- New construction: No
- Year built: 2003
Utilities & green energy
- Sewer: Public Sewer
- Water: Public
- Utilities for property: Cable Connected
Community & HOA
Community
- Features: Condo Elevator
- Security: Intercom Entry, Fire Sprinkler System
- Subdivision: Pearl District / Bridgeport
HOA
- Has HOA: Yes
- Amenities included: Commons, Exterior Maintenance, Gas, Hot Water, Insurance, Maintenance Grounds, Management, Sewer, Trash, Water
- HOA fee: $758 monthly
Location
- Region: Portland
Financial & listing details
- Price per square foot: $355/sqft
- Tax assessed value: $332,480
- Annual tax amount: $6,192
- Date on market: 3/13/2026
- Listing terms: Cash,Conventional
- Road surface type: Paved
Estimated market value
Not available
Estimated sales range
Not available
Not available
Price history
| Date | Event | Price |
|---|---|---|
| 3/13/2026 | Listed for sale | $295,000+25.8%$355/sqft |
Source:  RMLS (OR) #125865466 Report a problem RMLS (OR) #125865466 Report a problem | ||
| 5/30/2003 | Sold | $234,500$282/sqft |
Source: Public Record Report a problem | ||
Public tax history
| Year | Property taxes | Tax assessment |
|---|---|---|
| 2025 | $6,193 -3.9% | $292,750 +3% |
| 2024 | $6,444 +0.5% | $284,230 +3% |
| 2023 | $6,414 -9.7% | $275,960 +3% |
| 2022 | $7,101 +1.1% | $267,930 +3% |
| 2021 | $7,027 +9% | $260,130 +3% |
| 2020 | $6,446 +3.8% | $252,560 +3% |
| 2019 | $6,209 | $245,210 +3% |
| 2018 | $6,209 +3% | $238,070 +3% |
| 2017 | $6,026 +14% | $231,140 +3% |
| 2016 | $5,285 | $224,410 +3% |
| 2015 | $5,285 +2.7% | $217,880 +3% |
| 2014 | $5,147 +17.7% | $211,540 +3% |
| 2013 | $4,373 +19.6% | $205,380 +3% |
| 2012 | $3,655 -2.3% | $199,400 +3% |
| 2011 | $3,743 -8.4% | $193,600 +3% |
| 2010 | $4,084 +2.7% | $187,970 +3% |
| 2009 | $3,976 +5.9% | $182,500 +3% |
| 2008 | $3,754 +0.2% | $177,190 +3% |
| 2007 | $3,745 +11.4% | $172,030 +3% |
| 2006 | $3,363 | $167,020 |
Find assessor info on the county website
Monthly payment
Est. payment
Payment breakdown
Explore the cost of this home by adjusting the details. Changes won't be saved.Climate risks
Neighborhood: Pearl District
Nearby schools
Schools provided by the listing agent
- Elementary: Chapman
- Middle: West Sylvan
- High: Lincoln
Source: RMLS (OR). This data may not be complete. We recommend contacting the local school district to confirm school assignments for this home.
Similar homes
- $275,0001 bd1 ba752 sqft1125 NW 9th Ave APT 430, Portland, OR 97209Active

 MLS ID #394730861, Alicia Selliken, Real Broker. RMLS (OR)
 - $299,9501 bd1 ba745 sqft333 NW 9th Ave Unit 1011, Portland, OR 97209Active
 MLS ID #417820098, Ben Andrews, MORE Realty. RMLS (OR)
 - $299,0001 bd1 ba860 sqft408 NW 12th Ave APT 412, Portland, OR 97209Active
 MLS ID #221505804, Kate Kennedy, Windermere Realty Trust. RMLS (OR)
 - $349,5002 bd2 ba963 sqft1001 NW Lovejoy St Unit 301, Portland, OR 97209Active
 MLS ID #305169083, Travis Krapf, Coldwell Banker Bain. RMLS (OR)
 - $329,0001 bd1 ba848 sqft1133 NW 11th Ave APT 207, Portland, OR 97209ActiveMLS ID #625227155, Patrick Clark, Christie's International Real Estate Evergreen. RMLS (OR)
- $269,0001 bd1 ba789 sqft618 NW 12th Ave APT 303, Portland, OR 97209ActiveMLS ID #530769841, Patrick Goebel, Christie's International Real Estate Evergreen. RMLS (OR)
- $312,4991 bd1 ba835 sqft408 NW 12th Ave APT 204, Portland, OR 97209ActiveMLS ID #246589027, Conor Johnson, Where, Inc. RMLS (OR)
- $325,0001 bd1 ba1k sqft1130 NW 12th Ave APT 116, Portland, OR 97209ActiveMLS ID #474492152, Suze Riley, Corcoran Prime. RMLS (OR)
- $320,0001 bd1 ba1k sqft1410 NW Kearney St APT 1019, Portland, OR 97209ActiveMLS ID #460842186, Dana Cody, Where, Inc. RMLS (OR)
- $267,5001 bd1 ba723 sqft1926 W Burnside St Unit 807, Portland, OR 97209ActiveMLS ID #737100850, Mark Graalum, Cascade Hasson Sotheby's International Realty. RMLS (OR)
- $300,0001 bd1 ba764 sqft1255 NW 9th Ave Unit 314, Portland, OR 97210ActiveMLS ID #175352890, Mikayla Holmes, Windermere Realty Trust. RMLS (OR)
- $299,0001 bd1 ba827 sqft300 NW 8th Ave APT 604, Portland, OR 97209ActiveMLS ID #286620572, Jason Cassell, ELEETE Real Estate. RMLS (OR)
- $289,0001 bd1 ba756 sqft1830 NW Riverscape St APT 307, Portland, OR 97209ActiveMLS ID #180626547, Jacob Sanchez, Next Generation Real Estate LLC. RMLS (OR)
- $305,0001 bd1 ba800 sqft1255 NW 9th Ave Unit 303, Portland, OR 97210ActiveMLS ID #553223254, Donald Clemons, JMG - Jason Mitchell Group. RMLS (OR)
- $380,0002 bd2 ba1.2k sqft1125 NW 9th Ave APT 418, Portland, OR 97209ActiveMLS ID #235627019, Travis Krapf, Coldwell Banker Bain. RMLS (OR)
- $360,0001 bd1 ba981 sqft1130 NW 12th Ave APT 516, Portland, OR 97209ActiveMLS ID #475003047, Erika Wrenn, Where, Inc. RMLS (OR)
- $264,0001 bd1 ba718 sqft1400 NW Irving St APT 615, Portland, OR 97209ActiveMLS ID #145842864, Michael Perkins, Real Broker. RMLS (OR)
- $349,0001 bd1 ba1k sqft1410 NW Kearney St APT 625, Portland, OR 97209ActiveMLS ID #330846801, Jennifer Watson, Real Broker. RMLS (OR)
- $349,9001 bd1 ba943 sqft420 NW 11th Ave Unit 720, Portland, OR 97209ActiveMLS ID #637365377, Ross Seligman, Real Broker. RMLS (OR)
- $269,9001 bd1 ba691 sqft1255 NW 9th Ave APT 305, Portland, OR 97210ActiveMLS ID #305088034, Bradley Eaton, eXp Realty, LLC. RMLS (OR)
