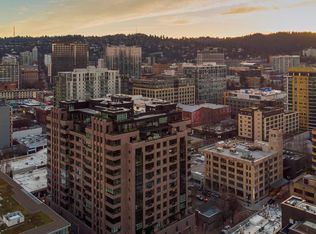
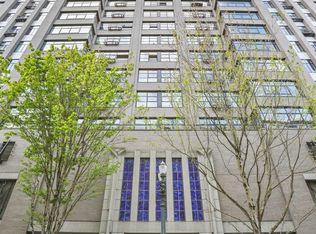
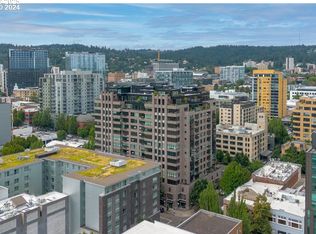
Experience the best of Pearl District living on the 10th floor of The Elizabeth. Floor-to-ceiling east-facing windows frame expansive mountain and city views while filling the home with natural light, while exposed concrete, warm wood finishes, and distinctive architectural details create a space that feels both modern and timeless. A beautiful artisan leaded-glass transom provides a unique separation between the bedroom and living area, blending privacy with loft-inspired design.Step outside and find yourself in the heart of one of Portland’s most sought-after neighborhoods. Coffee shops, acclaimed restaurants, parks, galleries, boutiques, and Powell’s Books are all just moments away. Whether you’re meeting friends for dinner, exploring the city, or enjoying a quiet evening overlooking the skyline, this home places you at the center of it all.Residents enjoy concierge service, secure monitored access, deeded parking, private storage, and access to a meeting room. Urban living, elevated.Welcome to The Elizabeth! Welcome home!
Active
Price cut: $30K (10/14)
$269,950
333 NW 9th Ave Unit 1011, Portland, OR 97209
1beds
745sqft
Residential, Condominium
Built in 2005
-- sqft lot
$-- Zestimate®
$362/sqft
$525/mo HOA
What's special
Floor-to-ceiling east-facing windowsNatural lightWarm wood finishesDistinctive architectural detailsBeautiful artisan leaded-glass transom
- 113 days
- 268
- 17
Zillow last checked:
Listing updated:
Listed by:
Ben Andrews 971-258-4621,
MORE Realty,
Tatyana Gavrilyuk 971-258-4621,
MORE Realty
Source: RMLS (OR),MLS#: 417820098
Facts & features
Interior
Bedrooms & bathrooms
- Bedrooms: 1
- Bathrooms: 1
- Full bathrooms: 1
- Main level bathrooms: 1
Rooms
- Room types: Utility Room, Dining Room, Family Room, Kitchen, Living Room, Primary Bedroom
Primary bedroom
- Level: Main
Dining room
- Level: Main
Kitchen
- Level: Main
Living room
- Level: Main
Heating
- Hot Water
Cooling
- Central Air
Appliances
- Included: Built-In Range, Built-In Refrigerator, Dishwasher, Disposal, Gas Appliances, Microwave, Gas Water Heater
Features
- Soaking Tub
- Flooring: Hardwood, Tile
- Basement: Full
Interior area
- Total structure area: 745
- Total interior livable area: 745 sqft
Property
Parking
- Total spaces: 1
- Parking features: Off Street, Secured, Garage Door Opener, Condo Garage (Deeded), Attached
- Attached garage spaces: 1
Accessibility
- Accessibility features: Accessible Doors, Accessible Elevator Installed, Accessible Hallway, One Level, Accessibility
Features
- Stories: 1
- Entry location: Upper Floor
- Exterior features: Built-in Barbecue
- Has view: Yes
- View description: City, Park/Greenbelt
Lot
- Features: Commons, Level
Details
- Parcel number: R564330
Construction
Type & style
- Home type: Condo
- Architectural style: NW Contemporary
- Property subtype: Residential, Condominium
Materials
- Brick
- Roof: Flat
Condition
- Resale
- New construction: No
- Year built: 2005
Utilities & green energy
- Gas: Gas
- Sewer: Public Sewer
- Water: Public
Community & HOA
Community
- Features: Condo Elevator, Condo Concierge
- Security: Security Lights
HOA
- Has HOA: Yes
- Amenities included: Concierge, Management, Sewer, Water
- HOA fee: $525 monthly
Location
- Region: Portland
Financial & listing details
- Price per square foot: $362/sqft
- Tax assessed value: $304,130
- Annual tax amount: $5,814
- Date on market: 6/23/2026
- Listing terms: Cash,Conventional,FHA,VA Loan
Estimated market value
Not available
Estimated sales range
Not available
Not available
Price history
| Date | Event | Price |
|---|---|---|
| 10/14/2026 | Price change | $269,950-10%$362/sqft |
Source:  RMLS (OR) #417820098 Report a problem RMLS (OR) #417820098 Report a problem | ||
| 6/24/2026 | Listed for sale | $299,950-25%$403/sqft |
Source: RMLS (OR) #417820098 Report a problem | ||
| 3/28/2021 | Listing removed | -- |
Source:  NextHome Report a problem NextHome Report a problem | ||
| 8/27/2020 | Listed for sale | $399,950+57.5%$537/sqft |
Source: NextHome Willamette #20291094 Report a problem | ||
| 11/22/2011 | Sold | $254,000-0.7%$341/sqft |
Source: Agent Provided Report a problem | ||
| 10/13/2011 | Listed for sale | $255,900+16.3%$343/sqft |
Source: Visual Tour #11490519 Report a problem | ||
| 2/8/2011 | Sold | $220,000-22.8%$295/sqft |
Source: Public Record Report a problem | ||
| 6/10/2005 | Sold | $285,000$383/sqft |
Source: Public Record Report a problem | ||
Public tax history
| Year | Property taxes | Tax assessment |
|---|---|---|
| 2025 | $5,814 -10.6% | $304,130 +2.9% |
| 2024 | $6,503 -0.6% | $295,540 +3% |
| 2023 | $6,542 +11.7% | $286,940 +3% |
| 2022 | $5,858 -14% | $278,590 +3% |
| 2021 | $6,811 +3.1% | $270,480 +3% |
| 2020 | $6,608 +2.4% | $262,610 +3% |
| 2019 | $6,456 | $254,970 +3% |
| 2018 | $6,456 +3% | $247,550 +3% |
| 2017 | $6,266 +14% | $240,340 +3% |
| 2016 | $5,496 | $233,340 +3% |
| 2015 | $5,496 +2.7% | $226,550 +3% |
| 2014 | $5,352 +20.6% | $219,960 +3% |
| 2013 | $4,439 +19.8% | $213,560 +3% |
| 2012 | $3,706 -3.3% | $207,340 +3% |
| 2011 | $3,834 -9.7% | $201,310 +3% |
| 2010 | $4,247 +2.7% | $195,450 +3% |
| 2009 | $4,134 +5.9% | $189,760 +3% |
| 2008 | $3,903 +0.2% | $184,240 +3% |
| 2007 | $3,895 +11.4% | $178,880 +3% |
| 2006 | $3,497 | $173,670 |
Find assessor info on the county website
Monthly payment
Est. payment
Payment breakdown
Explore the cost of this home by adjusting the details. Changes won't be saved.Climate risks
Neighborhood: Pearl District
Nearby schools
Schools provided by the listing agent
- Elementary: Capitol Hill
- Middle: West Sylvan
- High: Lincoln
Source: RMLS (OR). This data may not be complete. We recommend contacting the local school district to confirm school assignments for this home.

Similar homes
- $267,5001 bd1 ba723 sqft1926 W Burnside St Unit 807, Portland, OR 97209Active
 MLS ID #737100850, Mark Graalum, Cascade Hasson Sotheby's International Realty. RMLS (OR)
 - $269,0001 bd1 ba789 sqft618 NW 12th Ave APT 303, Portland, OR 97209Active
 MLS ID #530769841, Patrick Goebel, Christie's International Real Estate Evergreen. RMLS (OR)
 - $339,0001 bd1 ba1k sqft333 NW 9th Ave Unit 1001, Portland, OR 97209Active
 MLS ID #370992803, Macey Laurick, Windermere Realty Trust. RMLS (OR)
 - $264,0001 bd1 ba718 sqft1400 NW Irving St APT 615, Portland, OR 97209Active
 MLS ID #145842864, Michael Perkins, Real Broker. RMLS (OR)
 - $279,0001 bd1 ba725 sqft416 NW 13th Ave APT 101, Portland, OR 97209ActiveMLS ID #600371385, Marissa Sainz, Living Room Realty. RMLS (OR)
- $275,0001 bd1 ba752 sqft1125 NW 9th Ave APT 430, Portland, OR 97209ActiveMLS ID #394730861, Alicia Selliken, Real Broker. RMLS (OR)
- $299,0001 bd1 ba860 sqft408 NW 12th Ave APT 412, Portland, OR 97209ActiveMLS ID #221505804, Kate Kennedy, Windermere Realty Trust. RMLS (OR)
- $299,0001 bd1 ba827 sqft300 NW 8th Ave APT 604, Portland, OR 97209ActiveMLS ID #286620572, Jason Cassell, ELEETE Real Estate. RMLS (OR)
- $295,0001 bd1 ba831 sqft1130 NW 12th Ave APT 412, Portland, OR 97209ActiveMLS ID #125865466, Erika Wrenn, Where, Inc. RMLS (OR)
- $312,4991 bd1 ba835 sqft408 NW 12th Ave APT 204, Portland, OR 97209ActiveMLS ID #246589027, Conor Johnson, Where, Inc. RMLS (OR)
- $285,0001 bd1 ba758 sqft1400 NW Irving St APT 402, Portland, OR 97209ActiveMLS ID #355031619, Eliott Long, Move Real Estate Inc. RMLS (OR)
- $269,9001 bd1 ba691 sqft1255 NW 9th Ave APT 305, Portland, OR 97210ActiveMLS ID #305088034, Bradley Eaton, eXp Realty, LLC. RMLS (OR)
- $249,0002 bd2 ba1k sqft920 NW Naito Pkwy APT J25, Portland, OR 97209ActiveMLS ID #519250596, Jeff Birndorf, Cascade Hasson Sotheby's International Realty. RMLS (OR)
- $265,0001 bd1 ba678 sqft1234 SW 18th Ave APT 305, Portland, OR 97205ActiveMLS ID #292909956, Kristina Horning, Premiere Property Group, LLC. RMLS (OR)
- $289,0001 bd1 ba756 sqft1830 NW Riverscape St APT 307, Portland, OR 97209ActiveMLS ID #180626547, Jacob Sanchez, Next Generation Real Estate LLC. RMLS (OR)
- $225,0001 bd1 ba698 sqft1926 W Burnside St Unit 1404, Portland, OR 97209ActiveMLS ID #211261947, Robbie Ratkai, Portland's Alternative Inc., Realtors. RMLS (OR)
- $260,0001 bd1 ba603 sqft1500 SW 11th Ave Unit 1106, Portland, OR 97201ActiveMLS ID #248910029, Tanya Smith, Redfin. RMLS (OR)
- $225,0001 bd1 ba792 sqft606 NW Naito Pkwy APT A9, Portland, OR 97209ActiveMLS ID #327487949, Natalya Oreste, Berkshire Hathaway HomeServices NW Real Estate. RMLS (OR)
- $320,0001 bd1 ba1k sqft1410 NW Kearney St APT 1019, Portland, OR 97209ActiveMLS ID #460842186, Dana Cody, Where, Inc. RMLS (OR)
- $225,0001 bd1 ba725 sqft730 NW Naito Pkwy APT E10, Portland, OR 97209ActiveMLS ID #653596029, Heather Paris, Paris Group Realty LLC. RMLS (OR)
