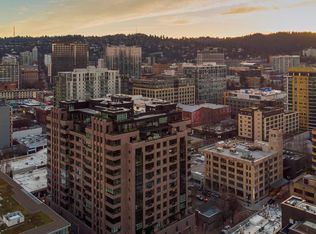
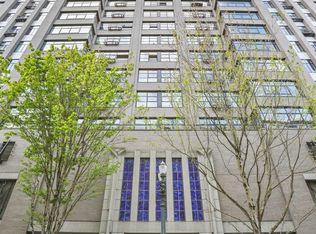
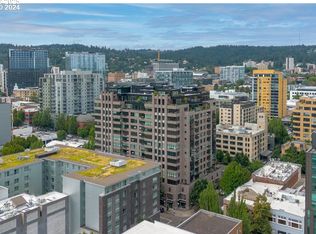
Rarely does an opportunity like this become available. Offered and meticulously maintained by its original owner, this exceptional residence features the only true two-bedroom floor plan in Elizabeth Lofts - a highly sought-after and seldom available layout that sets it apart within the building.This pristine urban retreat showcases sweeping views of the city and West Hills, creating a spectacular backdrop for your lifestyle. Thoughtfully cared for and in superb condition, the home offers the perfect blend of timeless design and contemporary comfort, ready for you enjoy or personalize.Located in one of Portland's most desirable neighborhoods, Elizabeth Lofts places you at the center of the Pearl District's vibrant lifestyle—boutique shopping, acclaimed restaurants, galleries, parks, and everyday conveniences just moments from your doorstep.Property Highlights:• Rare Two-Bedroom Layout – The only two-bedroom layout in the building, offering exceptional flexibility for guests, a home office, media or creative setup.• Original Owner & Impeccable Condition – Lovingly maintained and exceptionally well cared for, reflecting true pride of ownership throughout.• Panoramic City & West Hills Views - Breathtaking vistas that elevate everyday living.• Open-Concept Living – High ceilings, exposed concrete elements and generous living and dining spaces deliver an authentic loft aesthetic with modern versatility.• Gourmet Kitchen – Featuring stainless steel appliances, a spacious island and an ideal layout for both entertaining and everyday living.• Spacious Primary Bath – Well-appointed with dual vanities for added comfort and functionality.Building Amenities:• 24-hour concierge and security• Community room with kitchen, library, barbecue and restroom• Beautiful outdoor plaza adorned with mature trees and historic architectural columns.An exceptional offering that combines rarity, outstanding condition, iconic views and an unbeatable Pearl District lifestyle.
Sold
Zillow last checked:
Listing updated:
Bought with:
Gabrielle Klink-Scudder, 201110083
Realty One Group Pacifica
Source: RMLS (OR),MLS#: 469289895
Price history
| Date | Event | Price |
|---|---|---|
| 8/7/2026 | Sold | $380,000-5%$323/sqft |
Source:  RMLS (OR) #469289895 Report a problem RMLS (OR) #469289895 Report a problem | ||
| 7/11/2026 | Pending sale | $399,995$340/sqft |
Source: RMLS (OR) #469289895 Report a problem | ||
| 6/27/2026 | Listed for sale | $399,995-12.9%$340/sqft |
Source: RMLS (OR) #469289895 Report a problem | ||
| 6/8/2024 | Listing removed | -- |
Source: Zillow Rentals Report a problem | ||
| 2/17/2024 | Price change | $2,495-7.4%$2/sqft |
Source: Zillow Rentals Report a problem | ||
| 10/24/2023 | Price change | $2,695-6.9%$2/sqft |
Source: Zillow Rentals Report a problem | ||
| 9/18/2023 | Price change | $2,895-2.7%$2/sqft |
Source: Zillow Rentals Report a problem | ||
| 9/8/2023 | Listed for rent | $2,975+10.4%$3/sqft |
Source: Zillow Rentals Report a problem | ||
| 2/2/2016 | Listing removed | $2,695$2/sqft |
Source: Rental Management Services, Inc. Report a problem | ||
| 1/13/2016 | Listed for rent | $2,695+28.6%$2/sqft |
Source: Rental Management Services, Inc. Report a problem | ||
| 10/5/2012 | Listing removed | $2,095$2/sqft |
Source: Rental Management Services, Inc. Report a problem | ||
| 9/28/2012 | Price change | $2,095-2.6%$2/sqft |
Source: Rental Management Services, Inc. Report a problem | ||
| 8/25/2012 | Price change | $2,150-2.1%$2/sqft |
Source: Rental Management Services, Inc. Report a problem | ||
| 7/7/2012 | Listed for rent | $2,195$2/sqft |
Source: RentalHunt.com #244399 Report a problem | ||
| 7/18/2005 | Sold | $459,000+30.2%$390/sqft |
Source: Public Record Report a problem | ||
| 5/9/2005 | Sold | $352,530$300/sqft |
Source: Public Record Report a problem | ||
Nearby homes

Get a cash offer in 3 minutes
Find out how much your home could sell for in as little as 3 minutes with a no-obligation cash offer.
Estimated market value
$377,300
