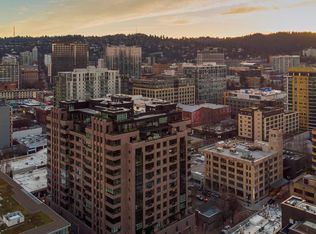
Located in the heart of the Pearl District, The Elizabeth offers a rare combination of architectural character, modern updates, and an unbeatable urban setting. This open loft is filled with natural light and showcases sweeping city and West Hills views through expansive windows, with French doors opening to a Juliet view balcony. Wood floors flow throughout the living areas, while the thoughtfully updated kitchen features cherry cabinetry, slab granite, stainless-steel appliances, and a versatile island. A custom sliding wall creates privacy for the bedroom, and the full bathroom delivers a spa-like retreat with a walk-in shower, rain and handheld fixtures, bench seating, and glass doors. In-unit laundry, generous storage, dedicated parking, and concierge service add everyday convenience, while restaurants, galleries, theater, shopping, the North Park Blocks, and the streetcar are all just outside your door. A truly special opportunity to experience the best of Pearl District living.
Active
Price cut: $11K (9/30)
$339,000
333 NW 9th Ave Unit 1001, Portland, OR 97209
1beds
1,063sqft
Residential, Condominium
Built in 2005
-- sqft lot
$-- Zestimate®
$319/sqft
$839/mo HOA
What's special
Modern updatesVersatile islandThoughtfully updated kitchenGenerous storageGlass doorsBench seatingRain and handheld fixtures
- 13 days
- 548
- 29
Zillow last checked:
Listing updated:
Listed by:
Macey Laurick 503-730-4576,
Windermere Realty Trust
Source: RMLS (OR),MLS#: 370992803
Facts & features
Interior
Bedrooms & bathrooms
- Bedrooms: 1
- Bathrooms: 1
- Full bathrooms: 1
- Main level bathrooms: 1
Rooms
- Room types: Laundry, Dining Room, Family Room, Kitchen, Living Room, Primary Bedroom
Primary bedroom
- Features: Double Closet, Wood Floors
- Level: Main
- Area: 120
- Dimensions: 12 x 10
Dining room
- Features: Wood Floors
- Level: Main
- Area: 120
- Dimensions: 15 x 8
Kitchen
- Features: Builtin Refrigerator, Dishwasher, Island, Pantry, Granite
- Level: Main
- Area: 132
- Width: 11
Living room
- Features: French Doors, Living Room Dining Room Combo, Wood Floors
- Level: Main
- Area: 391
- Dimensions: 23 x 17
Heating
- Heat Pump
Cooling
- Heat Pump
Appliances
- Included: Built-In Refrigerator, Dishwasher, Free-Standing Range, Microwave, Gas Water Heater
- Laundry: Laundry Room
Features
- Granite, High Ceilings, Kitchen Island, Pantry, Living Room Dining Room Combo, Double Closet
- Flooring: Wood
- Doors: French Doors
Interior area
- Total structure area: 1,063
- Total interior livable area: 1,063 sqft
Video & virtual tour
Property
Parking
- Total spaces: 1
- Parking features: Condo Garage (Deeded), Attached
- Attached garage spaces: 1
Features
- Stories: 1
- Entry location: Upper Floor
- Has view: Yes
- View description: City, Trees/Woods
Lot
- Features: Level
Details
- Additional parcels included: R564439
- Parcel number: R564320
Construction
Type & style
- Home type: Condo
- Architectural style: Traditional
- Property subtype: Residential, Condominium
Materials
- Brick, Stone
Condition
- Approximately
- New construction: No
- Year built: 2005
Utilities & green energy
- Sewer: Public Sewer
- Water: Public
Community & HOA
Community
- Features: Condo Elevator, Condo Concierge
- Subdivision: The Pearl
HOA
- Has HOA: Yes
- Amenities included: Commons, Concierge, Exterior Maintenance, Gas, Insurance, Sewer, Trash, Water
- HOA fee: $839 monthly
Location
- Region: Portland
Financial & listing details
- Price per square foot: $319/sqft
- Tax assessed value: $377,110
- Annual tax amount: $7,502
- Date on market: 9/10/2026
- Listing terms: Call Listing Agent,Cash,Conventional
- Road surface type: Paved
Estimated market value
Not available
Estimated sales range
Not available
Not available
Price history
| Date | Event | Price |
|---|---|---|
| 10/13/2026 | Listed for sale | $339,000$319/sqft |
Source:  RMLS (OR) #370992803 Report a problem RMLS (OR) #370992803 Report a problem | ||
| 10/6/2026 | Pending sale | $339,000$319/sqft |
Source: RMLS (OR) #370992803 Report a problem | ||
| 9/30/2026 | Price change | $339,000-3.1%$319/sqft |
Source: RMLS (OR) #370992803 Report a problem | ||
| 9/10/2026 | Listed for sale | $350,000-17.6%$329/sqft |
Source: RMLS (OR) #370992803 Report a problem | ||
| 6/16/2023 | Sold | $425,000$400/sqft |
Source: RMLS (OR) #23656102 Report a problem | ||
| 5/12/2023 | Pending sale | $425,000$400/sqft |
Source: RMLS (OR) #23656102 Report a problem | ||
| 3/31/2023 | Price change | $425,000-5.3%$400/sqft |
Source: RMLS (OR) #23656102 Report a problem | ||
| 3/7/2023 | Listed for sale | $449,000-3.4%$422/sqft |
Source: RMLS (OR) #23656102 Report a problem | ||
| 6/30/2015 | Sold | $465,000-1.1%$437/sqft |
Source: RMLS (OR) #15639520 Report a problem | ||
| 6/17/2015 | Pending sale | $470,000$442/sqft |
Source: Premier Trust Realty, LLC #15639520 Report a problem | ||
| 5/20/2015 | Listed for sale | $470,000+6.8%$442/sqft |
Source: Premier Trust Realty, LLC Report a problem | ||
| 5/25/2007 | Sold | $439,900+29.8%$414/sqft |
Source: Public Record Report a problem | ||
| 3/14/2005 | Sold | $339,000$319/sqft |
Source: Public Record Report a problem | ||
Public tax history
| Year | Property taxes | Tax assessment |
|---|---|---|
| 2025 | $7,058 -2.9% | $340,210 +3% |
| 2024 | $7,268 -0.6% | $330,310 +3% |
| 2023 | $7,312 +11.7% | $320,690 +3% |
| 2022 | $6,547 -14% | $311,350 +3% |
| 2021 | $7,612 +3.1% | $302,290 +3% |
| 2020 | $7,385 +2.4% | $293,490 +3% |
| 2019 | $7,215 | $284,950 +3% |
| 2018 | $7,215 +3% | $276,660 +3% |
| 2017 | $7,003 +14% | $268,610 +3% |
| 2016 | $6,142 | $260,790 +3% |
| 2015 | $6,142 +2.7% | $253,200 +3% |
| 2014 | $5,981 +20.6% | $245,830 +3% |
| 2013 | $4,961 +19.8% | $238,670 +3% |
| 2012 | $4,142 -3.3% | $231,720 +3% |
| 2011 | $4,285 -9.7% | $224,980 +3% |
| 2010 | $4,746 +2.7% | $218,430 +3% |
| 2009 | $4,620 +5.9% | $212,070 +3% |
| 2008 | $4,362 +0.2% | $205,900 +3% |
| 2007 | $4,353 +11.4% | $199,910 +3% |
| 2006 | $3,908 | $194,090 |
Find assessor info on the county website
Monthly payment
Est. payment
Payment breakdown
Explore the cost of this home by adjusting the details. Changes won't be saved.Climate risks
Neighborhood: Pearl District
Nearby schools
Schools provided by the listing agent
- Elementary: Chapman
- Middle: West Sylvan
- High: Lincoln
Source: RMLS (OR). This data may not be complete. We recommend contacting the local school district to confirm school assignments for this home.

Similar homes
- $329,0001 bd2 ba931 sqft1030 NW 12th Ave APT 131, Portland, OR 97209Active

 MLS ID #594671835, Stuart Stevens, Realty Portland. RMLS (OR)
 - $349,0001 bd1 ba1k sqft1410 NW Kearney St APT 625, Portland, OR 97209Active
 MLS ID #330846801, Jennifer Watson, Real Broker. RMLS (OR)
 - $349,9001 bd1 ba943 sqft420 NW 11th Ave Unit 720, Portland, OR 97209Active
 MLS ID #637365377, Ross Seligman, Real Broker. RMLS (OR)
 - $349,5002 bd2 ba963 sqft1001 NW Lovejoy St Unit 301, Portland, OR 97209Active
 MLS ID #305169083, Travis Krapf, Coldwell Banker Bain. RMLS (OR)
 - $360,0001 bd1 ba981 sqft1130 NW 12th Ave APT 516, Portland, OR 97209ActiveMLS ID #475003047, Erika Wrenn, Where, Inc. RMLS (OR)
- $325,0001 bd1 ba1.1k sqft416 NW 13th Ave APT 115, Portland, OR 97209ActiveMLS ID #219500153, Kendall Bergstrom-Delancellotti, Cascade Hasson Sotheby's International Realty. RMLS (OR)
- $349,9001 bd1 ba1.2k sqft408 NW 12th Ave APT 306, Portland, OR 97209ActiveMLS ID #692436791, Jill Pereira, Windermere Realty Trust. RMLS (OR)
- $312,4991 bd1 ba835 sqft408 NW 12th Ave APT 204, Portland, OR 97209ActiveMLS ID #246589027, Conor Johnson, Where, Inc. RMLS (OR)
- $319,0001 bd1 ba848 sqft1133 NW 11th Ave APT 207, Portland, OR 97209ActiveMLS ID #625227155, Michele Bell, Christie's International Real Estate Evergreen. RMLS (OR)
- $325,0001 bd1 ba1k sqft1130 NW 12th Ave APT 116, Portland, OR 97209ActiveMLS ID #474492152, Suze Riley, Corcoran Prime. RMLS (OR)
- $325,0001 bd1 ba1.2k sqft1314 NW Irving St APT 605, Portland, OR 97209ActiveMLS ID #436061601, Josh Reiter, Josh Reiter Real Estate. RMLS (OR)
- $299,0001 bd1 ba860 sqft408 NW 12th Ave APT 412, Portland, OR 97209ActiveMLS ID #221505804, Kate Kennedy, Windermere Realty Trust. RMLS (OR)
- $279,0001 bd1 ba926 sqft327 NW Park Ave APT 3A, Portland, OR 97209ActiveMLS ID #567963571, Brian Johnson, Windermere Realty Trust. RMLS (OR)
- $279,9501 bd1 ba745 sqft333 NW 9th Ave Unit 1011, Portland, OR 97209ActiveMLS ID #417820098, Ben Andrews, MORE Realty. RMLS (OR)
- $499,9502 bd2 ba1.3k sqft821 NW 11th Ave APT 609, Portland, OR 97209ActiveMLS ID #348249710, Erin Hickox Acker, Where, Inc. RMLS (OR)
- $325,0001 bd1 ba784 sqft1830 NW Riverscape St APT 407, Portland, OR 97209ActiveMLS ID #505441735, Madeleine Rose, Premiere Property Group, LLC. RMLS (OR)
- $299,0001 bd1 ba827 sqft300 NW 8th Ave APT 604, Portland, OR 97209ActiveMLS ID #286620572, Jason Cassell, ELEETE Real Estate. RMLS (OR)
- $267,5001 bd1 ba723 sqft1926 W Burnside St Unit 807, Portland, OR 97209ActiveMLS ID #737100850, Mark Graalum, Cascade Hasson Sotheby's International Realty. RMLS (OR)
- $355,0002 bd2 ba1k sqft1221 SW 10th Ave Unit 219, Portland, OR 97205ActiveMLS ID #213813301, Megan Fischer, Real Broker. RMLS (OR)
- $295,0001 bd1 ba831 sqft1130 NW 12th Ave APT 412, Portland, OR 97209ActiveMLS ID #125865466, Erika Wrenn, Where, Inc. RMLS (OR)
