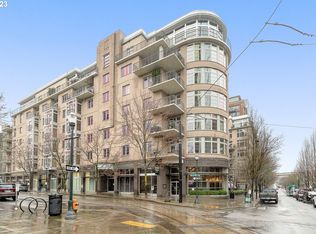
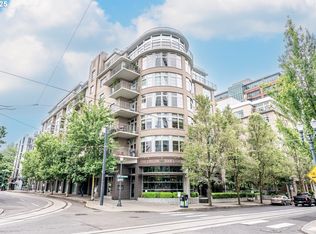
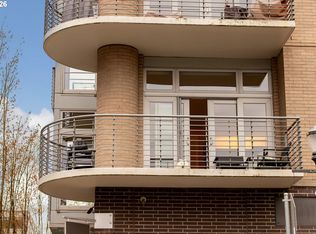
Price improvement on this turn-key gem! Welcome to your ideal pied-à-terre in the vibrant Pearl District of Portland. This peaceful condo features an updated kitchen with brand-new appliances and stunning quartz countertops. Enjoy the convenience of being steps away from Tanner Spring Park, local grocery stores, delightful restaurants, and cozy coffee shops. The open-concept living space -- perfect for entertaining and enhanced by a cozy gas fireplace. Plus, the sunlit den offers a peaceful retreat to read or work with a view of the lush green garden below. Don't miss this turn-key opportunity to embrace the charm of this neighborhood. With a walk score of 97 and a bike score of 99 this home is your perfect downtown oasis.
Active
$329,000
1133 NW 11th Ave APT 207, Portland, OR 97209
1beds
848sqft
Residential, Condominium
Built in 2004
-- sqft lot
$-- Zestimate®
$388/sqft
$772/mo HOA
What's special
Cozy gas fireplaceOpen-concept living spaceUpdated kitchenBrand-new appliancesSunlit denStunning quartz countertops
- 175 days
- 454
- 14
Zillow last checked:
Listing updated:
Listed by:
Michele Bell 503-997-4734,
Christie's International Real Estate Evergreen
Source: RMLS (OR),MLS#: 625227155
Facts & features
Interior
Bedrooms & bathrooms
- Bedrooms: 1
- Bathrooms: 1
- Full bathrooms: 1
- Main level bathrooms: 1
Rooms
- Room types: Den, Dining Room, Family Room, Kitchen, Living Room, Primary Bedroom
Primary bedroom
- Features: Closet Organizer, Updated Remodeled, High Ceilings, Quartz, Wallto Wall Carpet
- Level: Main
- Area: 168
- Dimensions: 12 x 14
Dining room
- Features: Hardwood Floors, Living Room Dining Room Combo, High Ceilings
- Level: Main
Kitchen
- Features: Builtin Range, Dishwasher, Disposal, Hardwood Floors, Island, Microwave, Updated Remodeled, Free Standing Range, Quartz
- Level: Main
Living room
- Features: Deck, Fireplace, Hardwood Floors, Living Room Dining Room Combo, High Ceilings
- Level: Main
- Area: 247
- Dimensions: 13 x 19
Heating
- Heat Pump, Fireplace(s)
Cooling
- Central Air
Appliances
- Included: Built In Oven, Built-In Range, Dishwasher, Disposal, Gas Appliances, Microwave, Stainless Steel Appliance(s), Washer/Dryer, Free-Standing Range, Gas Water Heater, Tankless Water Heater
- Laundry: Common Area, Laundry Room
Features
- High Ceilings, High Speed Internet, Quartz, Living Room Dining Room Combo, Kitchen Island, Updated Remodeled, Closet Organizer
- Flooring: Hardwood, Wall to Wall Carpet
- Windows: Double Pane Windows
- Basement: Finished,Other
- Number of fireplaces: 1
- Fireplace features: Gas
Interior area
- Total structure area: 848
- Total interior livable area: 848 sqft
Video & virtual tour
Property
Parking
- Total spaces: 1
- Parking features: Deeded, Secured, Condo Garage (Deeded), Attached
- Attached garage spaces: 1
Accessibility
- Accessibility features: Accessible Approachwith Ramp, Accessible Elevator Installed, Accessible Entrance, Builtin Lighting, Natural Lighting, One Level, Parking, Utility Room On Main, Accessibility
Features
- Stories: 1
- Entry location: Upper Floor
- Patio & porch: Covered Patio, Deck, Patio
- Has view: Yes
- View description: City, Seasonal, Trees/Woods
Lot
- Features: Commons, On Busline, Private, Seasonal, Trees, Sprinkler
Details
- Additional parcels included: R535708,R535553
- Parcel number: R540058
Construction
Type & style
- Home type: Condo
- Architectural style: Contemporary,Other
- Property subtype: Residential, Condominium
Materials
- Brick
- Foundation: Concrete Perimeter
- Roof: Flat
Condition
- Resale,Updated/Remodeled
- New construction: No
- Year built: 2004
Utilities & green energy
- Sewer: Public Sewer
- Water: Public
- Utilities for property: Cable Connected, Other Internet Service
Green energy
- Water conservation: Water-Smart Landscaping
Community & HOA
Community
- Features: Condo Elevator
- Security: Entry, Fire Sprinkler System, Intercom Entry, Security Lights
- Subdivision: Pearl/Bridgeport Condominiums
HOA
- Has HOA: Yes
- Amenities included: All Landscaping, Commons, Exterior Maintenance, Hot Water, Laundry, Sewer, Trash, Water
- HOA fee: $772 monthly
Location
- Region: Portland
Financial & listing details
- Price per square foot: $388/sqft
- Tax assessed value: $323,050
- Annual tax amount: $6,002
- Date on market: 4/20/2026
- Listing terms: Call Listing Agent,Cash,Conventional
- Road surface type: Paved
Estimated market value
Not available
Estimated sales range
Not available
Not available
Price history
| Date | Event | Price |
|---|---|---|
| 6/23/2026 | Price change | $329,000-5.9%$388/sqft |
Source:  RMLS (OR) #625227155 Report a problem RMLS (OR) #625227155 Report a problem | ||
| 4/21/2026 | Listed for sale | $349,500-2.9%$412/sqft |
Source: RMLS (OR) #625227155 Report a problem | ||
| 10/6/2006 | Sold | $360,000+51.6%$425/sqft |
Source: Public Record Report a problem | ||
| 9/25/2003 | Sold | $237,500$280/sqft |
Source: Public Record Report a problem | ||
Public tax history
| Year | Property taxes | Tax assessment |
|---|---|---|
| 2025 | $6,002 -2.9% | $280,800 +3% |
| 2024 | $6,181 -0.6% | $272,630 +3% |
| 2023 | $6,220 -9.3% | $264,690 +3% |
| 2022 | $6,856 +1.7% | $256,990 +3% |
| 2021 | $6,740 +9% | $249,510 +3% |
| 2020 | $6,183 +3.8% | $242,250 +3% |
| 2019 | $5,955 | $235,200 +3% |
| 2018 | $5,955 +3% | $228,350 +3% |
| 2017 | $5,780 +14% | $221,700 +3% |
| 2016 | $5,070 | $215,250 +3% |
| 2015 | $5,070 +2.7% | $208,990 +3% |
| 2014 | $4,937 +16.5% | $202,910 +3% |
| 2013 | $4,239 +19.6% | $197,000 +3% |
| 2012 | $3,545 -2.3% | $191,270 +3% |
| 2011 | $3,629 -7.4% | $185,700 +3% |
| 2010 | $3,918 +2.7% | $180,300 +3% |
| 2009 | $3,814 +5.9% | $175,050 +3% |
| 2008 | $3,600 +0.2% | $169,960 +3% |
| 2007 | $3,593 +11.4% | $165,010 +3% |
| 2006 | $3,226 | $160,210 |
Find assessor info on the county website
Monthly payment
Est. payment
Payment breakdown
Explore the cost of this home by adjusting the details. Changes won't be saved.Climate risks
Neighborhood: Pearl District
Nearby schools
Schools provided by the listing agent
- Elementary: Chapman
- Middle: West Sylvan
- High: Lincoln
Source: RMLS (OR). This data may not be complete. We recommend contacting the local school district to confirm school assignments for this home.
Similar homes
- $349,5002 bd2 ba963 sqft1001 NW Lovejoy St Unit 301, Portland, OR 97209Active

 MLS ID #305169083, Travis Krapf, Coldwell Banker Bain. RMLS (OR)
 - $349,0001 bd1 ba1k sqft1410 NW Kearney St APT 625, Portland, OR 97209Active
 MLS ID #330846801, Jennifer Watson, Real Broker. RMLS (OR)
 - $360,0001 bd1 ba981 sqft1130 NW 12th Ave APT 516, Portland, OR 97209Active
 MLS ID #475003047, Erika Wrenn, Where, Inc. RMLS (OR)
 - $325,0001 bd1 ba1k sqft1130 NW 12th Ave APT 116, Portland, OR 97209Active
 MLS ID #474492152, Suze Riley, Corcoran Prime. RMLS (OR)
 - $349,9001 bd1 ba943 sqft420 NW 11th Ave Unit 720, Portland, OR 97209ActiveMLS ID #637365377, Ross Seligman, Real Broker. RMLS (OR)
- $320,0001 bd1 ba1k sqft1410 NW Kearney St APT 1019, Portland, OR 97209ActiveMLS ID #460842186, Dana Cody, Where, Inc. RMLS (OR)
- $295,0001 bd1 ba831 sqft1130 NW 12th Ave APT 412, Portland, OR 97209ActiveMLS ID #125865466, Erika Wrenn, Where, Inc. RMLS (OR)
- $312,4991 bd1 ba835 sqft408 NW 12th Ave APT 204, Portland, OR 97209ActiveMLS ID #246589027, Conor Johnson, Where, Inc. RMLS (OR)
- $339,0001 bd1 ba784 sqft1830 NW Riverscape St APT 407, Portland, OR 97209ActiveMLS ID #505441735, Madeleine Rose, Premiere Property Group, LLC. RMLS (OR)
- $380,0002 bd2 ba1.2k sqft1125 NW 9th Ave APT 418, Portland, OR 97209ActiveMLS ID #235627019, Travis Krapf, Coldwell Banker Bain. RMLS (OR)
- $325,0001 bd1 ba1.1k sqft416 NW 13th Ave APT 115, Portland, OR 97209ActiveMLS ID #219500153, Kendall Bergstrom-Delancellotti, Cascade Hasson Sotheby's International Realty. RMLS (OR)
- $338,9001 bd1 ba905 sqft1255 NW 9th Ave APT 908, Portland, OR 97210ActiveMLS ID #686606841, Tom Stubbs, RE/MAX Equity Group. RMLS (OR)
- $299,9501 bd1 ba745 sqft333 NW 9th Ave Unit 1011, Portland, OR 97209ActiveMLS ID #417820098, Ben Andrews, MORE Realty. RMLS (OR)
- $354,9001 bd1 ba1k sqft1410 NW Kearney St APT 717, Portland, OR 97209ActiveMLS ID #110684373, William Grzebyk, Redfin. RMLS (OR)
- $299,0001 bd1 ba860 sqft408 NW 12th Ave APT 412, Portland, OR 97209ActiveMLS ID #221505804, Kate Kennedy, Windermere Realty Trust. RMLS (OR)
- $275,0001 bd1 ba752 sqft1125 NW 9th Ave APT 430, Portland, OR 97209ActiveMLS ID #394730861, Alicia Selliken, Real Broker. RMLS (OR)
- $349,9001 bd1 ba880 sqft1255 NW 9th Ave APT 907, Portland, OR 97210ActiveMLS ID #642506630, Sarita Dua, Keller Williams Sunset Corridor. RMLS (OR)
- $305,0001 bd1 ba800 sqft1255 NW 9th Ave Unit 303, Portland, OR 97210ActiveMLS ID #553223254, Donald Clemons, JMG - Jason Mitchell Group. RMLS (OR)
- $300,0001 bd1 ba764 sqft1255 NW 9th Ave Unit 314, Portland, OR 97210ActiveMLS ID #175352890, Mikayla Holmes, Windermere Realty Trust. RMLS (OR)
- $395,0001 bd1 ba848 sqft1001 NW Lovejoy St Unit 213, Portland, OR 97209ActiveMLS ID #456029348, Elaine Rahman, Move Real Estate Inc. RMLS (OR)
