Elevate your urban lifestyle at Penthouse 705 in Bridgeport Condominiums, where a generous balcony invites inspiring cityscape views. A thoughtfully designed and rare floor plan maximizes space and invites natural light. The heart of the home is an airy main living space featuring a formal entryway, towering 12-foot ceilings, and walls of windows with sliding doors leading out to the balcony. The spacious living room features a gas fireplace, light birch wood floors, and a special area for a home office that includes a section perfect for media viewing. Culinary enthusiasts will delight in the gourmet kitchen, equipped with granite countertops, an island with a bar, high-end GE Monogram gas appliances, and a vented professional range hood. Adjacent to the kitchen, the dining space comfortably accommodates a large dining set and buffet. Retreat to the secluded primary suite, a haven of luxury with a spa-like bathroom including a jetted tub, dual vanities, and a walk-in shower. The guest bedroom, situated at the opposite end for privacy, has easy access to a full bathroom. This residence includes two deeded parking spaces and a storage unit. Its prime location in the North Pearl District is moments away from Tanner Springs Park, The Fields and convenient Portland Streetcar access, highlighting the best of eco-friendly urban living. This offering represents a rare opportunity to occupy a meticulously maintained home from its original owner.
Sold
$800,000
1133 NW 11th Ave APT 705, Portland, OR 97209
2beds
1,684sqft
Residential, Condominium
Built in 2003
-- sqft lot
$714,800 Zestimate®
$475/sqft
$4,523 Estimated rent
Home value
$714,800
$665,000 - $765,000
$4,523/mo
Zestimate® history
Owner options
List your home for rent
$4,523/mo
Rent Zestimate®
Find your next renter with Zillow Rental Manager. Plus, with online applications, you can quickly screen prospective tenants – for free.
$4,523/mo
Rent Zestimate®
Refinance and save
$6,553/mo
Est. payment
Refinancing to a lower rate could help reduce your monthly payments and save thousands over the life of the loan.
$6,553/mo
Est. payment
Explore your selling options
Work with a Zillow partner agent
Leverage their expertise and Zillow's premium Showcase listings to get your home seen by more buyers.
Get startedList with your own agent
Get your home in front of millions of buyers by listing it on Zillow.
Learn how to do itSell it yourself
Take full control of how buyers see your home on Zillow by listing For Sale by Owner (FSBO).
List your homeWhat's special
Gas fireplaceLarge dining setStorage unitHome officeFriendly urban livingUrban lifestyleGuest bedroom
Zillow last checked:
Listing updated:
Listed by:
Erika Wrenn 503-312-9770,
Where, Inc
Bought with:
Tatyana Gavrilyuk, 201219777
Keller Williams PDX Central
Source: RMLS (OR),MLS#: 24340830
Facts & features
Interior
Bedrooms & bathrooms
- Bedrooms: 2
- Bathrooms: 2
- Full bathrooms: 2
- Main level bathrooms: 2
Rooms
- Room types: Den, Bedroom 2, Dining Room, Family Room, Kitchen, Living Room, Primary Bedroom
Primary bedroom
- Features: Closet Organizer, Suite, Walkin Closet, Wallto Wall Carpet
- Level: Main
- Area: 169
- Dimensions: 13 x 13
Bedroom 2
- Features: Walkin Closet, Wallto Wall Carpet
- Level: Main
- Area: 168
- Dimensions: 14 x 12
Dining room
- Features: Hardwood Floors, High Ceilings
- Level: Main
- Area: 120
- Dimensions: 10 x 12
Kitchen
- Features: Dishwasher, Island, Pantry, Builtin Oven, Convection Oven, Granite
- Level: Main
- Area: 120
- Width: 12
Living room
- Features: Balcony, Fireplace, Hardwood Floors, Sliding Doors, High Ceilings
- Level: Main
- Area: 390
- Dimensions: 15 x 26
Heating
- Forced Air, Fireplace(s)
Cooling
- Central Air
Appliances
- Included: Built In Oven, Built-In Refrigerator, Convection Oven, Cooktop, Dishwasher, Disposal, Microwave, Range Hood, Stainless Steel Appliance(s), Washer/Dryer, Gas Water Heater
- Laundry: Laundry Room
Features
- Granite, High Ceilings, Soaking Tub, Double Vanity, Walkin Shower, Great Room, Walk-In Closet(s), Kitchen Island, Pantry, Balcony, Closet Organizer, Suite
- Flooring: Engineered Hardwood, Tile, Wall to Wall Carpet, Hardwood
- Doors: Sliding Doors
- Windows: Double Pane Windows
- Basement: None
- Number of fireplaces: 1
- Fireplace features: Gas
Interior area
- Total structure area: 1,684
- Total interior livable area: 1,684 sqft
Property
Parking
- Total spaces: 2
- Parking features: Deeded, Secured, Condo Garage (Deeded), Attached, Tandem
- Attached garage spaces: 2
Accessibility
- Accessibility features: Accessible Elevator Installed, Accessible Entrance, Walkin Shower, Accessibility
Features
- Stories: 1
- Entry location: Upper Floor
- Patio & porch: Deck
- Exterior features: Gas Hookup, Balcony
- Has spa: Yes
- Spa features: Bath
- Has view: Yes
- View description: City, Trees/Woods
Lot
- Features: Commons, Level, Street Car
Details
- Additional structures: GasHookup
- Additional parcels included: R535631,R535661
- Parcel number: R540105
Construction
Type & style
- Home type: Condo
- Architectural style: Contemporary
- Property subtype: Residential, Condominium
Materials
- Brick
- Foundation: Concrete Perimeter
- Roof: Built-Up
Condition
- Resale
- New construction: No
- Year built: 2003
Utilities & green energy
- Gas: Gas Hookup
- Sewer: Public Sewer
- Water: Public
- Utilities for property: Cable Connected
Community & HOA
Community
- Features: Condo Elevator
- Security: Fire Sprinkler System, Intercom Entry
- Subdivision: Pearl District / Bridgeport
HOA
- Has HOA: Yes
- Amenities included: Commons, Exterior Maintenance, Gas, Hot Water, Insurance, Management, Sewer, Trash, Water
- HOA fee: $1,267 monthly
Location
- Region: Portland
Financial & listing details
- Price per square foot: $475/sqft
- Tax assessed value: $832,210
- Annual tax amount: $13,554
- Date on market: 4/1/2024
- Cumulative days on market: 28 days
- Listing terms: Cash,Conventional
- Road surface type: Paved
Price history
| Date | Event | Price |
|---|---|---|
| 6/25/2024 | Sold | $800,000-5.9%$475/sqft |
Source:  RMLS (OR) #24340830 Report a problem RMLS (OR) #24340830 Report a problem | ||
| 4/29/2024 | Pending sale | $850,000$505/sqft |
Source: RMLS (OR) #24340830 Report a problem | ||
| 4/1/2024 | Listed for sale | $850,000+46.6%$505/sqft |
Source: RMLS (OR) #24340830 Report a problem | ||
| 8/1/2003 | Sold | $580,000$344/sqft |
Source: Agent Provided Report a problem | ||
Public tax history
| Year | Property taxes | Tax assessment |
|---|---|---|
| 2025 | $15,248 +13.1% | $671,480 +3% |
| 2024 | $13,479 -0.6% | $651,930 +3% |
| 2023 | $13,555 -9.8% | $632,950 +3% |
| 2022 | $15,023 -1.6% | $614,520 +3% |
| 2021 | $15,271 +3.6% | $596,630 +3% |
| 2020 | $14,743 +3.5% | $579,260 +3% |
| 2019 | $14,240 | $562,390 +3% |
| 2018 | $14,240 +3% | $546,010 +3% |
| 2017 | $13,821 +14% | $530,110 +3% |
| 2016 | $12,122 | $514,670 +3% |
| 2015 | $12,122 +2.7% | $499,680 +3% |
| 2014 | $11,804 +15.7% | $485,130 +3% |
| 2013 | $10,202 +19.6% | $471,000 +3% |
| 2012 | $8,533 -2.3% | $457,290 +3% |
| 2011 | $8,738 -6.7% | $443,980 +3% |
| 2010 | $9,366 +2.7% | $431,050 +3% |
| 2009 | $9,118 +5.9% | $418,500 +3% |
| 2008 | $8,607 +0.2% | $406,320 +3% |
| 2007 | $8,589 +11.4% | $394,490 +3% |
| 2006 | $7,712 | $383,000 |
Find assessor info on the county website
Neighborhood: Pearl District
Nearby homes
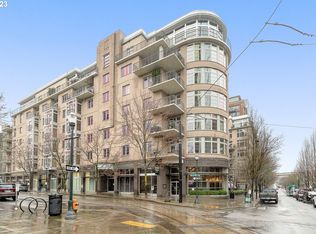
- $400,0001 bd1 ba840 sqft1133 NW 11th Ave APT 415, Portland, OR 97209Sold
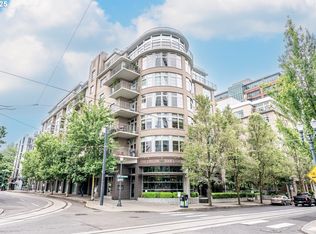
- $490,0002 bd2 ba1.2k sqft1133 NW 11th Ave APT 205, Portland, OR 97209Sold
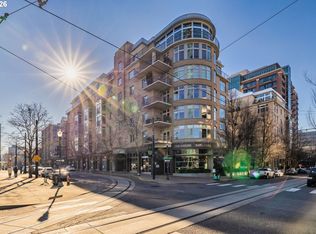
- $329,0001 bd1 ba848 sqft1133 NW 11th Ave APT 207, Portland, OR 97209For Sale
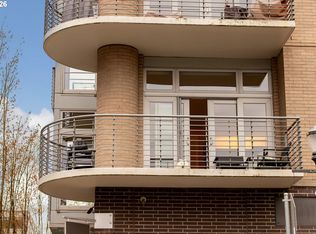
- $536,2502 bd2 ba1.3k sqft1133 NW 11th Ave APT 217, Portland, OR 97209Sold
- $379,0001 bd1 ba981 sqft1133 NW 11th Ave APT 413, Portland, OR 97209Sold
- $480,0002 bd2 ba1.3k sqft1133 NW 11th Ave APT 417, Portland, OR 97209Sold
- $1,091,5002 bd3 ba2k sqft1133 NW 11th Ave APT 701, Portland, OR 97209For Sale
- $317,6001 bd1 ba823 sqft1133 NW 11th Ave APT 409, Portland, OR 97209Off Market
Nearby schools
GreatSchools rating
- 5/10Chapman Elementary SchoolGrades: K-5Distance: 1.1 mi
- 6/10West Sylvan Middle SchoolGrades: 6-8Distance: 4.3 mi
- 8/10Lincoln High SchoolGrades: 9-12Distance: 0.9 mi
Schools provided by the listing agent
- Elementary: Chapman
- Middle: West Sylvan
- High: Lincoln
Source: RMLS (OR). This data may not be complete. We recommend contacting the local school district to confirm school assignments for this home.
Get a cash offer in 3 minutes
Find out how much your home could sell for in as little as 3 minutes with a no-obligation cash offer.
Estimated market value
$714,800
Get a cash offer in 3 minutes
Find out how much your home could sell for in as little as 3 minutes with a no-obligation cash offer.
Estimated market value
$714,800
- Oregon
- Multnomah County
- Portland
- 97209
- Pearl District
- 1133 NW 11th Ave Apartment 705
