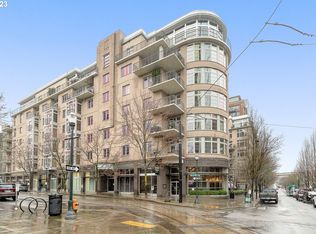
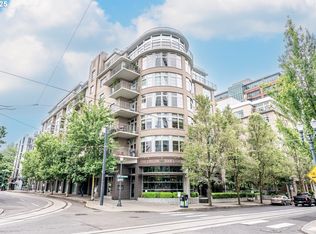
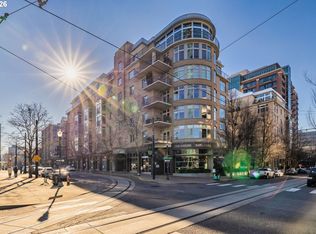
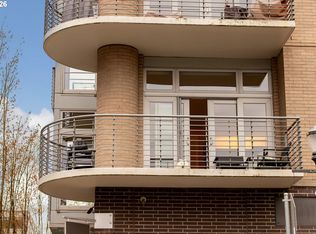
Experience elevated city living in this meticulously maintained complete North-Facing Penthouse residence located in the heart of Portland’s sought-after Pearl District. Dramatic floor-to-ceiling windows showcase breathtaking 270-degree views overlooking Tanner Springs Park, with stunning vistas of Mt. Hood, iconic city bridges, and the river. An expansive wraparound deck seamlessly extends the living space, offering an ideal setting for entertaining or unwinding while taking in the ever-changing cityscape.The thoughtfully designed floor plan features two spacious ensuite primary bedrooms, each with walk-in closets outfitted with California Closets for exceptional organization and style. A versatile den provides the perfect space for a home office, media room, or guest retreat. Marble finishes in the bathrooms create a refined, spa-like atmosphere, while custom lighting throughout enhances the home’s modern elegance. Abundant storage and meticulous upkeep are evident at every turn.Set in the vibrant Pearl District, this residence offers unparalleled access to renowned dining, boutique shopping, art galleries, parks, and the city’s best cultural amenities—all just steps from your front door. A rare opportunity to enjoy sophisticated urban living, premier walkability, and truly remarkable views in one exceptional home.
Active
Price cut: $57.5K (8/11)
$1,091,500
1133 NW 11th Ave APT 701, Portland, OR 97209
2beds
2,097sqft
Residential, Condominium
Built in 2004
-- sqft lot
$-- Zestimate®
$521/sqft
$1,913/mo HOA
What's special
Truly remarkable viewsNorth-facing penthouse residenceExpansive wraparound deckAbundant storageDramatic floor-to-ceiling windowsCustom lighting throughout
- 252 days
- 531
- 32
Zillow last checked:
Listing updated:
Listed by:
Andrew Pienovi 503-913-1200,
Christie's International Real Estate Evergreen,
Brian Pienovi 503-577-5858,
Christie's International Real Estate Evergreen
Source: RMLS (OR),MLS#: 356790099
Facts & features
Interior
Bedrooms & bathrooms
- Bedrooms: 2
- Bathrooms: 3
- Full bathrooms: 2
- Partial bathrooms: 1
- Main level bathrooms: 3
Rooms
- Room types: Den, Bedroom 2, Dining Room, Family Room, Kitchen, Living Room, Primary Bedroom
Primary bedroom
- Features: Suite, Walkin Closet, Wallto Wall Carpet
- Level: Main
Bedroom 2
- Features: Suite, Walkin Closet, Wallto Wall Carpet
- Level: Main
Dining room
- Features: Hardwood Floors
- Level: Main
Kitchen
- Features: Hardwood Floors
- Level: Main
Living room
- Features: Hardwood Floors
- Level: Main
Heating
- Forced Air
Cooling
- Central Air
Appliances
- Included: Built In Oven, Built-In Refrigerator, Cooktop, Dishwasher, Disposal, Gas Appliances, Stainless Steel Appliance(s), Electric Water Heater
Features
- Ceiling Fan(s), Granite, Suite, Walk-In Closet(s)
- Flooring: Wall to Wall Carpet, Wood, Hardwood
- Basement: Finished
- Number of fireplaces: 1
- Fireplace features: Gas
Interior area
- Total structure area: 2,097
- Total interior livable area: 2,097 sqft
Video & virtual tour
Property
Parking
- Total spaces: 2
- Parking features: Deeded, Condo Garage (Attached), Attached, Tandem
- Attached garage spaces: 2
Accessibility
- Accessibility features: Accessible Doors, Accessible Elevator Installed, Accessible Hallway, One Level, Accessibility
Features
- Stories: 1
- Entry location: Upper Floor
- Patio & porch: Deck
- Exterior features: Gas Hookup
- Has spa: Yes
- Spa features: Bath
- Has view: Yes
- View description: City, Mountain(s), Park/Greenbelt
Lot
- Features: Commons, Corner Lot, Level, Street Car
Details
- Additional structures: GasHookup
- Parcel number: R540103
- Zoning: RS
Construction
Type & style
- Home type: Condo
- Architectural style: Contemporary
- Property subtype: Residential, Condominium
Materials
- Brick
- Roof: Flat
Condition
- Resale
- New construction: No
- Year built: 2004
Utilities & green energy
- Gas: Gas Hookup, Gas
- Sewer: Public Sewer
- Water: Public
Community & HOA
Community
- Features: Condo Elevator
HOA
- Has HOA: Yes
- Amenities included: Commons, Gas, Management, Sewer, Trash, Water
- HOA fee: $1,913 monthly
Location
- Region: Portland
Financial & listing details
- Price per square foot: $521/sqft
- Tax assessed value: $1,229,460
- Annual tax amount: $22,276
- Date on market: 2/6/2026
- Listing terms: Cash,Conventional,FHA,VA Loan
- Road surface type: Paved
Estimated market value
Not available
Estimated sales range
Not available
Not available
Price history
| Date | Event | Price |
|---|---|---|
| 8/11/2026 | Price change | $1,091,500-5%$521/sqft |
Source:  RMLS (OR) #356790099 Report a problem RMLS (OR) #356790099 Report a problem | ||
| 6/17/2026 | Price change | $1,149,000-4.2%$548/sqft |
Source: RMLS (OR) #356790099 Report a problem | ||
| 3/31/2026 | Price change | $1,199,000-7.7%$572/sqft |
Source: RMLS (OR) #356790099 Report a problem | ||
| 2/6/2026 | Listed for sale | $1,299,000+20.8%$619/sqft |
Source: RMLS (OR) #356790099 Report a problem | ||
| 5/30/2013 | Sold | $1,075,000-27.1%$513/sqft |
Source: RMLS (OR) #13588106 Report a problem | ||
| 4/4/2009 | Listing removed | $1,475,000$703/sqft |
Source: Postlets #8055420 Report a problem | ||
| 11/6/2008 | Price change | $1,475,000-11.7%$703/sqft |
Source: Postlets #8055420 Report a problem | ||
| 9/10/2008 | Price change | $1,670,000-5.6%$796/sqft |
Source: Postlets #8055420 Report a problem | ||
| 7/29/2008 | Listed for sale | $1,770,000+102.5%$844/sqft |
Source: Postlets #8055420 Report a problem | ||
| 3/12/2004 | Sold | $874,000$417/sqft |
Source: Public Record Report a problem | ||
Public tax history
| Year | Property taxes | Tax assessment |
|---|---|---|
| 2025 | $22,276 +13.2% | $931,200 +3% |
| 2024 | $19,679 -0.6% | $904,080 +3% |
| 2023 | $19,798 -9.9% | $877,750 +3% |
| 2022 | $21,980 -0.7% | $852,190 +3% |
| 2021 | $22,130 +7.9% | $827,370 +3% |
| 2020 | $20,501 +3.8% | $803,280 +3% |
| 2019 | $19,747 | $779,890 +3% |
| 2018 | $19,747 +3% | $757,180 +3% |
| 2017 | $19,167 +14% | $735,130 +3% |
| 2016 | $16,810 | $713,720 +3% |
| 2015 | $16,810 +2.7% | $692,940 +3% |
| 2014 | $16,369 +10.2% | $672,760 +3% |
| 2013 | $14,856 +19.3% | $653,170 +3% |
| 2012 | $12,452 -2.4% | $634,150 +3% |
| 2011 | $12,754 -1.8% | $615,680 +3% |
| 2010 | $12,988 +2.7% | $597,750 +3% |
| 2009 | $12,644 +5.9% | $580,340 +3% |
| 2008 | $11,936 +0.2% | $563,440 +3% |
| 2007 | $11,910 +11.4% | $547,030 +3% |
| 2006 | $10,695 | $531,100 |
Find assessor info on the county website
Monthly payment
Est. payment
Payment breakdown
Explore the cost of this home by adjusting the details. Changes won't be saved.Climate risks
Neighborhood: Pearl District
Nearby schools
Schools provided by the listing agent
- Elementary: Chapman
- Middle: West Sylvan
- High: Lincoln
Source: RMLS (OR). This data may not be complete. We recommend contacting the local school district to confirm school assignments for this home.
Similar homes
- $1,095,0002 bd3 ba1.6k sqft1150 NW Quimby St Unit 2004, Portland, OR 97209Active
 MLS ID #330975668, Blake Ellis, Windermere Realty Trust. RMLS (OR)
 - $1,149,9002 bd3 ba1.9k sqft1310 NW Naito Pkwy Unit 1001, Portland, OR 97209Active
 MLS ID #579926054, Christina McChesney, The Agency Lake Oswego. RMLS (OR)
 - $1,075,0002 bd3 ba2.9k sqft1420 NW Lovejoy St APT 703, Portland, OR 97209Active
 MLS ID #702937836, Kenneth Avery, eXp Realty, LLC. RMLS (OR)
 - $1,150,0002 bd3 ba1.6k sqft1075 NW Northrup St #2414, Portland, OR 97219Active
 MLS ID #657188177, Amelie Marian, Windermere Realty Trust. RMLS (OR)
 - $799,0003 bd3 ba1.7k sqft1001 NW Lovejoy St Unit 608, Portland, OR 97209ActiveMLS ID #435239745, Travis Krapf, Coldwell Banker Bain. RMLS (OR)
- $925,0002 bd1 ba1.8k sqft420 NW 11th Ave Unit 712, Portland, OR 97209ActiveMLS ID #765595696, Diana Ferguson, Keller Williams Realty Portland Elite. RMLS (OR)
- $899,0002 bd2 ba1.7k sqft1260 NW Naito Pkwy Unit 602B, Portland, OR 97209ActiveMLS ID #584710761, Patrick Clark, Christie's International Real Estate Evergreen. RMLS (OR)
- $899,9002 bd3 ba2.2k sqft922 NW 11th Ave APT 106, Portland, OR 97209ActiveMLS ID #249329256, Jessica Karman, Windermere Realty Trust. RMLS (OR)
- $695,1002 bd2 ba1.3k sqft1001 NW Lovejoy St Unit 505, Portland, OR 97209ActiveMLS ID #378403681, Erika Wrenn, Where, Inc. RMLS (OR)
- $1,500,0003 bd3 ba1.8k sqft1001 NW Lovejoy St Unit 1501, Portland, OR 97209ActiveMLS ID #355853778, Erika Wrenn, Where, Inc. RMLS (OR)
- $825,0002 bd3 ba2k sqft311 NW 12th Ave Unit 402, Portland, OR 97209ActiveMLS ID #442673907, Blake Ellis, Windermere Realty Trust. RMLS (OR)
- $825,0002 bd3 ba1.6k sqft1150 NW Quimby St Unit 1106, Portland, OR 97209ActiveMLS ID #572826013, Lee McKnight, Cascade Hasson Sotheby's International Realty. RMLS (OR)
- $1,350,0003 bd3 ba1.7k sqft1075 NW Northrup St Unit 2015, Portland, OR 97209ActiveMLS ID #426216793, Patti Spreen, Oregon First. RMLS (OR)
- $1,000,0002 bd3 ba2.1k sqft1221 SW 10th Ave Unit 1501, Portland, OR 97201ActiveMLS ID #138241115, Jeanie Williams, Berkshire Hathaway HomeServices NW Real Estate. RMLS (OR)
- $725,0002 bd3 ba2k sqft820 NW 12th Ave APT 518, Portland, OR 97209ActiveMLS ID #708306980, Erika Wrenn, Where, Inc. RMLS (OR)
- $874,5002 bd2 ba1.6k sqft1926 W Burnside St Unit 1602, Portland, OR 97209ActiveMLS ID #271597827, Patrick Clark, Christie's International Real Estate Evergreen. RMLS (OR)
- $750,0002 bd3 ba1.6k sqft1150 NW Quimby St Unit 702, Portland, OR 97209ActiveMLS ID #788774854, Blake Ellis, Windermere Realty Trust. RMLS (OR)
- $850,0002 bd2 ba1.3k sqft1075 NW Northrup St Unit 2512, Portland, OR 97209ActiveMLS ID #144028710, Harrison Mal, eXp Realty, LLC. RMLS (OR)
- $645,0002 bd2 ba1.3k sqft1001 NW Lovejoy St Unit 512, Portland, OR 97209ActiveMLS ID #144710479, Katherine Williams, Rose City Realty Group. RMLS (OR)
- $575,0003 bd2 ba1.7k sqft1310 NW Naito Pkwy Unit 805, Portland, OR 97209ActiveMLS ID #446778941, Christina McChesney, The Agency Lake Oswego. RMLS (OR)
