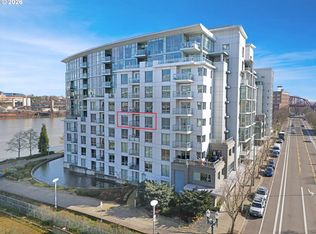
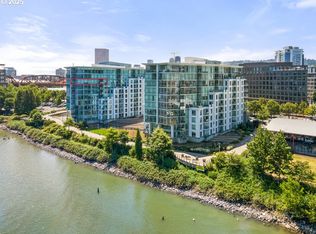
Welcome to an exquisite top-floor penthouse at Waterfront Pearl, offering an unparalleled waterfront living experience. This 1,927-square-foot residence features two bedrooms, two and a half bathrooms, + a versatile den. Enjoy unobstructed north-facing views of the river and city from every room! The spacious living area boasts extra high ceilings and a cozy fireplace, complemented by two private patios perfect for relaxation. The modern kitchen is equipped with premium Viking appliances and a convenient bar area. Custom closets provide ample storage, while power blinds add a touch of luxury. This property includes two parking spaces with EV charging capabilities and additional private storage unit. Building amenities include 24/7 security, a fully equipped gym and sauna. Experience the perfect blend of privacy and connectivity in this prime location, with easy access to the best of Portland.
Active
$1,199,900
1310 NW Naito Pkwy Unit 1001, Portland, OR 97209
2beds
1,927sqft
Residential, Condominium
Built in 2007
-- sqft lot
$1,146,300 Zestimate®
$623/sqft
$1,573/mo HOA
What's special
- 121 days
- 254
- 17
Zillow last checked:
Listing updated:
Listed by:
Christina McChesney 503-539-9810,
The Agency Lake Oswego
Source: RMLS (OR),MLS#: 579926054
Facts & features
Interior
Bedrooms & bathrooms
- Bedrooms: 2
- Bathrooms: 3
- Full bathrooms: 2
- Partial bathrooms: 1
- Main level bathrooms: 3
Rooms
- Room types: Den, Bedroom 2, Dining Room, Family Room, Kitchen, Living Room, Primary Bedroom
Primary bedroom
- Features: Bathroom, Closet Organizer, Bathtub, Double Sinks, Engineered Hardwood, Walkin Closet, Walkin Shower
- Level: Main
Bedroom 2
- Features: Bathroom, Closet Organizer, Bathtub, Engineered Hardwood, Walkin Closet, Walkin Shower
- Level: Main
Dining room
- Features: Engineered Hardwood
- Level: Main
Kitchen
- Features: Gas Appliances, Gourmet Kitchen, Island
- Level: Main
Living room
- Features: Builtin Features, Fireplace, Engineered Hardwood, High Ceilings
- Level: Main
Heating
- Forced Air, Heat Pump, Fireplace(s)
Cooling
- Central Air
Appliances
- Included: Built In Oven, Cooktop, Dishwasher, Disposal, Free-Standing Refrigerator, Gas Appliances, Microwave, Range Hood, Stainless Steel Appliance(s), Wine Cooler, Washer/Dryer, Gas Water Heater
- Laundry: Laundry Room
Features
- High Ceilings, Quartz, Soaking Tub, Built-in Features, Bathroom, Closet Organizer, Bathtub, Walk-In Closet(s), Walkin Shower, Gourmet Kitchen, Kitchen Island, Double Vanity, Pantry, Tile
- Flooring: Engineered Hardwood, Heated Tile, Tile
- Number of fireplaces: 1
- Fireplace features: Gas
Interior area
- Total structure area: 1,927
- Total interior livable area: 1,927 sqft
Property
Parking
- Total spaces: 2
- Parking features: Deeded, Secured, Condo Garage (Deeded), Attached
- Attached garage spaces: 2
Accessibility
- Accessibility features: One Level, Walkin Shower, Accessibility
Features
- Stories: 1
- Entry location: Upper Floor
- Patio & porch: Covered Patio
- Exterior features: Water Feature
- Has view: Yes
- View description: City, River
- Has water view: Yes
- Water view: River
- Waterfront features: River Front
- Body of water: Willamette
Lot
- Features: Level, On Busline
Details
- Additional parcels included: R619027, R619028,R619182
- Parcel number: R618777
Construction
Type & style
- Home type: Condo
- Architectural style: Contemporary
- Property subtype: Residential, Condominium
Materials
- Metal Siding, Other
- Roof: Built-Up
Condition
- Resale
- New construction: No
- Year built: 2007
Utilities & green energy
- Gas: Gas
- Sewer: Public Sewer
- Water: Public
Community & HOA
Community
- Features: Condo Elevator
- Security: Entry, Security Guard
HOA
- Has HOA: Yes
- Amenities included: Commons, Exterior Maintenance, Gym, Management, Sauna, Sewer, Trash, Water
- HOA fee: $1,573 monthly
Location
- Region: Portland
Financial & listing details
- Price per square foot: $623/sqft
- Annual tax amount: $20,751
- Date on market: 5/1/2026
- Listing terms: Cash,Conventional
- Road surface type: Paved
Estimated market value
$1,146,300
$1.09M - $1.20M
$3,896/mo
Price history
| Date | Event | Price |
|---|---|---|
| 5/1/2026 | Listed for sale | $1,199,900+14.8%$623/sqft |
Source:  RMLS (OR) #579926054 Report a problem RMLS (OR) #579926054 Report a problem | ||
| 8/3/2014 | Listing removed | $1,045,000$542/sqft |
Source: Urban Portland Properties Report a problem | ||
| 8/3/2014 | Listed for sale | $1,045,000$542/sqft |
Source: Urban Portland Properties Report a problem | ||
| 8/1/2014 | Sold | $1,045,000$542/sqft |
Source: RMLS (OR) #14509851 Report a problem | ||
| 7/10/2014 | Pending sale | $1,045,000$542/sqft |
Source: Urban Portland Properties Report a problem | ||
| 7/10/2014 | Listed for sale | $1,045,000$542/sqft |
Source: Urban Portland Properties Report a problem | ||
| 3/24/2013 | Listing removed | $4,500$2/sqft |
Source: Urban Portland Properties Report a problem | ||
| 3/8/2013 | Listed for rent | $4,500-5.3%$2/sqft |
Source: Urban Portland Properties Report a problem | ||
| 12/21/2011 | Listing removed | $4,750$2/sqft |
Source: Urban Portland Properties Report a problem | ||
| 11/22/2011 | Listed for rent | $4,750$2/sqft |
Source: Urban Portland Properties Report a problem | ||
Public tax history
Tax history is unavailable.
Monthly payment
Est. payment
Payment breakdown
Explore the cost of this home by adjusting the details. Changes won't be saved.Climate risks
Neighborhood: Pearl District
Nearby schools
Schools provided by the listing agent
- Elementary: Chapman
- Middle: West Sylvan
- High: Lincoln
Source: RMLS (OR). This data may not be complete. We recommend contacting the local school district to confirm school assignments for this home.
- $399,0001 bd2 ba979 sqft1310 NW Naito Pkwy UNIT 104A, Portland, OR 97209Sold

- $515,0002 bd2 ba1.8k sqft1310 NW Naito Pkwy UNIT 505A, Portland, OR 97209Sold
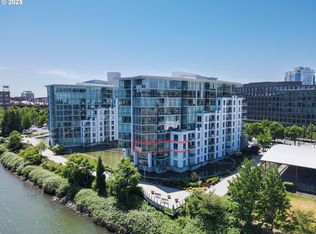
- $610,0002 bd2 ba1.4k sqft1310 NW Naito Pkwy UNIT 301A, Portland, OR 97209Sold
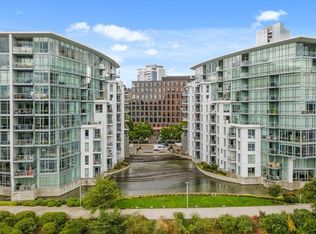
- $640,0002 bd2 ba1.4k sqft1310 NW Naito Pkwy UNIT 402A, Portland, OR 97209Sold
Similar homes
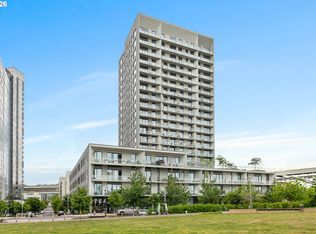
- $1,095,0002 bd3 ba1.6k sqft1150 NW Quimby St Unit 2004, Portland, OR 97209Active
 MLS ID #330975668, Blake Ellis, Windermere Realty Trust. RMLS (OR)
 - $1,091,5002 bd3 ba2k sqft1133 NW 11th Ave APT 701, Portland, OR 97209Active
 MLS ID #356790099, Andrew Pienovi, Christie's International Real Estate Evergreen. RMLS (OR)
 - $1,350,0003 bd3 ba1.7k sqft1075 NW Northrup St Unit 2015, Portland, OR 97209Active
 MLS ID #426216793, Patti Spreen, Oregon First. RMLS (OR)
 - $995,0002 bd2 ba1.7k sqft1260 NW Naito Pkwy Unit 801B, Portland, OR 97209Active
 MLS ID #721332702, Patrick Clark, Christie's International Real Estate Evergreen. RMLS (OR)
 - $739,0002 bd2 ba1.5k sqft937 NW Glisan St Unit 1431, Portland, OR 97209ActiveMLS ID #452234333, Patrick Clark, Christie's International Real Estate Evergreen. RMLS (OR)
- $1,200,0002 bd3 ba1.9k sqft1920 S River Dr #E902, Portland, OR 97201ActiveMLS ID #500662227, Patrick Clark, Christie's International Real Estate Evergreen. RMLS (OR)
- $875,0002 bd3 ba1.6k sqft1150 NW Quimby St Unit 1106, Portland, OR 97209ActiveMLS ID #572826013, Lee McKnight, Cascade Hasson Sotheby's International Realty. RMLS (OR)
- $899,0002 bd2 ba1.7k sqft1260 NW Naito Pkwy Unit 602B, Portland, OR 97209ActiveMLS ID #584710761, Patrick Clark, Christie's International Real Estate Evergreen. RMLS (OR)
- $975,0002 bd3 ba2.2k sqft922 NW 11th Ave APT 106, Portland, OR 97209ActiveMLS ID #249329256, Jessica Karman, Windermere Realty Trust. RMLS (OR)
- $975,0002 bd2 ba2k sqft333 NW 9th Ave Unit 906, Portland, OR 97209ActiveMLS ID #319873116, Jason Connelly, Christie's International Real Estate Evergreen. RMLS (OR)
- $750,0002 bd3 ba1.6k sqft1150 NW Quimby St Unit 702, Portland, OR 97209ActiveMLS ID #788774854, Blake Ellis, Windermere Realty Trust. RMLS (OR)
- $720,0002 bd2 ba1.5k sqft949 NW Overton St #402, Portland, OR 97209ActiveMLS ID #671501187, Erika George, Living Room Realty. RMLS (OR)
- $825,0002 bd3 ba2k sqft311 NW 12th Ave Unit 402, Portland, OR 97209ActiveMLS ID #442673907, Blake Ellis, Windermere Realty Trust. RMLS (OR)
- $740,0002 bd3 ba1.4k sqft1150 NW Quimby St Unit 704, Portland, OR 97209ActiveMLS ID #170549289, Debi Robertson, Premiere Property Group, LLC. RMLS (OR)
- $649,0002 bd2 ba1.6k sqft1030 NW Johnson St APT 224, Portland, OR 97209ActiveMLS ID #517980438, Katherine Williams, Rose City Realty Group. RMLS (OR)
- $795,0002 bd3 ba2k sqft820 NW 12th Ave APT 518, Portland, OR 97209ActiveMLS ID #708306980, Erika Wrenn, Where, Inc. RMLS (OR)
- $645,0002 bd2 ba1.3k sqft1001 NW Lovejoy St Unit 512, Portland, OR 97209ActiveMLS ID #144710479, Katherine Williams, Rose City Realty Group. RMLS (OR)
- $1,250,0002 bd3 ba1.8k sqft841 S Gaines St #1606, Portland, OR 97239ActiveMLS ID #467900788, Sean Becker, Sean Z Becker Real Estate. RMLS (OR)
- $1,590,0002 bd3 ba2.7k sqft333 NW 9th Ave Unit 1405, Portland, OR 97209ActiveMLS ID #614637245, Erin Bergstrom, Windermere Realty Trust. RMLS (OR)
- $687,5002 bd2 ba1.1k sqft1075 NW Northrup St Unit 1812, Portland, OR 97209ActiveMLS ID #454145883, Colleen Ritt, Where, Inc. RMLS (OR)
