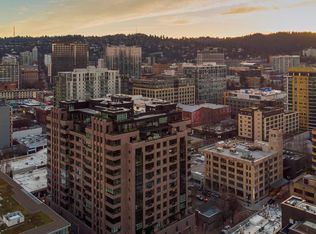
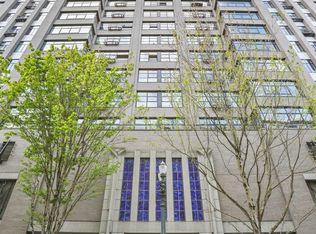
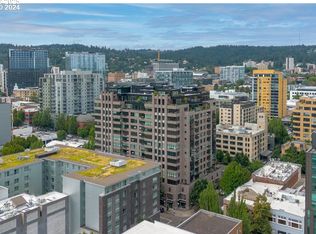
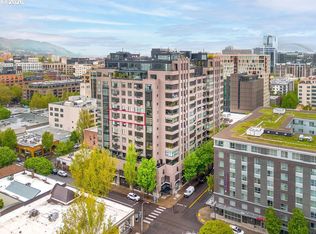
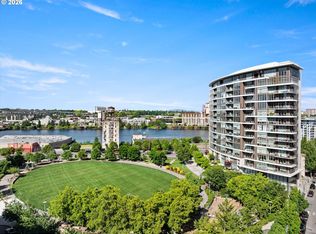
Embodying the very best of the “Pearl District lifestyle,” this high-end luxury penthouse in the coveted “Elizabeth Lofts” building checks every box. This sophisticated northeast corner unit offers 180-degree unobstructed views of three mountains, the Willamette River, and the West Hills. Floor-to-ceiling windows frame the ever-changing mood and hues of the city, while natural light abounds throughout. The sprawling 2,700-square-foot floor plan is designed for both grand-scale entertaining and intimate everyday living, with gleaming hardwood floors flowing seamlessly, complemented by soaring ceilings and designer lighting. Anchoring the main living areas, a double-sided gas fireplace serves as both a subtle architectural divider and a refined focal point. Lutron motorized shades and custom drapery are featured throughout. The gourmet kitchen showcases high-end finishes, a large island, and Sub-Zero appliances. The primary suite offers a serene sanctuary, complete with dual closets, a spa-caliber bathroom, and French doors opening to a 625-square-foot private outdoor terrace. The second bedroom was converted into a media room by a previous owner but can easily be restored to a second en-suite. Amenities include concierge service, a community room, and a large deeded storage closet adjacent to two deeded parking spaces. The Pearl District offers an exceptional lifestyle with boutique shopping, acclaimed restaurants, and vibrant cultural attractions.
Active
$1,590,000
333 NW 9th Ave Unit 1405, Portland, OR 97209
2beds
2,724sqft
:
Get pre-qualified$13,760/mo
Residential, Condominium
Built in 2005
-- sqft lot
$-- Zestimate®
$584/sqft
$2,264/mo HOA
What's special
Double-sided gas fireplaceDual closetsHigh-end finishesCustom draperyPrimary suiteSoaring ceilingsFloor-to-ceiling windows
- 112 days |
- 420 |
- 11 |
Zillow last checked:
Listing updated:
Listed by:
Erin Bergstrom 503-407-9464,
Windermere Realty Trust
Source: RMLS (OR),MLS#: 614637245
Facts & features
Interior
Bedrooms & bathrooms
- Bedrooms: 2
- Bathrooms: 3
- Full bathrooms: 2
- Partial bathrooms: 1
- Main level bathrooms: 3
Rooms
- Room types: Laundry, Entry, Bedroom 2, Dining Room, Family Room, Kitchen, Living Room, Primary Bedroom
Primary bedroom
- Features: Closet Organizer, Deck, French Doors, Double Closet, Double Sinks, Ensuite, Shower, Soaking Tub, Walkin Closet, Wood Floors
- Level: Main
- Area: 323
- Dimensions: 19 x 17
Bedroom 2
- Features: Ensuite, Wood Floors
- Level: Main
- Area: 196
- Dimensions: 14 x 14
Dining room
- Features: Deck, Exterior Entry, Fireplace, Wood Floors
- Level: Main
- Area: 357
- Dimensions: 21 x 17
Family room
- Features: Closet Organizer, Wood Floors
- Level: Main
- Area: 378
- Dimensions: 21 x 18
Kitchen
- Features: Builtin Range, Builtin Refrigerator, Deck, Dishwasher, Eat Bar, Eating Area, Exterior Entry, Gas Appliances, Instant Hot Water, Island, Double Oven, Granite
- Level: Main
- Area: 336
- Width: 16
Living room
- Features: Fireplace, Formal, Wood Floors
- Level: Main
- Area: 360
- Dimensions: 20 x 18
Heating
- Forced Air, Fireplace(s)
Cooling
- Central Air, Heat Pump
Appliances
- Included: Built In Oven, Built-In Range, Convection Oven, Dishwasher, Disposal, Gas Appliances, Instant Hot Water, Microwave, Range Hood, Stainless Steel Appliance(s), Washer/Dryer, Built-In Refrigerator, Double Oven, Electric Water Heater
- Laundry: Laundry Room
Features
- Elevator, Granite, High Ceilings, Soaking Tub, Sink, Formal, Closet Organizer, Eat Bar, Eat-in Kitchen, Kitchen Island, Double Closet, Double Vanity, Shower, Walk-In Closet(s)
- Flooring: Hardwood, Tile, Wood
- Doors: French Doors
- Number of fireplaces: 1
- Fireplace features: Gas
Interior area
- Total structure area: 2,724
- Total interior livable area: 2,724 sqft
Video & virtual tour
Property
Parking
- Total spaces: 2
- Parking features: Deeded, Secured, Garage Door Opener, Condo Garage (Deeded), Attached, Tandem
- Attached garage spaces: 2
Accessibility
- Accessibility features: Accessible Entrance, Accessible Hallway, Main Floor Bedroom Bath, Natural Lighting, One Level, Utility Room On Main, Accessibility
Features
- Stories: 1
- Entry location: Upper Floor
- Patio & porch: Deck
- Exterior features: Gas Hookup, Exterior Entry
- Has view: Yes
- View description: City, Mountain(s), River
- Has water view: Yes
- Water view: River
Lot
- Features: Commons, Level, On Busline, Street Car, Trees
Details
- Additional structures: GasHookup
- Parcel number: R564392
Construction
Type & style
- Home type: Condo
- Architectural style: Contemporary
- Property subtype: Residential, Condominium
Materials
- Brick, Other
- Foundation: Concrete Perimeter
Condition
- Resale
- New construction: No
- Year built: 2005
Utilities & green energy
- Gas: Gas Hookup, Gas
- Sewer: Public Sewer
- Water: Public
Community & HOA
Community
- Features: Condo Elevator, Condo Concierge
- Security: Entry, Fire Sprinkler System, Security Gate, Sidewalk
- Subdivision: Elizabeth Lofts
HOA
- Has HOA: Yes
- Amenities included: Commons, Concierge, Exterior Maintenance, Gas, Hot Water, Management, Party Room, Sewer, Trash, Water
- HOA fee: $2,264 monthly
Location
- Region: Portland
Financial & listing details
- Price per square foot: $584/sqft
- Tax assessed value: $1,551,940
- Annual tax amount: $29,285
- Date on market: 4/6/2026
- Listing terms: Cash,Conventional
- Road surface type: Paved
Estimated market value
Not available
Estimated sales range
Not available
Not available
Price history
| Date | Event | Price |
|---|---|---|
| 5/21/2026 | Listed for sale | $1,590,000$584/sqft |
Source:  RMLS (OR) #614637245 Report a problem RMLS (OR) #614637245 Report a problem | ||
| 5/3/2026 | Listing removed | $1,590,000$584/sqft |
Source: RMLS (OR) #614637245 Report a problem | ||
| 4/10/2026 | Pending sale | $1,590,000$584/sqft |
Source: RMLS (OR) #614637245 Report a problem | ||
| 4/6/2026 | Listed for sale | $1,590,000-10.1%$584/sqft |
Source: RMLS (OR) #614637245 Report a problem | ||
| 9/15/2014 | Sold | $1,769,000-6.6%$649/sqft |
Source: RMLS (OR) #14165123 Report a problem | ||
| 8/29/2014 | Listed for sale | $1,895,000$696/sqft |
Source: Keller Williams Realty Professionals #14165123 Report a problem | ||
| 7/31/2014 | Pending sale | $1,895,000$696/sqft |
Source: Keller Williams Realty Professionals #14165123 Report a problem | ||
| 7/16/2014 | Price change | $1,895,000-5%$696/sqft |
Source: Keller Williams Realty Professionals #14165123 Report a problem | ||
| 4/25/2014 | Listed for sale | $1,995,000+91.3%$732/sqft |
Source: Keller Williams Realty Professionals #14185509 Report a problem | ||
| 5/20/2005 | Sold | $1,042,833$383/sqft |
Source: Public Record Report a problem | ||
Public tax history
| Year | Property taxes | Tax assessment |
|---|---|---|
| 2025 | $29,286 +3.6% | $1,458,680 +3% |
| 2024 | $28,268 -0.5% | $1,416,200 +3% |
| 2023 | $28,416 +11.6% | $1,374,960 +3% |
| 2022 | $25,472 -13.7% | $1,334,920 +3% |
| 2021 | $29,507 +3.2% | $1,296,040 +3% |
| 2020 | $28,585 -7.6% | $1,258,300 +3% |
| 2019 | $30,933 | $1,221,660 +3% |
| 2018 | $30,933 +3% | $1,186,080 +3% |
| 2017 | $30,023 +14% | $1,151,540 +3% |
| 2016 | $26,332 | $1,118,000 +3% |
| 2015 | $26,332 +2.7% | $1,085,440 +3% |
| 2014 | $25,640 +20.6% | $1,053,830 +3% |
| 2013 | $21,267 +19.8% | $1,023,140 +3% |
| 2012 | $17,755 -3.3% | $993,340 +3% |
| 2011 | $18,368 -9.7% | $964,410 +3% |
| 2010 | $20,345 +2.7% | $936,330 +3% |
| 2009 | $19,805 +5.9% | $909,060 +3% |
| 2008 | $18,697 +0.2% | $882,590 +3% |
| 2007 | $18,657 +11.4% | $856,890 +3% |
| 2006 | $16,753 | $831,940 |
Find assessor info on the county website
Monthly payment
Est. payment
Payment breakdown
Explore the cost of this home by adjusting the details. Changes won't be saved.Climate risks
Neighborhood: Pearl District
Nearby schools
GreatSchools rating
- 5/10Chapman Elementary SchoolGrades: K-5Distance: 1.3 mi
- 6/10West Sylvan Middle SchoolGrades: 6-8Distance: 4.2 mi
- 8/10Lincoln High SchoolGrades: 9-12Distance: 0.7 mi
Schools provided by the listing agent
- Elementary: Chapman
- Middle: West Sylvan
- High: Lincoln
Source: RMLS (OR). This data may not be complete. We recommend contacting the local school district to confirm school assignments for this home.
- $351,0001 bd1 ba980 sqft333 NW 9th Ave UNIT 410, Portland, OR 97209Sold
- $290,0001 bd1 ba982 sqft333 NW 9th Ave UNIT 509, Portland, OR 97209Sold
- $290,0001 bd1 ba981 sqft333 NW 9th Ave UNIT 610, Portland, OR 97209Sold
- $975,0002 bd2 ba2k sqft333 NW 9th Ave UNIT 906, Portland, OR 97209For Sale
- $299,9501 bd1 ba745 sqft333 NW 9th Ave UNIT 1011, Portland, OR 97209For Sale
- $325,0002 bd1 ba1.1k sqft333 NW 9th Ave UNIT 416, Portland, OR 97209Sold
- $394,8002 bd1 ba1.1k sqft333 NW 9th Ave UNIT 1003, Portland, OR 97209Sold
- $290,0001 bd1 ba895 sqft333 NW 9th Ave UNIT 902, Portland, OR 97209Sold
A local agent can set up tours, give advice and negotiate with sellers.
Similar homes
- $1,300,0002 bd2 ba2.4k sqft949 NW Overton St #502/504, Portland, OR 97209Active
 MLS ID #753438176, Suzann Baricevic Murphy, Where, Inc.. RMLS (OR)
 - $1,595,0002 bd3 ba2k sqft2351 NW Westover Rd Unit 601, Portland, OR 97210Active
 MLS ID #135017472, Amy McMahon, Windermere Realty Trust. RMLS (OR)
 - $825,0002 bd3 ba1.8k sqft922 NW 11th Ave APT 1113, Portland, OR 97209Active
 MLS ID #288128846, Morgan Cox, MORE Realty. RMLS (OR)
 - $1,195,0002 bd2 ba2.1k sqft311 NW 12th Ave Unit 1001, Portland, OR 97209Active
 MLS ID #448562985, Patrick Clark, Christie's International Real Estate Evergreen. RMLS (OR)
 - $1,575,0002 bd3 ba2k sqft1900 S River Dr Unit 502, Portland, OR 97201ActiveMLS ID #794072663, Yvonne Blewett, Cascade Hasson Sotheby's International Realty. RMLS (OR)
- $2,299,0003 bd3 ba2.9k sqft710 NW 13th Ave #Penthouse 2, Portland, OR 97209ActiveMLS ID #602844077, Andrew Pienovi, Christie's International Real Estate Evergreen. RMLS (OR)
- $1,600,0002 bd3 ba2.7k sqft3601 SW River Pkwy Unit 2805, Portland, OR 97239ActiveMLS ID #758776255, Conor Johnson, Where, Inc. RMLS (OR)
- $1,149,0002 bd3 ba2k sqft1133 NW 11th Ave APT 701, Portland, OR 97209ActiveMLS ID #356790099, Andrew Pienovi, Christie's International Real Estate Evergreen. RMLS (OR)
- $1,199,9002 bd3 ba1.9k sqft1310 NW Naito Pkwy Unit 1001, Portland, OR 97209ActiveMLS ID #579926054, Christina McChesney, The Agency Lake Oswego. RMLS (OR)
- $1,175,0002 bd3 ba2k sqft1310 NW Naito Pkwy Unit 901, Portland, OR 97209ActiveMLS ID #127736708, Yvonne Blewett, Cascade Hasson Sotheby's International Realty. RMLS (OR)
- $975,0002 bd2 ba2k sqft333 NW 9th Ave Unit 906, Portland, OR 97209ActiveMLS ID #319873116, Jason Connelly, Christie's International Real Estate Evergreen. RMLS (OR)
- $850,0002 bd3 ba2k sqft820 NW 12th Ave APT 518, Portland, OR 97209ActiveMLS ID #708306980, Erika Wrenn, Where, Inc. RMLS (OR)
- $800,0002 bd2 ba1.7k sqft1025 NW Couch St Unit 1212, Portland, OR 97209ActiveMLS ID #474474945, Dennis Haggar, Coldwell Banker Bain. RMLS (OR)
- $1,099,0002 bd3 ba2.9k sqft1420 NW Lovejoy St APT 703, Portland, OR 97209ActiveMLS ID #702937836, Kenneth Avery, eXp Realty, LLC. RMLS (OR)
- $1,599,0003 bd2 ba2.9k sqft2941 NW Luray Ter, Portland, OR 97210ActiveMLS ID #462198045, Sarita Dua, Keller Williams Sunset Corridor. RMLS (OR)
- $1,095,0002 bd3 ba1.6k sqft1150 NW Quimby St Unit 2004, Portland, OR 97209ActiveMLS ID #330975668, Blake Ellis, Windermere Realty Trust. RMLS (OR)
- $995,0002 bd2 ba1.7k sqft1260 NW Naito Pkwy Unit 801B, Portland, OR 97209ActiveMLS ID #721332702, Patrick Clark, Christie's International Real Estate Evergreen. RMLS (OR)
- $1,395,0002 bd3 ba2.1k sqft841 SW Gaines St Unit 1412, Portland, OR 97239ActiveMLS ID #273703694, Anne Yoo, Windermere Realty Trust. RMLS (OR)
- $1,345,0002 bd3 ba1.9k sqft2351 NW Westover Rd Unit 702, Portland, OR 97210ActiveMLS ID #126455185, Christy MacColl, Windermere Realty Trust. RMLS (OR)
- $850,0002 bd2 ba1.6k sqft1001 NW Lovejoy St Unit 810, Portland, OR 97209ActiveMLS ID #366763266, Andrew Pienovi, Christie's International Real Estate Evergreen. RMLS (OR)
