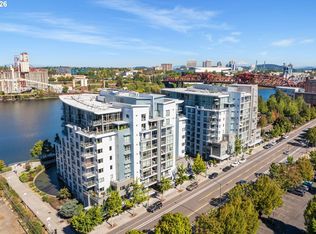
Perched above the city on the entire east half of the iconic Crane Building, this one-of-a-kind penthouse redefines modern luxury living in Portland’s vibrant Pearl District. Designed and finished to perfection, this extraordinary residence features soaring vaulted ceilings, rich African Mahogany millwork, wide-plank wood floors, and walls of glass that frame sweeping city and mountain views. Seamless indoor-outdoor living unfolds onto an impressive 1,282 SF private terrace wrapping three sides of the home—creating a true private oasis in the sky.The gourmet eat-in kitchen is designed for both entertaining and everyday living, complemented by extensive custom built-ins and exceptional storage throughout. A flexible floorplan includes a separate office that could easily function as a 4th bedroom. The luxurious primary suite offers a spa-inspired bath complete with a custom steam shower, creating a serene retreat above the city. Two oversized parking spaces and additional storage complete this rare offering.Located in the heart of Portland’s celebrated Pearl District, The Crane Penthouse places you moments from acclaimed dining, galleries, boutiques, parks, and streetcar access. Known for its historic warehouse architecture, walkable tree-lined streets, and vibrant urban energy, the Pearl District blends sophisticated city living with a strong sense of community—making it one of Portland’s most sought-after neighborhoods.
Active
$2,299,000
710 NW 13th Ave #Penthouse 2, Portland, OR 97209
3beds
2,964sqft
Residential, Condominium
Built in 2007
-- sqft lot
$-- Zestimate®
$776/sqft
$1,453/mo HOA
What's special
Extensive custom built-insRich african mahogany millworkSoaring vaulted ceilingsLuxurious primary suiteWide-plank wood floorsExceptional storage throughout
- 138 days
- 1,510
- 95
Zillow last checked:
Listing updated:
Listed by:
Andrew Pienovi 503-913-1200,
Christie's International Real Estate Evergreen,
Brian Pienovi 503-577-5858,
Christie's International Real Estate Evergreen
Source: RMLS (OR),MLS#: 602844077
Facts & features
Interior
Bedrooms & bathrooms
- Bedrooms: 3
- Bathrooms: 3
- Full bathrooms: 2
- Partial bathrooms: 1
- Main level bathrooms: 3
Rooms
- Room types: Utility Room, Office, Bedroom 2, Bedroom 3, Dining Room, Family Room, Kitchen, Living Room, Primary Bedroom
Primary bedroom
- Features: Builtin Features, Deck, Hardwood Floors, Suite, Walkin Closet
- Level: Main
- Area: 255
- Dimensions: 15 x 17
Bedroom 2
- Features: Builtin Features, Walkin Closet, Wallto Wall Carpet
- Level: Main
- Area: 165
- Dimensions: 11 x 15
Bedroom 3
- Features: Builtin Features, Deck, Suite, Wallto Wall Carpet
- Level: Main
- Area: 216
- Dimensions: 12 x 18
Dining room
- Features: Builtin Features, Deck, Formal, High Ceilings
- Level: Main
- Area: 300
- Dimensions: 12 x 25
Kitchen
- Features: Deck, Eating Area, Hardwood Floors, High Ceilings
- Level: Main
- Area: 368
- Width: 23
Living room
- Features: Builtin Features, Deck, Fireplace, Hardwood Floors, Vaulted Ceiling
- Level: Main
- Area: 550
- Dimensions: 22 x 25
Office
- Features: Builtin Features, Deck, Wallto Wall Carpet
- Level: Main
- Area: 110
- Dimensions: 10 x 11
Heating
- Heat Pump, Fireplace(s)
Cooling
- Heat Pump
Appliances
- Included: Built-In Refrigerator, Cooktop, Dishwasher, Double Oven, Down Draft, Range Hood, Stainless Steel Appliance(s), Wine Cooler, Washer/Dryer, Recirculating Water Heater
- Laundry: Hookup Available
Features
- Central Vacuum, Granite, High Ceilings, Soaking Tub, Sound System, Vaulted Ceiling(s), Built-in Features, Walk-In Closet(s), Suite, Formal, Eat-in Kitchen, Butlers Pantry, Kitchen Island, Pantry
- Flooring: Hardwood, Heated Tile, Tile, Wall to Wall Carpet
- Windows: Double Pane Windows
- Basement: Full,Unfinished
- Number of fireplaces: 1
- Fireplace features: Gas
Interior area
- Total structure area: 2,964
- Total interior livable area: 2,964 sqft
Video & virtual tour
Property
Parking
- Total spaces: 2
- Parking features: Deeded, Off Street, Condo Garage (Other), Attached
- Attached garage spaces: 2
Accessibility
- Accessibility features: Accessible Elevator Installed, Accessible Hallway, Builtin Lighting, Main Floor Bedroom Bath, Minimal Steps, Natural Lighting, One Level, Utility Room On Main, Accessibility
Features
- Stories: 1
- Entry location: Upper Floor
- Patio & porch: Deck
- Exterior features: Gas Hookup
- Has view: Yes
- View description: City, Mountain(s)
Lot
- Features: Corner Lot, Level, Sprinkler
Details
- Additional structures: GasHookup
- Additional parcels included: R596059,R596060
- Parcel number: R596057
Construction
Type & style
- Home type: Condo
- Architectural style: Contemporary,Custom Style
- Property subtype: Residential, Condominium
Materials
- Brick, Other
- Foundation: Concrete Perimeter
- Roof: Flat
Condition
- Resale
- New construction: No
- Year built: 2007
Utilities & green energy
- Gas: Gas Hookup, Gas
- Sewer: Public Sewer
- Water: Public
- Utilities for property: Cable Connected
Community & HOA
Community
- Features: Condo Elevator
- Security: Fire Sprinkler System, Intercom Entry, Security Gate, Security Lights
HOA
- Has HOA: Yes
- Amenities included: Commons, Gas, Management, Sewer, Trash, Water
- HOA fee: $1,453 monthly
Location
- Region: Portland
Financial & listing details
- Price per square foot: $776/sqft
- Tax assessed value: $2,055,570
- Annual tax amount: $38,218
- Date on market: 5/27/2026
- Listing terms: Call Listing Agent,Cash
- Road surface type: Paved
Estimated market value
Not available
Estimated sales range
Not available
Not available
Price history
| Date | Event | Price |
|---|---|---|
| 5/27/2026 | Listed for sale | $2,299,000+14.9%$776/sqft |
Source:  RMLS (OR) #602844077 Report a problem RMLS (OR) #602844077 Report a problem | ||
| 11/10/2022 | Sold | $2,000,000-8.3%$675/sqft |
Source: RMLS (OR) #22645657 Report a problem | ||
| 10/14/2022 | Pending sale | $2,180,000$735/sqft |
Source: RMLS (OR) #22645657 Report a problem | ||
| 8/25/2022 | Listed for sale | $2,180,000$735/sqft |
Source: RMLS (OR) #22645657 Report a problem | ||
Public tax history
| Year | Property taxes | Tax assessment |
|---|---|---|
| 2025 | $38,218 +8.3% | $1,793,460 +3% |
| 2024 | $35,279 -0.5% | $1,741,230 +3% |
| 2023 | $35,460 -2.7% | $1,690,520 +3% |
| 2022 | $36,455 -1.5% | $1,641,290 +3% |
| 2021 | $37,013 +3.2% | $1,593,490 +3% |
| 2020 | $35,872 -5.7% | $1,547,080 +3% |
| 2019 | $38,032 | $1,502,020 +3% |
| 2018 | $38,032 +3% | $1,458,280 +3% |
| 2017 | $36,914 +14% | $1,415,810 +3% |
| 2016 | $32,375 | $1,374,580 +3% |
| 2015 | $32,375 +2.7% | $1,334,550 +3% |
| 2014 | $31,525 +11.8% | $1,295,680 +3% |
| 2013 | $28,196 +15% | $1,257,950 +3% |
| 2012 | $24,510 -3.3% | $1,221,320 +3% |
| 2011 | $25,357 +1.4% | $1,185,750 +3% |
| 2010 | $25,014 +60.2% | $1,151,220 +60.6% |
| 2009 | $15,614 +17.4% | $716,690 +14.1% |
| 2008 | $13,303 -12% | $627,990 -9.6% |
| 2007 | $15,121 | $694,500 |
Find assessor info on the county website
Monthly payment
Est. payment
Payment breakdown
Explore the cost of this home by adjusting the details. Changes won't be saved.Climate risks
Neighborhood: Pearl District
Nearby schools
Schools provided by the listing agent
- Elementary: Chapman
- Middle: West Sylvan
- High: Lincoln
Source: RMLS (OR). This data may not be complete. We recommend contacting the local school district to confirm school assignments for this home.

Similar homes
- $1,500,0003 bd3 ba1.8k sqft1001 NW Lovejoy St Unit 1501, Portland, OR 97209Active
 MLS ID #355853778, Erika Wrenn, Where, Inc. RMLS (OR)
 - $1,350,0003 bd3 ba1.7k sqft1075 NW Northrup St Unit 2015, Portland, OR 97209Active
 MLS ID #426216793, Patti Spreen, Oregon First. RMLS (OR)
 - $2,100,0003 bd3 ba2.7k sqft841 SW Gaines St Unit 2204, Portland, OR 97239Active
 MLS ID #733550463, Brad Golik, LUXE Forbes Global Properties. RMLS (OR)
 - $1,149,9002 bd3 ba1.9k sqft1310 NW Naito Pkwy Unit 1001, Portland, OR 97209Active
 MLS ID #579926054, Christina McChesney, The Agency Lake Oswego. RMLS (OR)
 - $1,700,0003 bd3 ba2.8k sqft1930 S River Dr #W1001, Portland, OR 97201ActiveMLS ID #190225486, Marian Hsu, Brokers Realty, Inc. RMLS (OR)
- $1,150,0002 bd3 ba1.6k sqft1075 NW Northrup St #2414, Portland, OR 97219ActiveMLS ID #657188177, Amelie Marian, Windermere Realty Trust. RMLS (OR)
- $1,950,0003 bd4 ba2.4k sqft550 SW 10th Ave Unit 2601, Portland, OR 97205ActiveMLS ID #473825357, Patrick Clark, Christie's International Real Estate Evergreen. RMLS (OR)
- $1,595,0002 bd3 ba2k sqft2351 NW Westover Rd Unit 601, Portland, OR 97210ActiveMLS ID #135017472, Amy McMahon, Windermere Realty Trust. RMLS (OR)
- $2,250,0004 bd4 ba4.2k sqft4409 SW Carl Pl, Portland, OR 97239ActiveMLS ID #305245163, Kevin Hall, Cascade Hasson Sotheby's International Realty. RMLS (OR)
- $2,049,0004 bd4 ba4.2k sqft4645 SW Fairview Blvd, Portland, OR 97221ActiveMLS ID #384723811, Jeff Weithman, Where, Inc. RMLS (OR)
- $1,650,0003 bd4 ba3.7k sqft1414 SW 3rd Ave APT 2801, Portland, OR 97201ActiveMLS ID #275494603, Brad Golik, LUXE Forbes Global Properties. RMLS (OR)
- $1,450,0003 bd3 ba2.9k sqft1221 SW 10th Ave Unit 1804, Portland, OR 97201ActiveMLS ID #664375947, Kristina Opsahl, Where, Inc. RMLS (OR)
- $1,195,0003 bd4 ba3.4k sqft1941 SW Montgomery Pl, Portland, OR 97201ActiveMLS ID #352872222, Macey Laurick, Windermere Realty Trust. RMLS (OR)
- $2,224,0004 bd5 ba4.1k sqft2626 NE 23rd Ave, Portland, OR 97212ActiveMLS ID #761151978, Shane Morgan, Urban Nest Realty. RMLS (OR)
- $1,600,0002 bd3 ba2.7k sqft3601 SW River Pkwy Unit 2805, Portland, OR 97239ActiveMLS ID #758776255, Conor Johnson, Where, Inc. RMLS (OR)
- $1,775,0003 bd4 ba2.5k sqft550 SW 10th Ave #2201, Portland, OR 97205ActiveMLS ID #239580231, Patrick Clark, Christie's International Real Estate Evergreen. RMLS (OR)
- $1,500,0002 bd3 ba2k sqft1900 S River Dr Unit 502, Portland, OR 97201ActiveMLS ID #794072663, Yvonne Blewett, Cascade Hasson Sotheby's International Realty. RMLS (OR)
- $1,500,0003 bd4 ba2.7k sqft1295 SW Cardinell Dr, Portland, OR 97201ActiveMLS ID #752495652, Joe Dressman, Think Real Estate. RMLS (OR)
- $2,300,0004 bd4 ba3.9k sqft3919 Southshore Blvd, Lake Oswego, OR 97035ActiveMLS ID #623879861, Jason Mendell, eXp Realty, LLC. RMLS (OR)
- $1,625,0004 bd3 ba3.9k sqft2725 SW Sherwood Dr, Portland, OR 97201ActiveMLS ID #120569790, Eric Hagstette, Inhabit Real Estate. RMLS (OR)
