Luxury waterfront living at the Strand Jr. penthouse! Spectacular view of the city, river, mountains and the parks. Updated and elegant with 3 bedrooms, 3 baths, TWO primary suites, dining and den areas, walk-in pantry, balcony off dining room, and balcony off primary bedroom. Gourmet kitchen features quartz countertops, oversized island & Thermador SS appliances. See to appreciate this amazing unit!
Active
$2,050,000
1930 S River Dr #W1001, Portland, OR 97201
3beds
2,863sqft
:
Get pre-qualified$16,764/mo
Residential, Condominium
Built in 2006
-- sqft lot
$-- Zestimate®
$716/sqft
$2,071/mo HOA
What's special
Balcony off dining roomDining and den areasTwo primary suitesBalcony off primary bedroomGourmet kitchenOversized islandWalk-in pantry
- 315 days |
- 320 |
- 14 |
Zillow last checked:
Listing updated:
Listed by:
Marian Hsu 503-781-7818,
Brokers Realty, Inc
Source: RMLS (OR),MLS#: 190225486
Facts & features
Interior
Bedrooms & bathrooms
- Bedrooms: 3
- Bathrooms: 3
- Full bathrooms: 3
- Main level bathrooms: 3
Rooms
- Room types: Den, Storage, Bedroom 2, Bedroom 3, Dining Room, Family Room, Kitchen, Living Room, Primary Bedroom
Primary bedroom
- Features: Closet Organizer, Deck, Hardwood Floors, Suite, Walkin Closet
- Level: Main
- Area: 234
- Dimensions: 18 x 13
Bedroom 2
- Features: Closet Organizer, Hardwood Floors, Double Closet, Suite, Walkin Closet
- Level: Main
- Area: 182
- Dimensions: 14 x 13
Bedroom 3
- Features: Closet Organizer, Hardwood Floors, Double Closet
- Level: Main
- Area: 140
- Dimensions: 14 x 10
Dining room
- Features: Balcony, Hardwood Floors, High Ceilings
- Level: Main
Kitchen
- Features: Builtin Refrigerator, Dishwasher, Gas Appliances, Gourmet Kitchen, Hardwood Floors, Island, Microwave, High Ceilings
- Level: Main
Living room
- Features: Fireplace, Hardwood Floors, High Ceilings
- Level: Main
Heating
- Heat Pump, Fireplace(s)
Cooling
- Heat Pump
Appliances
- Included: Built-In Refrigerator, Dishwasher, Disposal, Gas Appliances, Microwave, Stainless Steel Appliance(s), Wine Cooler, Washer/Dryer, Gas Water Heater
- Laundry: Laundry Room
Features
- Elevator, High Ceilings, Quartz, Balcony, Closet Organizer, Pantry, Double Closet, Suite, Walk-In Closet(s), Gourmet Kitchen, Kitchen Island, Cook Island
- Flooring: Hardwood
- Windows: Double Pane Windows
- Basement: None
- Number of fireplaces: 1
Interior area
- Total structure area: 2,863
- Total interior livable area: 2,863 sqft
Property
Parking
- Total spaces: 2
- Parking features: Deeded, Garage Door Opener, Condo Garage (Deeded), Attached, Tandem
- Attached garage spaces: 2
Accessibility
- Accessibility features: One Level, Accessibility
Features
- Stories: 1
- Entry location: Upper Floor
- Patio & porch: Covered Deck, Deck
- Exterior features: Balcony
- Has view: Yes
- View description: City, Mountain(s), River
- Has water view: Yes
- Water view: River
- Waterfront features: River Front
- Body of water: Willamette River
Lot
- Features: Commons, Level, On Busline, Street Car
Details
- Additional parcels included: R592608,R592609
- Parcel number: R592606
- Zoning: CX
Construction
Type & style
- Home type: Condo
- Architectural style: Contemporary
- Property subtype: Residential, Condominium
Materials
- Brick, Other
- Foundation: Concrete Perimeter, Other, Slab
- Roof: Built-Up
Condition
- Updated/Remodeled
- New construction: No
- Year built: 2006
Utilities & green energy
- Gas: Gas
- Sewer: Public Sewer
- Water: Public
- Utilities for property: Cable Connected
Community & HOA
Community
- Features: Condo Elevator, Condo Concierge
- Security: Fire Sprinkler System, Security Guard
- Subdivision: Riverplace/Strand
HOA
- Has HOA: Yes
- Amenities included: Commons, Concierge, Gas, Hot Water, Insurance, Maintenance Grounds, Management, Sewer, Trash, Water
- HOA fee: $2,071 monthly
Location
- Region: Portland
Financial & listing details
- Price per square foot: $716/sqft
- Tax assessed value: $1,453,340
- Annual tax amount: $27,784
- Date on market: 9/12/2025
- Listing terms: Cash,Conventional
- Road surface type: Paved
Estimated market value
Not available
Estimated sales range
Not available
Not available
Price history
| Date | Event | Price |
|---|---|---|
| 9/13/2025 | Listed for sale | $2,050,000$716/sqft |
Source:  RMLS (OR) #190225486 Report a problem RMLS (OR) #190225486 Report a problem | ||
| 3/15/2021 | Sold | $2,050,000$716/sqft |
Source: RMLS (OR) #20121992 Report a problem | ||
| 12/18/2020 | Pending sale | $2,050,000$716/sqft |
Source: RMLS (OR) #20121992 Report a problem | ||
Public tax history
| Year | Property taxes | Tax assessment |
|---|---|---|
| 2025 | $27,784 +2.5% | $1,453,340 +1.6% |
| 2024 | $27,113 -15.5% | $1,429,890 +2.4% |
| 2023 | $32,102 -6% | $1,396,970 +3% |
| 2022 | $34,143 +10.7% | $1,356,290 +3% |
| 2021 | $30,843 +3.1% | $1,316,790 +3% |
| 2020 | $29,904 -4.9% | $1,278,440 +3% |
| 2019 | $31,428 | $1,241,210 +3% |
| 2018 | $31,428 +3% | $1,205,060 +3% |
| 2017 | $30,504 +14% | $1,169,970 +3% |
| 2016 | $26,753 | $1,135,900 +3% |
| 2015 | $26,753 +2.7% | $1,102,820 +3% |
| 2014 | $26,051 +17% | $1,070,700 +3% |
| 2013 | $22,264 +18.4% | $1,039,520 +3% |
| 2012 | $18,807 -3.3% | $1,009,250 +3% |
| 2011 | $19,453 -5.9% | $979,860 +3% |
| 2010 | $20,671 +2.7% | $951,330 +3% |
| 2009 | $20,123 +5.9% | $923,630 +3% |
| 2008 | $18,996 +24.9% | $896,730 +28.4% |
| 2007 | $15,205 | $698,380 |
Find assessor info on the county website
Monthly payment
Est. payment
Payment breakdown
Explore the cost of this home by adjusting the details. Changes won't be saved.Climate risks
Neighborhood: Downtown
Nearby schools
GreatSchools rating
- 9/10Ainsworth Elementary SchoolGrades: K-5Distance: 1.3 mi
- 6/10West Sylvan Middle SchoolGrades: 6-8Distance: 4.3 mi
- 8/10Lincoln High SchoolGrades: 9-12Distance: 1.2 mi
Schools provided by the listing agent
- Elementary: Chapman
- Middle: West Sylvan
- High: Lincoln
Source: RMLS (OR). This data may not be complete. We recommend contacting the local school district to confirm school assignments for this home.
- $268,7001 bd1 ba801 sqft1930 S River Dr #W907, Portland, OR 97201Off Market
- $613,8003 bd3 ba2k sqft1930 S River Dr #W108, Portland, OR 97201Off Market
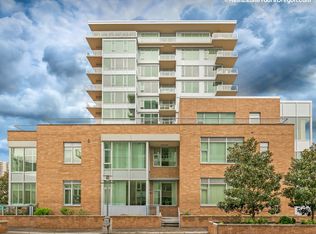
- $468,7002 bd2 ba1.4k sqft1930 S River Dr #W205, Portland, OR 97201Off Market
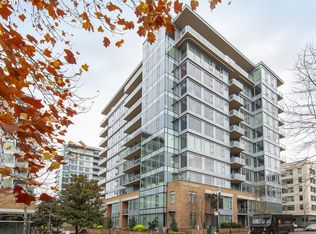
- $318,9001 bd1 ba1k sqft1930 S River Dr UNIT W204, Portland, OR 97201Off Market
- $--2 bd2 ba1.3k sqft1930 SW River Dr #W103, Portland, OR 97201Off Market
- $682,8003 bd3 ba2k sqft1930 S River Dr UNIT 106, Portland, OR 97201Off Market
- $644,9002 bd2 ba1.9k sqft1930 S River Dr #602, Portland, OR 97201Off Market
- $--1 bd1 ba820 sqft1930 S River Dr SW #W405, Portland, OR 97201Off Market
A local agent can set up tours, give advice and negotiate with sellers.
Similar homes
- $1,575,0002 bd3 ba2k sqft1900 S River Dr Unit 502, Portland, OR 97201Active
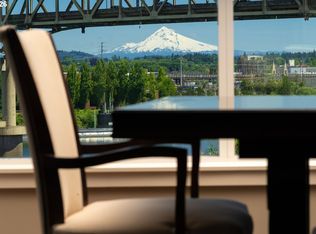
 MLS ID #794072663, Yvonne Blewett, Cascade Hasson Sotheby's International Realty. RMLS (OR)
 - $2,299,0003 bd3 ba2.9k sqft710 NW 13th Ave #Penthouse 2, Portland, OR 97209Active
 MLS ID #602844077, Andrew Pienovi, Christie's International Real Estate Evergreen. RMLS (OR)
 - $1,200,0002 bd3 ba1.9k sqft1920 S River Dr #E902, Portland, OR 97201Active
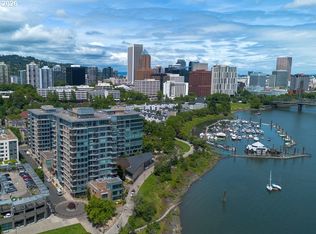 MLS ID #500662227, Patrick Clark, Christie's International Real Estate Evergreen. RMLS (OR)
 - $1,145,0003 bd2 ba2.4k sqft1500 SW 5th Ave Unit 1101, Portland, OR 97201Active
 MLS ID #759015369, Caitlin Terry, Real Broker. RMLS (OR)
 - $1,450,0003 bd3 ba2.9k sqft1221 SW 10th Ave Unit 1804, Portland, OR 97201ActiveMLS ID #664375947, Kristina Opsahl, Where, Inc. RMLS (OR)
- $1,600,0002 bd3 ba2.7k sqft3601 SW River Pkwy Unit 2805, Portland, OR 97239ActiveMLS ID #758776255, Conor Johnson, Where, Inc. RMLS (OR)
- $1,590,0002 bd3 ba2.7k sqft333 NW 9th Ave Unit 1405, Portland, OR 97209ActiveMLS ID #614637245, Erin Bergstrom, Windermere Realty Trust. RMLS (OR)
- $1,095,0002 bd3 ba2k sqft1221 SW 10th Ave #1201, Portland, OR 97201ActiveMLS ID #167710849, Marcia Walsh, Where, Inc. RMLS (OR)
- $1,950,0003 bd4 ba2.4k sqft550 SW 10th Ave Unit 2601, Portland, OR 97205ActiveMLS ID #473825357, Patrick Clark, Christie's International Real Estate Evergreen. RMLS (OR)
- $1,595,0002 bd3 ba2k sqft2351 NW Westover Rd Unit 601, Portland, OR 97210ActiveMLS ID #135017472, Amy McMahon, Windermere Realty Trust. RMLS (OR)
- $1,250,0002 bd2 ba1.9k sqft1414 SW 3rd Ave APT 2402, Portland, OR 97201ActiveMLS ID #144682266, Marcia Walsh, Where, Inc. RMLS (OR)
- $1,395,0002 bd3 ba2.1k sqft841 SW Gaines St Unit 1412, Portland, OR 97239ActiveMLS ID #273703694, Anne Yoo, Windermere Realty Trust. RMLS (OR)
- $1,300,0002 bd2 ba2.4k sqft949 NW Overton St #502/504, Portland, OR 97209ActiveMLS ID #753438176, Suzann Baricevic Murphy, Where, Inc.. RMLS (OR)
- $1,550,0005 bd4 ba2.8k sqft1708 SW Columbia St, Portland, OR 97201ActiveMLS ID #527132342, Dylan McNerney, Windermere Realty Trust. RMLS (OR)
- $2,095,0004 bd3 ba3.4k sqft13344 Briarwood Ln, Lake Oswego, OR 97034ActiveMLS ID #414321084, Lynda O'Neill, John L. Scott. RMLS (OR)
- $1,725,0003 bd3 ba3.2k sqft5202 SW Burton Dr, Portland, OR 97221ActiveMLS ID #427344862, Marisa Swenson, Modern Homes Collective. RMLS (OR)
- $1,875,0002 bd3 ba1.5k sqft550 SW 10th Ave #2306, Portland, OR 97205ActiveMLS ID #454313664, Patrick Clark, Christie's International Real Estate Evergreen. RMLS (OR)
- $3,000,0005 bd5 ba4k sqft1281 SW Davenport St, Portland, OR 97201ActiveMLS ID #681823144, Jason Mendell, eXp Realty, LLC. RMLS (OR)
- $1,775,0003 bd4 ba2.5k sqft550 SW 10th Ave #2201, Portland, OR 97205ActiveMLS ID #239580231, Patrick Clark, Christie's International Real Estate Evergreen. RMLS (OR)
- $1,599,0003 bd2 ba2.9k sqft2941 NW Luray Ter, Portland, OR 97210ActiveMLS ID #462198045, Sarita Dua, Keller Williams Sunset Corridor. RMLS (OR)
