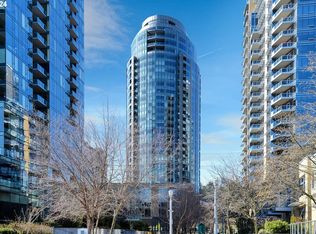
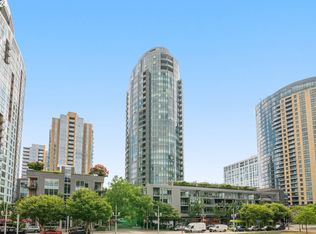
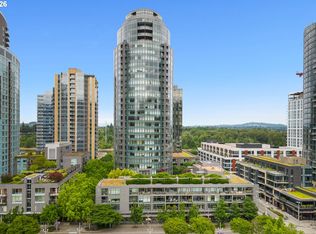
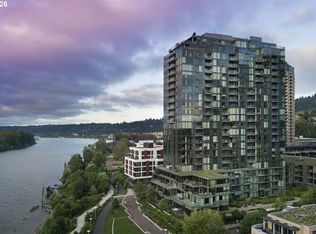
Experience penthouse living in the John Ross with this fully remodeled residence offering 2,700 square feet of light-filled living space, two bedrooms, and two and a half baths. The home has been thoughtfully updated throughout, highlighted by a designer kitchen featuring premium Miele appliances and sleek contemporary finishes. Floor-to-ceiling windows showcase sweeping views of the Willamette River and surrounding mountains, creating a dramatic yet calming backdrop for everyday living. A 24 hour concierge provides added convenience. Located in the heart of the South Waterfront, this home offers easy access to the riverwalk, streetcar, OHSU, and downtown Portland.
Active
Price cut: $50K (7/23)
$1,600,000
3601 SW River Pkwy Unit 2805, Portland, OR 97239
2beds
2,700sqft
Residential, Condominium
Built in 2006
-- sqft lot
$-- Zestimate®
$593/sqft
$2,096/mo HOA
What's special
Sleek contemporary finishesFully remodeled residenceFloor-to-ceiling windows
- 169 days
- 239
- 7
Zillow last checked:
Listing updated:
Listed by:
Conor Johnson 503-746-3983,
Where, Inc
Source: RMLS (OR),MLS#: 758776255
Facts & features
Interior
Bedrooms & bathrooms
- Bedrooms: 2
- Bathrooms: 3
- Full bathrooms: 2
- Partial bathrooms: 1
- Main level bathrooms: 3
Rooms
- Room types: Den, Bedroom 2, Dining Room, Family Room, Kitchen, Living Room, Primary Bedroom
Primary bedroom
- Features: Jetted Tub, Suite, Walkin Closet, Wallto Wall Carpet
- Level: Main
- Area: 350
- Dimensions: 14 x 25
Bedroom 2
- Features: Closet, Wallto Wall Carpet
- Level: Main
- Area: 156
- Dimensions: 12 x 13
Dining room
- Features: Formal, Hardwood Floors
- Level: Main
- Area: 130
- Dimensions: 10 x 13
Kitchen
- Features: Builtin Features, Builtin Refrigerator, Dishwasher, Hardwood Floors, Island, Pantry, Builtin Oven, Water Purifier
- Level: Main
- Area: 286
- Width: 13
Living room
- Features: Hardwood Floors
- Level: Main
- Area: 396
- Dimensions: 22 x 18
Heating
- Heat Pump
Cooling
- Heat Pump
Appliances
- Included: Built In Oven, Built-In Refrigerator, Cooktop, Dishwasher, Disposal, Double Oven, Microwave, Range Hood, Stainless Steel Appliance(s), Water Purifier, Gas Water Heater
- Laundry: Laundry Room
Features
- High Ceilings, Quartz, Closet, Formal, Built-in Features, Kitchen Island, Pantry, Suite, Walk-In Closet(s)
- Flooring: Engineered Hardwood, Wall to Wall Carpet, Hardwood
Interior area
- Total structure area: 2,700
- Total interior livable area: 2,700 sqft
Video & virtual tour
Property
Parking
- Total spaces: 2
- Parking features: Covered, Deeded, Condo Garage (Deeded), Attached, Tandem
- Attached garage spaces: 2
Accessibility
- Accessibility features: Main Floor Bedroom Bath, One Level, Accessibility
Features
- Levels: One
- Stories: 1
- Entry location: Upper Floor
- Patio & porch: Covered Deck
- Exterior features: Gas Hookup
- Has spa: Yes
- Spa features: Bath
- Has view: Yes
- View description: City, Mountain(s), River
- Has water view: Yes
- Water view: River
- Body of water: Willamette
Lot
- Features: Level
Details
- Additional structures: GasHookup
- Additional parcels included: R594844,R594845
- Parcel number: R594721
Construction
Type & style
- Home type: Condo
- Architectural style: Contemporary
- Property subtype: Residential, Condominium
Materials
- Other
Condition
- Updated/Remodeled
- New construction: No
- Year built: 2006
Utilities & green energy
- Gas: Gas Hookup, Gas
- Sewer: Public Sewer
- Water: Public
- Utilities for property: Cable Connected
Community & HOA
Community
- Features: Condo Elevator, Condo Concierge
- Security: Entry, Fire Sprinkler System, Intercom Entry
- Subdivision: South Waterfront
HOA
- Has HOA: Yes
- Amenities included: Commons, Concierge, Exterior Maintenance, Gas, Insurance, Maintenance Grounds, Management, Party Room, Sewer, Trash, Water
- HOA fee: $2,096 monthly
Location
- Region: Portland
Financial & listing details
- Price per square foot: $593/sqft
- Tax assessed value: $1,239,120
- Annual tax amount: $23,049
- Date on market: 4/9/2026
- Listing terms: Cash,Conventional
Estimated market value
Not available
Estimated sales range
Not available
Not available
Price history
| Date | Event | Price |
|---|---|---|
| 7/23/2026 | Price change | $1,600,000-3%$593/sqft |
Source:  RMLS (OR) #758776255 Report a problem RMLS (OR) #758776255 Report a problem | ||
| 4/9/2026 | Listed for sale | $1,650,000+29.4%$611/sqft |
Source: RMLS (OR) #758776255 Report a problem | ||
| 3/26/2021 | Sold | $1,275,000-1.9%$472/sqft |
Source: RMLS (OR) #21491094 Report a problem | ||
| 3/2/2021 | Pending sale | $1,300,000+8.8%$481/sqft |
Source: RMLS (OR) #21491094 Report a problem | ||
| 5/15/2020 | Listing removed | $1,195,000$443/sqft |
Source: eXp Realty, LLC #20472296 Report a problem | ||
| 5/13/2020 | Price change | $1,195,0000%$443/sqft |
Source: eXp Realty, LLC #20472296 Report a problem | ||
| 4/22/2020 | Price change | $1,195,100+0%$443/sqft |
Source: eXp Realty, LLC #20472296 Report a problem | ||
| 4/2/2020 | Price change | $1,195,0000%$443/sqft |
Source: eXp Realty, LLC #20472296 Report a problem | ||
| 3/11/2020 | Price change | $1,195,100+0%$443/sqft |
Source: eXp Realty, LLC #20472296 Report a problem | ||
| 3/4/2020 | Price change | $1,195,000-7.7%$443/sqft |
Source: eXp Realty, LLC #20472296 Report a problem | ||
| 2/19/2020 | Price change | $1,295,100+0%$480/sqft |
Source: eXp Realty, LLC #20472296 Report a problem | ||
| 1/30/2020 | Price change | $1,295,0000%$480/sqft |
Source: eXp Realty, LLC #20472296 Report a problem | ||
| 1/15/2020 | Price change | $1,295,100+0%$480/sqft |
Source: eXp Realty, LLC #20472296 Report a problem | ||
| 1/3/2020 | Price change | $1,295,0000%$480/sqft |
Source: eXp Realty, LLC #20472296 Report a problem | ||
| 11/27/2019 | Price change | $1,295,100+0%$480/sqft |
Source: Premiere Property Group, LLC #19075199 Report a problem | ||
| 11/6/2019 | Price change | $1,295,0000%$480/sqft |
Source: Premiere Property Group, LLC #19075199 Report a problem | ||
| 10/23/2019 | Price change | $1,295,100+0%$480/sqft |
Source: Premiere Property Group, LLC #19075199 Report a problem | ||
| 10/9/2019 | Price change | $1,295,0000%$480/sqft |
Source: Premiere Property Group, LLC #19075199 Report a problem | ||
| 9/25/2019 | Price change | $1,295,100+0%$480/sqft |
Source: Premiere Property Group, LLC #19075199 Report a problem | ||
| 9/11/2019 | Price change | $1,295,000-6.2%$480/sqft |
Source: Premiere Property Group, LLC #19075199 Report a problem | ||
| 8/28/2019 | Price change | $1,380,100+0%$511/sqft |
Source: Premiere Property Group, LLC #19111620 Report a problem | ||
| 8/14/2019 | Price change | $1,380,0000%$511/sqft |
Source: Premiere Property Group, LLC #19111620 Report a problem | ||
| 7/31/2019 | Price change | $1,380,100+0%$511/sqft |
Source: Premiere Property Group, LLC #19111620 Report a problem | ||
| 7/17/2019 | Price change | $1,380,0000%$511/sqft |
Source: Premiere Property Group, LLC #19111620 Report a problem | ||
| 7/3/2019 | Price change | $1,380,100+0%$511/sqft |
Source: Premiere Property Group, LLC #19111620 Report a problem | ||
| 6/20/2019 | Listed for sale | $1,380,000+104.4%$511/sqft |
Source: Premiere Property Group, LLC #19111620 Report a problem | ||
| 11/24/2010 | Sold | $675,000$250/sqft |
Source: Public Record Report a problem | ||
Public tax history
| Year | Property taxes | Tax assessment |
|---|---|---|
| 2025 | $23,050 +6.5% | $1,083,810 +3% |
| 2024 | $21,642 -0.5% | $1,052,250 +3% |
| 2023 | $21,757 -2.3% | $1,021,610 +3% |
| 2022 | $22,259 -14.4% | $991,860 +3% |
| 2021 | $26,013 +9% | $962,980 +3% |
| 2020 | $23,862 +3.8% | $934,940 +3% |
| 2019 | $22,984 | $907,710 +3% |
| 2018 | $22,984 +3% | $881,280 +3% |
| 2017 | $22,308 +14% | $855,620 +3% |
| 2016 | $19,565 | $830,700 +3% |
| 2015 | $19,565 +2.7% | $806,510 +3% |
| 2014 | $19,052 +6.2% | $783,020 +3% |
| 2013 | $17,942 +17.7% | $760,220 +3% |
| 2012 | $15,251 -3.4% | $738,080 +3% |
| 2011 | $15,784 +4.4% | $716,590 +3% |
| 2010 | $15,117 +2.7% | $695,720 +3% |
| 2009 | $14,716 -20.6% | $675,460 -22.7% |
| 2008 | $18,523 +25.5% | $874,380 +29% |
| 2007 | $14,763 | $678,040 |
Find assessor info on the county website
Monthly payment
Est. payment
Payment breakdown
Explore the cost of this home by adjusting the details. Changes won't be saved.Climate risks
Neighborhood: Corbett-Terwilliger-Lair Hill
Nearby schools
Schools provided by the listing agent
- Elementary: Capitol Hill
- Middle: Jackson
- High: Ida B Wells
Source: RMLS (OR). This data may not be complete. We recommend contacting the local school district to confirm school assignments for this home.
- $662,5002 bd2 ba1.8k sqft3601 SW River Pkwy SUITE 1708, Portland, OR 97239Sold
- $473,5001 bd1 ba1.2k sqft3601 SE River Pkwy #2000, Portland, OR 97239Sold
- $235,0001 bd1 ba783 sqft3601 SE River Pkwy UNIT 812, Portland, OR 97239For Sale

- $289,0001 bd1 ba1k sqft3601 S River Pkwy #319, Portland, OR 97239For Sale
Similar homes
- $2,100,0003 bd3 ba2.7k sqft841 SW Gaines St Unit 2204, Portland, OR 97239Active
 MLS ID #733550463, Brad Golik, LUXE Forbes Global Properties. RMLS (OR)
 - $1,250,0002 bd3 ba1.8k sqft841 S Gaines St #1606, Portland, OR 97239Active
 MLS ID #467900788, Sean Becker, Sean Z Becker Real Estate. RMLS (OR)
 - $885,0002 bd2 ba1.5k sqft841 S Gaines St #2000, Portland, OR 97239Active
 MLS ID #436186080, Kirby Arkes, Sean Z Becker Real Estate. RMLS (OR)
 - $1,150,0002 bd3 ba2k sqft836 S Curry St Unit 902, Portland, OR 97239Active
 MLS ID #607512138, Becky Jackson, Corcoran Prime. RMLS (OR)
 - $950,0002 bd3 ba2.5k sqft836 S Curry St Unit 102, Portland, OR 97239ActiveMLS ID #349620191, Dennis Laird, Windermere Realty Trust. RMLS (OR)
- $1,595,0002 bd3 ba2k sqft2351 NW Westover Rd Unit 601, Portland, OR 97210ActiveMLS ID #135017472, Amy McMahon, Windermere Realty Trust. RMLS (OR)
- $1,500,0002 bd3 ba2k sqft1900 S River Dr Unit 502, Portland, OR 97201ActiveMLS ID #794072663, Yvonne Blewett, Cascade Hasson Sotheby's International Realty. RMLS (OR)
- $1,700,0003 bd3 ba2.8k sqft1930 S River Dr #W1001, Portland, OR 97201ActiveMLS ID #190225486, Marian Hsu, Brokers Realty, Inc. RMLS (OR)
- $1,700,0004 bd4 ba3.2k sqft4236 SW McDonnell Ter, Portland, OR 97239ActiveMLS ID #131521692, Jessica Karman, Windermere Realty Trust. RMLS (OR)
- $1,050,0002 bd3 ba2.7k sqft5250 S Landing Square Dr, Portland, OR 97239ActiveMLS ID #589302318, Linda Venti, Windermere Realty Trust. RMLS (OR)
- $1,625,0004 bd3 ba3.9k sqft2725 SW Sherwood Dr, Portland, OR 97201ActiveMLS ID #120569790, Eric Hagstette, Inhabit Real Estate. RMLS (OR)
- $1,450,0003 bd3 ba2.9k sqft1221 SW 10th Ave Unit 1804, Portland, OR 97201ActiveMLS ID #664375947, Kristina Opsahl, Where, Inc. RMLS (OR)
- $1,200,0002 bd3 ba1.9k sqft1920 S River Dr #E902, Portland, OR 97201ActiveMLS ID #500662227, Patrick Clark, Christie's International Real Estate Evergreen. RMLS (OR)
- $819,0003 bd3 ba1.7k sqft1001 NW Lovejoy St Unit 608, Portland, OR 97209ActiveMLS ID #435239745, Travis Krapf, Coldwell Banker Bain. RMLS (OR)
- $825,0002 bd2 ba1.6k sqft5672 S Riverpoint Ln, Portland, OR 97239ActiveMLS ID #316527102, Kari Court, MORE Realty. RMLS (OR)
- $1,100,0003 bd3 ba2k sqft6114 S Riverpoint Ln, Portland, OR 97239ActiveMLS ID #710630012, Beth Benner, Real Broker. RMLS (OR)
- $1,000,0002 bd3 ba2.1k sqft1221 SW 10th Ave Unit 1501, Portland, OR 97201ActiveMLS ID #138241115, Jeanie Williams, Berkshire Hathaway HomeServices NW Real Estate. RMLS (OR)
- $1,350,0003 bd3 ba1.7k sqft1075 NW Northrup St Unit 2015, Portland, OR 97209ActiveMLS ID #426216793, Patti Spreen, Oregon First. RMLS (OR)
- $995,0003 bd2 ba1.7k sqft6118 S Riverpoint Ln, Portland, OR 97239ActiveMLS ID #315017736, Kevin Hall, Cascade Hasson Sotheby's International Realty. RMLS (OR)
- $1,399,0002 bd3 ba1.6k sqft1075 NW Northrup St Unit 2217, Portland, OR 97209ActiveMLS ID #463345923, Jason Connelly, Christie's International Real Estate Evergreen. RMLS (OR)
