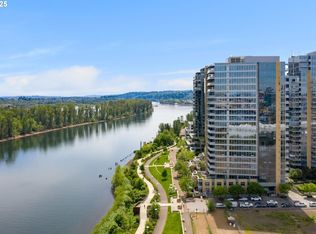
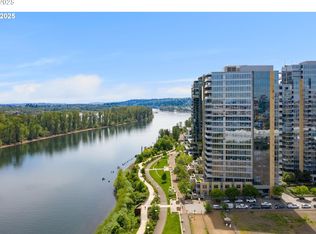
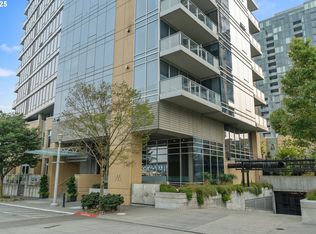
Experience refined waterfront living in Portland’s vibrant South Waterfront. Set along the west bank of the Willamette River, this sophisticated townhome residence offers a rare combination of privacy, architectural style and direct connection to the riverfront. One of only a limited number of residences with private waterfront access, this east facing home is filled with natural light through dramatic floor to ceiling windows. The open concept main level is designed for effortless entertaining and everyday living, with sleek finishes and a seamless indoor outdoor feel. The beautifully appointed kitchen features a Wolf gas range and oven, Sub Zero refrigerator, Cove dishwasher, custom Lab Design architectural cabinetry and Cambria quartz countertops. Upstairs, the spacious primary suite includes a generous walk in closet and beautifully updated bath. The second bedroom is also en-suite, while a separate office with custom built ins and a Murphy bed provides flexibility for working from home or hosting overnight guests. Additional features include deeded parking, private guest parking access, concierge service from 7 AM to 11 PM and overnight security from 11 PM to 7 AM. Surrounded by the South Waterfront greenway, parks, walking and biking paths, and just moments from the Portland Aerial Tram and OHSU, the location offers exceptional access while maintaining a peaceful waterfront setting. Located within one of Portland’s distinctive LEED Gold certified luxury communities, this is a rare opportunity to enjoy sophisticated urban living directly on the Willamette River.
Active
$950,000
836 S Curry St Unit 102, Portland, OR 97239
2beds
2,573sqft
Residential, Condominium, Townhouse
Built in 2006
-- sqft lot
$-- Zestimate®
$369/sqft
$2,020/mo HOA
What's special
Sleek finishesBeautifully updated bathGenerous walk in closetPrivate waterfront accessSub zero refrigeratorSpacious primary suiteBeautifully appointed kitchen
- 3 days
- 103
- 1
Zillow last checked:
Listing updated:
Listed by:
Dennis Laird 503-317-7972,
Windermere Realty Trust
Source: RMLS (OR),MLS#: 349620191
Facts & features
Interior
Bedrooms & bathrooms
- Bedrooms: 2
- Bathrooms: 3
- Full bathrooms: 3
- Main level bathrooms: 1
Rooms
- Room types: Laundry, Storage, Office, Bedroom 2, Dining Room, Family Room, Kitchen, Living Room, Primary Bedroom
Primary bedroom
- Features: Balcony, Double Sinks, Shower, Soaking Tub, Tile Floor, Walkin Closet
- Level: Upper
- Area: 374
- Dimensions: 22 x 17
Bedroom 2
- Features: Closet, Ensuite, Shower
- Level: Upper
- Area: 391
- Dimensions: 17 x 23
Dining room
- Features: Tile Floor
- Level: Main
- Area: 96
- Dimensions: 16 x 6
Kitchen
- Features: Builtin Refrigerator, Gas Appliances, Gourmet Kitchen, Pantry, Updated Remodeled, Quartz, Tile Floor
- Level: Main
- Area: 176
- Width: 11
Living room
- Features: Builtin Features, Fireplace, Island, Patio, High Ceilings, Tile Floor
- Level: Main
- Area: 414
- Dimensions: 23 x 18
Office
- Features: Builtin Features
- Level: Upper
- Area: 132
- Dimensions: 12 x 11
Heating
- Heat Pump, Fireplace(s)
Cooling
- Central Air, Heat Pump
Appliances
- Included: Built-In Refrigerator, Dishwasher, Disposal, Free-Standing Gas Range, Gas Appliances, Microwave, Gas Water Heater
- Laundry: Hookup Available, Laundry Room
Features
- High Ceilings, Quartz, Soaking Tub, Built-in Features, Closet, Shower, Gourmet Kitchen, Pantry, Updated Remodeled, Kitchen Island, Balcony, Double Vanity, Walk-In Closet(s), Tile
- Flooring: Tile, Wall to Wall Carpet
- Windows: Double Pane Windows
- Number of fireplaces: 1
- Fireplace features: Gas
Interior area
- Total structure area: 2,573
- Total interior livable area: 2,573 sqft
Property
Parking
- Total spaces: 1
- Parking features: Deeded, Condo Garage (Deeded), Attached
- Attached garage spaces: 1
Accessibility
- Accessibility features: Accessible Approachwith Ramp, Accessible Entrance, Accessibility
Features
- Stories: 2
- Entry location: Lower Floor
- Patio & porch: Patio
- Exterior features: Balcony
- Has view: Yes
- View description: River
- Has water view: Yes
- Water view: River
- Waterfront features: River Front
- Body of water: Willamette River
Lot
- Features: Commons, Corner Lot, Gated, Level, On Busline
Details
- Additional parcels included: R584954
- Parcel number: R584475
Construction
Type & style
- Home type: Townhouse
- Property subtype: Residential, Condominium, Townhouse
Materials
- Other
- Foundation: Concrete Perimeter
- Roof: Built-Up
Condition
- Updated/Remodeled
- New construction: No
- Year built: 2006
Utilities & green energy
- Gas: Gas
- Sewer: Public Sewer
- Water: Public
- Utilities for property: Cable Connected
Community & HOA
Community
- Features: Condo Elevator, Condo Concierge
- Security: Entry, Security Guard
- Subdivision: South Waterfront
HOA
- Has HOA: Yes
- Amenities included: All Landscaping, Cable T V, Central Air, Commons, Concierge, Exterior Maintenance, Gas, Gated, Heat, Hot Water, Insurance, Internet, Library, Maintenance Grounds, Management, Meeting Room, Party Room, Sewer, Snow Removal, Trash, Utilities, Water
- HOA fee: $2,020 monthly
Location
- Region: Portland
Financial & listing details
- Price per square foot: $369/sqft
- Tax assessed value: $892,420
- Annual tax amount: $16,560
- Date on market: 9/17/2026
- Listing terms: Cash,Conventional
- Road surface type: Paved
Estimated market value
Not available
Estimated sales range
Not available
Not available
Price history
| Date | Event | Price |
|---|---|---|
| 9/17/2026 | Listed for sale | $950,000$369/sqft |
Source:  RMLS (OR) #349620191 Report a problem RMLS (OR) #349620191 Report a problem | ||
| 4/28/2023 | Listing removed | -- |
Source: Zillow Rentals Report a problem | ||
| 4/19/2023 | Listed for rent | $4,000$2/sqft |
Source: Zillow Rentals Report a problem | ||
Public tax history
| Year | Property taxes | Tax assessment |
|---|---|---|
| 2025 | $16,560 +4.7% | $770,840 +3% |
| 2024 | $15,819 +7.4% | $748,390 +3% |
| 2023 | $14,723 -9.6% | $726,600 +3% |
| 2022 | $16,281 +6.6% | $705,440 +3% |
| 2021 | $15,275 +3.3% | $684,900 +3% |
| 2020 | $14,786 -9.6% | $664,960 +3% |
| 2019 | $16,347 | $645,600 +3% |
| 2018 | $16,347 +3% | $626,800 +3% |
| 2017 | $15,866 +20.7% | $608,550 +3% |
| 2016 | $13,145 | $590,830 +3% |
| 2015 | $13,145 +7.4% | $573,630 +3% |
| 2014 | $12,235 +22.5% | $556,930 +3% |
| 2013 | $9,984 +19.2% | $540,710 +3% |
| 2012 | $8,376 -3.3% | $524,970 +0.7% |
| 2011 | $8,665 -22.6% | $521,440 -7.3% |
| 2010 | $11,202 -5.9% | $562,520 +3% |
| 2009 | $11,899 +5.9% | $546,140 +3% |
| 2008 | $11,233 +0.2% | $530,240 +3% |
| 2007 | $11,208 +2567% | $514,800 +2366.7% |
| 2006 | $420 | $20,870 |
Find assessor info on the county website
Monthly payment
Est. payment
Payment breakdown
Explore the cost of this home by adjusting the details. Changes won't be saved.Climate risks
Neighborhood: Corbett-Terwilliger-Lair Hill
Nearby schools
Schools provided by the listing agent
- Elementary: Capitol Hill
- Middle: Jackson
- High: Ida B Wells
Source: RMLS (OR). This data may not be complete. We recommend contacting the local school district to confirm school assignments for this home.
- $853,8002 bd3 ba2k sqft836 SW Curry St SE UNIT 1202, Portland, OR 97239Off Market

- $999,9992 bd3 ba2.3k sqft836 S Curry St UNIT 500, Portland, OR 97239Sold
- $715,0002 bd2 ba1.5k sqft836 SW Curry St UNIT 808, Portland, OR 97239Sold
- $1,150,0002 bd3 ba2k sqft836 S Curry St UNIT 902, Portland, OR 97239For Sale
Similar homes
- $699,0002 bd2 ba1.8k sqft3570 S River Pkwy Unit 401, Portland, OR 97239Active
 MLS ID #487771989, Sean Becker, Sean Z Becker Real Estate. RMLS (OR)
 - $1,050,0002 bd3 ba2.7k sqft5250 S Landing Square Dr, Portland, OR 97239Active
 MLS ID #589302318, Linda Venti, Windermere Realty Trust. RMLS (OR)
 - $945,0002 bd3 ba2.2k sqft922 NW 11th Ave APT 106, Portland, OR 97209Active
 MLS ID #249329256, Jessica Karman, Windermere Realty Trust. RMLS (OR)
 - $1,150,0002 bd3 ba2k sqft836 S Curry St Unit 902, Portland, OR 97239ActiveMLS ID #607512138, Becky Jackson, Corcoran Prime. RMLS (OR)
- $699,0002 bd3 ba2.3k sqft841 SW Gaines St Unit 117, Portland, OR 97239ActiveMLS ID #424408292, Brad Golik, LUXE Forbes Global Properties. RMLS (OR)
- $655,0002 bd3 ba1.8k sqft819 S Pennoyer St, Portland, OR 97239ActiveMLS ID #430640557, Shelley Lucas, The Agency Lake Oswego. RMLS (OR)
- $950,0003 bd3 ba2.8k sqft1923 SW Market Street Dr, Portland, OR 97201ActiveMLS ID #254621704, Rachel Hemmingson, Property Group NW. RMLS (OR)
- $995,0003 bd2 ba1.7k sqft6118 S Riverpoint Ln, Portland, OR 97239ActiveMLS ID #315017736, Kevin Hall, Cascade Hasson Sotheby's International Realty. RMLS (OR)
- $825,0002 bd2 ba1.6k sqft5672 S Riverpoint Ln, Portland, OR 97239ActiveMLS ID #316527102, Kari Court, MORE Realty. RMLS (OR)
- $999,9002 bd2 ba1.9k sqft1414 SW 3rd Ave APT 2604, Portland, OR 97201ActiveMLS ID #378235647, Debby Calhoun-Sammons, Safe Harbor Realty. RMLS (OR)
- $1,250,0002 bd3 ba1.8k sqft841 S Gaines St #1606, Portland, OR 97239ActiveMLS ID #467900788, Sean Becker, Sean Z Becker Real Estate. RMLS (OR)
- $685,0002 bd2 ba1.5k sqft836 S Curry St Unit 708, Portland, OR 97239ActiveMLS ID #464731798, Kirby Arkes, Sean Z Becker Real Estate. RMLS (OR)
- $940,0002 bd2 ba1.8k sqft1414 SW 3rd Ave APT 2802, Portland, OR 97201ActiveMLS ID #794440984, Dennis Haggar, Coldwell Banker Bain. RMLS (OR)
- $1,000,0002 bd3 ba2.1k sqft1221 SW 10th Ave Unit 1501, Portland, OR 97201ActiveMLS ID #138241115, Jeanie Williams, Berkshire Hathaway HomeServices NW Real Estate. RMLS (OR)
- $995,0003 bd4 ba3.4k sqft1941 SW Montgomery Pl, Portland, OR 97201ActiveMLS ID #352872222, Macey Laurick, Windermere Realty Trust. RMLS (OR)
- $1,100,0003 bd3 ba2k sqft6114 S Riverpoint Ln, Portland, OR 97239ActiveMLS ID #710630012, Beth Benner, Real Broker. RMLS (OR)
- $875,0002 bd3 ba1.9k sqft1920 S River Dr Unit 1204, Portland, OR 97201ActiveMLS ID #435903216, Russell Clum, Cascade Hasson Sotheby's International Realty. RMLS (OR)
- $499,0001 bd2 ba1.4k sqft3601 S River Pkwy #2502, Portland, OR 97239ActiveMLS ID #746377719, Kimberly Payne, Windermere Realty Trust. RMLS (OR)
- $825,0002 bd3 ba2k sqft311 NW 12th Ave Unit 402, Portland, OR 97209ActiveMLS ID #442673907, Blake Ellis, Windermere Realty Trust. RMLS (OR)
