EXCELLENT VALUE! AMAZING GROUND-LEVEL CORNER TOWNHOME UNIT WITH 10' CEILINGS, WALL TO WALL WINDOWS; FRESHLY PAINTED. 2491 SQ FT 2 BEDROOMS 3 BATHS LUXURY CITY LIVING WITH OPEN FLOOR PLAN, GAS FIREPLACE, LARGE KITCHEN ISLAND, HARDWOOD FLOORS AND PRIVATE PATIO. FULL BATH ON MAIN LEVEL. SPACIOUS PRIMARY SUITE WITH WALK-IN CLOSET, DOUBLE VANITY, LARGE SOAKING TUB AND WALK-IN SHOWER. ENORMOUS UTILITY ROOM WITH CLOSETS GALORE. ENJOY VIEWS OF WILLAMETTE RIVER, TOM MCCALL WATERFRONT PARK, RIVEPLACE MARINA, DOUGH ZONE RESTAURANT, DRAGON BOAT RACES AND JULY 4TH FIREWORKS. DEEDED TWO PARKING SPACES P226 IN SECURED GARAGE. URBAN LIVING AT ITS BEST!
Active
$689,000
1920 S River Dr #E102, Portland, OR 97201
2beds
2,491sqft
:
Get pre-qualified$6,918/mo
Residential, Condominium, Townhouse
Built in 2006
-- sqft lot
$-- Zestimate®
$277/sqft
$1,799/mo HOA
What's special
Gas fireplaceViews of willamette riverWalk-in closetWalk-in showerWall to wall windowsSpacious primary suiteCorner townhome unit
- 402 days |
- 146 |
- 3 |
Zillow last checked:
Listing updated:
Listed by:
Marian Hsu 503-781-7818,
Brokers Realty, Inc
Source: RMLS (OR),MLS#: 624679833
Facts & features
Interior
Bedrooms & bathrooms
- Bedrooms: 2
- Bathrooms: 3
- Full bathrooms: 3
- Main level bathrooms: 1
Rooms
- Room types: Utility Room, Bedroom 2, Dining Room, Family Room, Kitchen, Living Room, Primary Bedroom
Primary bedroom
- Features: Suite, Walkin Closet, Walkin Shower, Wallto Wall Carpet
- Level: Upper
- Area: 286
- Dimensions: 22 x 13
Bedroom 2
- Features: Closet, Wallto Wall Carpet
- Level: Upper
- Area: 180
- Dimensions: 15 x 12
Dining room
- Features: Exterior Entry, Great Room, Hardwood Floors
- Level: Main
- Area: 195
- Dimensions: 15 x 13
Kitchen
- Features: Dishwasher, Gas Appliances, Hardwood Floors, Island, Microwave, Builtin Oven
- Level: Main
- Area: 204
- Width: 12
Living room
- Features: Exterior Entry, Fireplace, Hardwood Floors
- Level: Main
- Area: 418
- Dimensions: 22 x 19
Heating
- Heat Pump, Fireplace(s)
Cooling
- Heat Pump
Appliances
- Included: Built In Oven, Dishwasher, Disposal, Free-Standing Refrigerator, Gas Appliances, Microwave, Stainless Steel Appliance(s), Washer/Dryer, Gas Water Heater
- Laundry: Laundry Room
Features
- Closet, Great Room, Kitchen Island, Suite, Walk-In Closet(s), Walkin Shower, Granite
- Flooring: Tile, Wall to Wall Carpet, Hardwood
- Windows: Double Pane Windows
- Basement: None
- Number of fireplaces: 1
- Fireplace features: Gas
- Common walls with other units/homes: 1 Common Wall
Interior area
- Total structure area: 2,491
- Total interior livable area: 2,491 sqft
Property
Parking
- Total spaces: 2
- Parking features: Deeded, Secured, Condo Garage (Deeded), Detached
- Garage spaces: 2
Accessibility
- Accessibility features: Accessible Entrance, Accessible Full Bath, Ground Level, Minimal Steps, Accessibility
Features
- Stories: 2
- Entry location: Ground Floor
- Patio & porch: Patio, Porch
- Exterior features: Exterior Entry
- Has view: Yes
- View description: City, River
- Has water view: Yes
- Water view: River
- Waterfront features: River Front
- Body of water: Willamette River
Lot
- Features: Commons, Level, Street Car
Details
- Additional parcels included: R592753
- Parcel number: R592353
- Zoning: EX
Construction
Type & style
- Home type: Townhouse
- Property subtype: Residential, Condominium, Townhouse
Materials
- Brick, Other
- Foundation: Concrete Perimeter
- Roof: Flat
Condition
- Approximately
- New construction: No
- Year built: 2006
Utilities & green energy
- Gas: Gas
- Sewer: Public Sewer
- Water: Public
- Utilities for property: Cable Connected
Community & HOA
Community
- Features: Condo Elevator, Condo Concierge
- Security: None
- Subdivision: The Strnd Condominiums
HOA
- Has HOA: Yes
- Amenities included: Commons, Concierge, Exterior Maintenance, Gas, Hot Water, Insurance, Maintenance Grounds, Sewer, Water
- HOA fee: $1,799 monthly
Location
- Region: Portland
Financial & listing details
- Price per square foot: $277/sqft
- Tax assessed value: $680,270
- Annual tax amount: $13,815
- Date on market: 6/19/2025
- Listing terms: Cash,Conventional
- Road surface type: Paved
Estimated market value
Not available
Estimated sales range
Not available
Not available
Price history
| Date | Event | Price |
|---|---|---|
| 11/5/2025 | Price change | $689,000-8%$277/sqft |
Source:  RMLS (OR) #624679833 Report a problem RMLS (OR) #624679833 Report a problem | ||
| 6/19/2025 | Listed for sale | $749,000+15.2%$301/sqft |
Source: RMLS (OR) #624679833 Report a problem | ||
| 11/24/2021 | Sold | $650,000$261/sqft |
Source: RMLS (OR) #21050455 Report a problem | ||
| 10/14/2021 | Pending sale | $650,000$261/sqft |
Source: RMLS (OR) #21050455 Report a problem | ||
| 10/4/2021 | Listed for sale | $650,000-23.5%$261/sqft |
Source: RMLS (OR) #21050455 Report a problem | ||
| 9/26/2020 | Listing removed | $850,000$341/sqft |
Source: KW Portland Premiere #20229551 Report a problem | ||
| 7/29/2020 | Listed for sale | $850,000+19.7%$341/sqft |
Source: KW Portland Premiere #20229551 Report a problem | ||
| 7/31/2013 | Sold | $710,000-17.9%$285/sqft |
Source: Public Record Report a problem | ||
| 12/26/2006 | Sold | $865,000$347/sqft |
Source: Public Record Report a problem | ||
Public tax history
| Year | Property taxes | Tax assessment |
|---|---|---|
| 2025 | $13,005 -9.3% | $680,270 -10% |
| 2024 | $14,335 -26.6% | $756,000 +2.4% |
| 2023 | $19,531 +2.1% | $738,550 +3% |
| 2022 | $19,129 +17.3% | $717,040 +3% |
| 2021 | $16,307 +3.1% | $696,160 +3% |
| 2020 | $15,811 -4.8% | $675,890 +3% |
| 2019 | $16,616 | $656,210 +3% |
| 2018 | $16,616 +3% | $637,100 +3% |
| 2017 | $16,127 +14% | $618,550 +3% |
| 2016 | $14,144 | $600,540 +3% |
| 2015 | $14,144 +2.7% | $583,050 +3% |
| 2014 | $13,773 +17% | $566,070 +3% |
| 2013 | $11,771 +18.4% | $549,590 +3% |
| 2012 | $9,943 -3.3% | $533,590 +3% |
| 2011 | $10,285 -5.9% | $518,050 +3% |
| 2010 | $10,929 +2.7% | $502,970 +3% |
| 2009 | $10,639 +5.9% | $488,330 +3% |
| 2008 | $10,044 -10.2% | $474,110 -7.8% |
| 2007 | $11,190 | $513,960 |
Find assessor info on the county website
Monthly payment
Est. payment
Payment breakdown
Explore the cost of this home by adjusting the details. Changes won't be saved.Climate risks
Neighborhood: Downtown
Nearby schools
GreatSchools rating
- 9/10Ainsworth Elementary SchoolGrades: K-5Distance: 1.3 mi
- 6/10West Sylvan Middle SchoolGrades: 6-8Distance: 4.3 mi
- 8/10Lincoln High SchoolGrades: 9-12Distance: 1.2 mi
Schools provided by the listing agent
- Elementary: Chapman
- Middle: West Sylvan
- High: Lincoln
Source: RMLS (OR). This data may not be complete. We recommend contacting the local school district to confirm school assignments for this home.
- $1,200,0002 bd3 ba1.9k sqft1920 S River Dr #E902, Portland, OR 97201For Sale
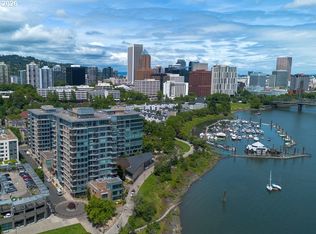
- $288,1401 bd1 ba820 sqft1920 S River Dr UNIT E1005, Portland, OR 97201Sold

- $964,1002 bd3 ba2k sqft1920 SW River Dr #E1001, Portland, OR 97204Off Market

- $---- bd1 ba486 sqft1850 SW River Dr, Portland, OR 97201Off Market
- $713,500-- bd2 ba1.9k sqft1920 S River Dr #E502, Portland, OR 97201Off Market
- $265,5001 bd1 ba820 sqft1920 S River Dr #E305, Portland, OR 97201Off Market
- $--1 bd1 ba890 sqft1920 S River Dr UNIT 807, Portland, OR 97201Off Market
- $--1 bd1 ba818 sqft1920 S River Dr UNIT 803, Portland, OR 97201Off Market
A local agent can set up tours, give advice and negotiate with sellers.
Similar homes
- $550,0002 bd3 ba1.8k sqft1900 S River Dr Unit N112, Portland, OR 97201Active
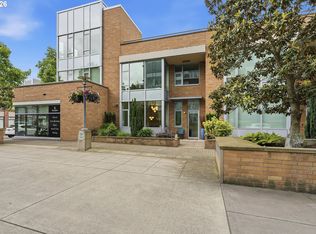
 MLS ID #700212963, Mason Saxton, Full Speed Realty, LLC. RMLS (OR)
 - $539,0002 bd2 ba1.5k sqft1930 S River Dr Unit W504, Portland, OR 97201Active
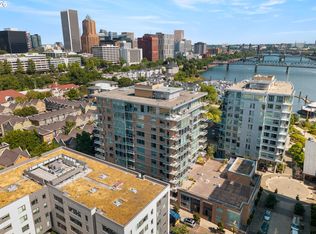 MLS ID #547768736, Mychelle Strouhal, MORE Realty. RMLS (OR)
 - $675,0002 bd2 ba1.6k sqft225 S Montgomery St #Es-2&5, Portland, OR 97201Active
 MLS ID #392707573, Yvonne Blewett, Cascade Hasson Sotheby's International Realty. RMLS (OR)
 - $789,0003 bd3 ba2.4k sqft1900 S River Dr Unit N101, Portland, OR 97201Active
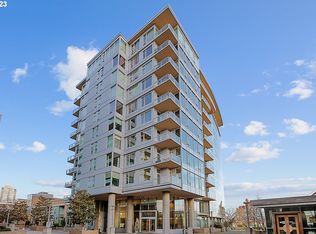 MLS ID #214377587, Cindy Sehorn Singh, Soldera Properties, Inc. RMLS (OR)
 - $899,0003 bd4 ba3.1k sqft1930 S River Dr Unit W107, Portland, OR 97201ActiveMLS ID #576493727, Sean Becker, Sean Z Becker Real Estate. RMLS (OR)
- $775,0003 bd4 ba3.3k sqft2206 SW Hoffman Ave, Portland, OR 97201ActiveMLS ID #523583845, Jenna Hasson, Cascade Hasson Sotheby's International Realty. RMLS (OR)
- $724,0003 bd3 ba1.7k sqft1001 NW Lovejoy St #Townhouse 802, Portland, OR 97209ActiveMLS ID #548869869, Jeff Birndorf, Cascade Hasson Sotheby's International Realty. RMLS (OR)
- $799,0002 bd3 ba2.1k sqft1221 SW 10th Ave Unit 1205, Portland, OR 97201ActiveMLS ID #604333061, Brad Golik, LUXE Forbes Global Properties. RMLS (OR)
- $775,0002 bd3 ba2.1k sqft1221 SW 10th Ave Unit 505, Portland, OR 97201ActiveMLS ID #265527172, Justin Krug, Cascade Hasson Sotheby's International Realty. RMLS (OR)
- $875,0002 bd3 ba1.9k sqft1920 S River Dr Unit 1204, Portland, OR 97201ActiveMLS ID #435903216, Russell Clum, Cascade Hasson Sotheby's International Realty. RMLS (OR)
- $425,0002 bd2 ba1.5k sqft2221 SW 1st Ave APT 1622, Portland, OR 97201ActiveMLS ID #404289386, Kristin Gillis, Premiere Property Group, LLC. RMLS (OR)
- $825,0002 bd3 ba1.8k sqft922 NW 11th Ave APT 1113, Portland, OR 97209ActiveMLS ID #288128846, Morgan Cox, MORE Realty. RMLS (OR)
- $675,0002 bd2 ba1.3k sqft1025 NW Couch St Unit 613, Portland, OR 97209ActiveMLS ID #528975318, Lora Elsen, MORE Realty. RMLS (OR)
- $699,9002 bd2 ba1.5k sqft836 S Curry St Unit 708, Portland, OR 97239ActiveMLS ID #464731798, Kirby Arkes, Sean Z Becker Real Estate. RMLS (OR)
- $750,0002 bd3 ba2.1k sqft1716 NW Riverscape St, Portland, OR 97209ActiveMLS ID #264422959, Erin Wetherbee, Neighbors Realty. RMLS (OR)
- $645,0003 bd4 ba1.8k sqft1634 NW Riverscape St, Portland, OR 97209ActiveMLS ID #156594788, Maria Schultz, Soldera Properties, Inc. RMLS (OR)
- $620,0003 bd4 ba2.3k sqft1051 N Fremont St, Portland, OR 97227ActiveMLS ID #344272767, Ernest Cooper, Cooper Realty LLC. RMLS (OR)
- $699,0002 bd2 ba1.4k sqft1234 SW 18th Ave APT 505, Portland, OR 97205ActiveMLS ID #729582228, Amy Rhew, Real Broker. RMLS (OR)
- $720,0002 bd2 ba1.5k sqft949 NW Overton St #402, Portland, OR 97209ActiveMLS ID #671501187, Erika George, Living Room Realty. RMLS (OR)
- $599,0002 bd3 ba1.4k sqft1805 NE Halsey St, Portland, OR 97232ActiveMLS ID #771421960, Jeanette Frieden, Keller Williams Realty Portland Elite. RMLS (OR)
