Welcome to Eliot Tower, one of Portland's most admired luxury residences, perfectly positioned in the heart of downtown. Perched on the 12th floor, this sophisticated condominium offers an exceptional opportunity to enjoy an upscale urban lifestyle at a remarkable value.Spanning 2,144 square feet, the thoughtfully designed floorplan features two spacious ensuite bedrooms, strategically separated by expansive living and entertaining spaces that create both privacy and comfort. The beautifully appointed kitchen is sure to impress even the most discerning chef, showcasing premium Sub-Zero and Thermador appliances, abundant workspace, and elegant finishes throughout.The luxurious primary suite offers a peaceful retreat with peek-a-boo views of Mt. Hood, while the generously sized guest suite provides ample flexibility for guests, a home office, or a comfortable den. Every detail reflects the quality and craftsmanship that Eliot Tower is known for.Adding even more value are two rare side-by-side parking spaces, a highly sought-after convenience in downtown Portland. With over 2,100 square feet of refined living space and a price point under $800,000, this residence represents one of the most compelling luxury condominium opportunities currently available in Portland. RARE side by side parking! Prepare to be impressed.
Active
$799,000
1221 SW 10th Ave Unit 1205, Portland, OR 97201
2beds
2,144sqft
Residential, Condominium
Built in 2006
-- sqft lot
$-- Zestimate®
$373/sqft
$1,537/mo HOA
What's special
Abundant workspaceGenerously sized guest suiteElegant finishes throughoutLuxurious primary suiteTwo spacious ensuite bedroomsBeautifully appointed kitchen
- 74 days
- 327
- 29
Zillow last checked:
Listing updated:
Listed by:
Brad Golik 503-896-8856,
LUXE Forbes Global Properties
Source: RMLS (OR),MLS#: 604333061
Facts & features
Interior
Bedrooms & bathrooms
- Bedrooms: 2
- Bathrooms: 3
- Full bathrooms: 2
- Partial bathrooms: 1
- Main level bathrooms: 3
Rooms
- Room types: Bedroom 2, Dining Room, Family Room, Kitchen, Living Room, Primary Bedroom
Primary bedroom
- Features: Ensuite
- Level: Main
Heating
- Forced Air
Cooling
- Heat Pump
Appliances
- Included: Built In Oven, Gas Appliances, Gas Water Heater
Features
- Flooring: Hardwood
- Basement: Other
- Number of fireplaces: 1
- Fireplace features: Gas
Interior area
- Total structure area: 2,144
- Total interior livable area: 2,144 sqft
Property
Parking
- Total spaces: 2
- Parking features: Deeded, Condo Garage (Deeded), Attached
- Attached garage spaces: 2
Features
- Stories: 1
- Entry location: Upper Floor
- Has view: Yes
- View description: City
Lot
- Features: Level, Light Rail
Details
- Parcel number: R586657
Construction
Type & style
- Home type: Condo
- Architectural style: Contemporary
- Property subtype: Residential, Condominium
Materials
- Aluminum Siding
- Foundation: Slab
- Roof: Flat
Condition
- Resale
- New construction: No
- Year built: 2006
Utilities & green energy
- Gas: Gas
- Sewer: Public Sewer
- Water: Public
Community & HOA
Community
- Features: Condo Elevator, Condo Concierge
HOA
- Has HOA: Yes
- Amenities included: Commons, Concierge, Exterior Maintenance, Gym, Insurance, Maintenance Grounds, Management, Sewer, Trash, Water
- HOA fee: $1,537 monthly
Location
- Region: Portland
Financial & listing details
- Price per square foot: $373/sqft
- Tax assessed value: $1,037,480
- Annual tax amount: $19,822
- Date on market: 6/16/2026
- Listing terms: Cash,Conventional
- Road surface type: Paved
Estimated market value
Not available
Estimated sales range
Not available
Not available
Price history
| Date | Event | Price |
|---|---|---|
| 6/16/2026 | Listed for sale | $799,000$373/sqft |
Source:  RMLS (OR) #604333061 Report a problem RMLS (OR) #604333061 Report a problem | ||
Public tax history
| Year | Property taxes | Tax assessment |
|---|---|---|
| 2025 | $19,822 +2.2% | $1,034,520 +3% |
| 2024 | $19,389 -7.9% | $1,004,390 +3% |
| 2023 | $21,043 +5.7% | $975,140 +3% |
| 2022 | $19,907 -1.5% | $946,740 +3% |
| 2021 | $20,206 +3.4% | $919,170 +3% |
| 2020 | $19,548 -10.9% | $892,400 +3% |
| 2019 | $21,938 | $866,410 +3% |
| 2018 | $21,938 +3% | $841,180 +3% |
| 2017 | $21,293 +14% | $816,680 +3% |
| 2016 | $18,675 | $792,900 +3% |
| 2015 | $18,675 +4.9% | $769,810 +3% |
| 2014 | $17,804 +22.8% | $747,390 +3% |
| 2013 | $14,502 +18.8% | $725,630 +3% |
| 2012 | $12,213 -3.3% | $704,500 +3% |
| 2011 | $12,626 -12% | $683,990 +3% |
| 2010 | $14,343 +2.1% | $664,070 +3% |
| 2009 | $14,047 +5.9% | $644,730 +3% |
| 2008 | $13,260 +0.2% | $625,960 +3% |
| 2007 | $13,232 +5990.6% | $607,730 +5532.3% |
| 2006 | $217 | $10,790 |
Find assessor info on the county website
Monthly payment
Est. payment
Payment breakdown
Explore the cost of this home by adjusting the details. Changes won't be saved.Climate risks
Neighborhood: Downtown
Nearby schools
Schools provided by the listing agent
- Elementary: Chapman
- Middle: West Sylvan
- High: Lincoln
Source: RMLS (OR). This data may not be complete. We recommend contacting the local school district to confirm school assignments for this home.
- $529,8002 bd2 ba1.3k sqft1221 SW 10th Ave UNIT 607, Portland, OR 97205Off Market

- $210,5001 bd1 ba559 sqft1221 SW 10th Ave UNIT 714, Portland, OR 97205Off Market

- $379,0002 bd2 ba1.1k sqft1221 SW 10th Ave UNIT 306, Portland, OR 97201Sold
- $715,0002 bd2 ba1.3k sqft1221 SW 10th Ave UNIT 1302, Portland, OR 97201Sold
Similar homes
- $775,0002 bd3 ba2.1k sqft1221 SW 10th Ave Unit 505, Portland, OR 97201Active
 MLS ID #265527172, Justin Krug, Cascade Hasson Sotheby's International Realty. RMLS (OR)
 - $784,0003 bd3 ba2.4k sqft1900 S River Dr Unit N101, Portland, OR 97201Active
 MLS ID #214377587, Cindy Sehorn Singh, Soldera Properties, Inc. RMLS (OR)
 - $825,0002 bd3 ba2k sqft311 NW 12th Ave Unit 402, Portland, OR 97209Active
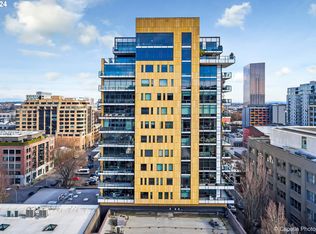 MLS ID #442673907, Blake Ellis, Windermere Realty Trust. RMLS (OR)
 - $940,0002 bd2 ba1.8k sqft1414 SW 3rd Ave APT 2802, Portland, OR 97201Active
 MLS ID #794440984, Dennis Haggar, Coldwell Banker Bain. RMLS (OR)
 - $739,0002 bd2 ba1.5k sqft937 NW Glisan St Unit 1431, Portland, OR 97209ActiveMLS ID #452234333, Patrick Clark, Christie's International Real Estate Evergreen. RMLS (OR)
- $800,0002 bd2 ba1.7k sqft1025 NW Couch St Unit 1212, Portland, OR 97209ActiveMLS ID #474474945, Dennis Haggar, Coldwell Banker Bain. RMLS (OR)
- $875,0002 bd3 ba1.9k sqft1920 S River Dr Unit 1204, Portland, OR 97201ActiveMLS ID #435903216, Russell Clum, Cascade Hasson Sotheby's International Realty. RMLS (OR)
- $675,0002 bd2 ba1.6k sqft225 S Montgomery St #Es-2&5, Portland, OR 97201ActiveMLS ID #392707573, Yvonne Blewett, Cascade Hasson Sotheby's International Realty. RMLS (OR)
- $1,095,0002 bd3 ba2k sqft1221 SW 10th Ave #1201, Portland, OR 97201ActiveMLS ID #167710849, Marcia Walsh, Where, Inc. RMLS (OR)
- $750,0002 bd3 ba1.6k sqft1150 NW Quimby St Unit 702, Portland, OR 97209ActiveMLS ID #788774854, Blake Ellis, Windermere Realty Trust. RMLS (OR)
- $599,9002 bd2 ba1.6k sqft1030 NW Johnson St APT 323, Portland, OR 97209ActiveMLS ID #549564955, Farah Seibel, Redfin. RMLS (OR)
- $550,0002 bd2 ba1.3k sqft1221 SW 10th Ave #1412, Portland, OR 97201ActiveMLS ID #236032734, Jason Cassell, ELEETE Real Estate. RMLS (OR)
- $720,0002 bd2 ba1.5k sqft949 NW Overton St #402, Portland, OR 97209ActiveMLS ID #671501187, Erika George, Living Room Realty. RMLS (OR)
- $750,0002 bd2 ba1.2k sqft937 NW Glisan St Unit 1533, Portland, OR 97209ActiveMLS ID #679799017, Jason Connelly, Christie's International Real Estate Evergreen. RMLS (OR)
- $775,0002 bd3 ba1.6k sqft1240 NW Hoyt St #6, Portland, OR 97209ActiveMLS ID #722472742, Cody Gibson, Keller Williams PDX Central. RMLS (OR)
- $649,0002 bd2 ba1.6k sqft1030 NW Johnson St APT 224, Portland, OR 97209ActiveMLS ID #517980438, Katherine Williams, Rose City Realty Group. RMLS (OR)
- $689,0002 bd3 ba2.4k sqft1920 S River Dr #E102, Portland, OR 97201ActiveMLS ID #624679833, Marian Hsu, Brokers Realty, Inc. RMLS (OR)
- $520,0003 bd2 ba1.8k sqft2211 SW 1st Ave Unit 1503, Portland, OR 97201ActiveMLS ID #337609392, Grant Massey, RE/MAX Equity Group. RMLS (OR)
- $875,0002 bd2 ba1.5k sqft1075 NW Northrup St Unit 515, Portland, OR 97219ActiveMLS ID #148815928, Stuart Stevens, Realty Portland. RMLS (OR)
- $875,0002 bd3 ba1.6k sqft1150 NW Quimby St Unit 1106, Portland, OR 97209ActiveMLS ID #572826013, Lee McKnight, Cascade Hasson Sotheby's International Realty. RMLS (OR)
