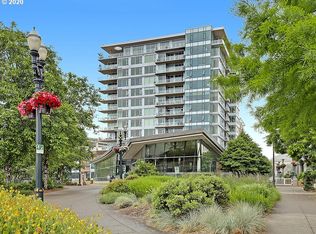
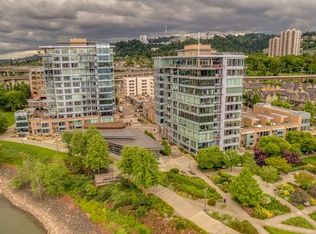
Turnkey ease. Uncompromised sophistication. Views for days. This Junior Penthouse isn’t just another condo, it’s the definition of elevated living. Some condos you visit, this one you experience. Light, airy panoramic views from every angle meld with thoughtful design to create something truly sublime. Hardwood floors, granite counters, premium Thermador appliances, soaring ceilings, and two covered balconies are only the beginning. Every room is defined by its prominence over the city. OHSU, the Tram, South Waterfront, and the Willamette River mesmerize in the Southern exposure. The downtown Portland skyline, West Hills, and even more of the Willamette inspire in the Western exposure. No room is left without a staggering view. Two oversized bedrooms, each with ensuite baths, capture sun-soaked southern light. The main living room, kitchen, dining room, and den are framed by a full wall of city-scape and unforgettable sunsets. Throw in a generous laundry room, secured storage, and two deeded parking spaces and you have the full package. Here your view isn’t just the view, it’s the new backdrop of your life.
Active
$875,000
1920 S River Dr Unit 1204, Portland, OR 97201
2beds
1,913sqft
:
Get pre-qualified$7,937/mo
Residential, Condominium
Built in 2006
-- sqft lot
$-- Zestimate®
$457/sqft
$1,381/mo HOA
What's special
Panoramic viewsEnsuite bathsPremium thermador appliancesTwo covered balconiesSoaring ceilingsGenerous laundry roomHardwood floors
- 330 days |
- 259 |
- 11 |
Zillow last checked:
Listing updated:
Listed by:
Russell Clum 503-819-7596,
Cascade Hasson Sotheby's International Realty
Source: RMLS (OR),MLS#: 435903216
Facts & features
Interior
Bedrooms & bathrooms
- Bedrooms: 2
- Bathrooms: 3
- Full bathrooms: 2
- Partial bathrooms: 1
- Main level bathrooms: 3
Rooms
- Room types: Utility Room, Den, Entry, Bedroom 2, Dining Room, Family Room, Kitchen, Living Room, Primary Bedroom
Primary bedroom
- Level: Main
- Area: 513
- Dimensions: 19 x 27
Bedroom 2
- Level: Main
- Area: 180
- Dimensions: 10 x 18
Dining room
- Level: Main
- Area: 120
- Dimensions: 12 x 10
Kitchen
- Level: Main
- Area: 153
- Width: 17
Living room
- Level: Main
- Area: 399
- Dimensions: 21 x 19
Heating
- Heat Exchanger, Heat Pump
Cooling
- Central Air, Heat Exchanger
Appliances
- Included: Built-In Range, Built-In Refrigerator, Dishwasher, Gas Appliances, Microwave, Range Hood, Stainless Steel Appliance(s), Wine Cooler, Washer/Dryer, Other Water Heater
- Laundry: Laundry Room
Features
- Soaking Tub, Sound System, Cook Island, Granite, Kitchen Island
- Flooring: Engineered Hardwood, Tile
- Windows: Double Pane Windows
- Number of fireplaces: 1
- Fireplace features: Gas
Interior area
- Total structure area: 1,913
- Total interior livable area: 1,913 sqft
Video & virtual tour
Property
Parking
- Total spaces: 2
- Parking features: Deeded, Secured, Condo Garage (Deeded), Attached, Tandem
- Attached garage spaces: 2
Accessibility
- Accessibility features: Accessible Doors, Accessible Entrance, Accessible Full Bath, Accessible Hallway, Main Floor Bedroom Bath, One Level, Parking, Utility Room On Main, Walkin Shower, Accessibility
Features
- Levels: One
- Stories: 1
- Entry location: Upper Floor
- Patio & porch: Covered Deck
- Exterior features: Gas Hookup
- Has spa: Yes
- Spa features: Bath
- Has view: Yes
- View description: City, River, Territorial
- Has water view: Yes
- Water view: River
- Waterfront features: River Front
- Body of water: Willamette
Lot
- Features: Level
Details
- Additional structures: GasHookup
- Additional parcels included: R592539,R592540
- Parcel number: R592428
Construction
Type & style
- Home type: Condo
- Architectural style: Contemporary
- Property subtype: Residential, Condominium
Materials
- Other
Condition
- Resale
- New construction: No
- Year built: 2006
Utilities & green energy
- Gas: Gas Hookup, Gas
- Sewer: Public Sewer
- Water: Public
Community & HOA
Community
- Features: Condo Elevator, Condo Concierge
- Security: Entry, Security Guard, Security System
- Subdivision: The Strand Condominiums
HOA
- Has HOA: Yes
- Amenities included: All Landscaping, Central Air, Commons, Concierge, Exterior Maintenance, Gated, Heat, Hot Water, Insurance, Maintenance Grounds, Management, Road Maintenance, Sewer, Trash, Water
- HOA fee: $1,381 monthly
Location
- Region: Portland
Financial & listing details
- Price per square foot: $457/sqft
- Annual tax amount: $13,520
- Date on market: 8/28/2025
- Listing terms: Call Listing Agent,Cash,Conventional
- Road surface type: Paved
Estimated market value
Not available
Estimated sales range
Not available
Not available
Price history
| Date | Event | Price |
|---|---|---|
| 4/3/2026 | Price change | $875,000-2.7%$457/sqft |
Source:  RMLS (OR) #435903216 Report a problem RMLS (OR) #435903216 Report a problem | ||
| 11/24/2025 | Price change | $899,000-2.8%$470/sqft |
Source: RMLS (OR) #435903216 Report a problem | ||
| 8/29/2025 | Listed for sale | $925,000$484/sqft |
Source: RMLS (OR) #435903216 Report a problem | ||
Public tax history
Tax history is unavailable.
Monthly payment
Est. payment
Payment breakdown
Explore the cost of this home by adjusting the details. Changes won't be saved.Climate risks
Neighborhood: Downtown
Nearby schools
GreatSchools rating
- 9/10Ainsworth Elementary SchoolGrades: K-5Distance: 1.3 mi
- 6/10West Sylvan Middle SchoolGrades: 6-8Distance: 4.3 mi
- 8/10Lincoln High SchoolGrades: 9-12Distance: 1.2 mi
Schools provided by the listing agent
- Elementary: Chapman
- Middle: West Sylvan
- High: Lincoln
Source: RMLS (OR). This data may not be complete. We recommend contacting the local school district to confirm school assignments for this home.
- $566,5002 bd2 ba1.5k sqft1920 S River Dr #E304, Portland, OR 97201Off Market
- $397,4001 bd1 ba1k sqft1920 SW River Dr UNIT E806, Portland, OR 97204Off Market
- $266,4801 bd1 ba820 sqft1920 SW River Dr #E405, Portland, OR 97201Off Market

- $---- bd-- ba-- sqft1920 SW River Dr UNIT 306, Portland, OR 97201Off Market
- $351,0001 bd1 ba818 sqft1920 SW River Dr UNIT 1103, Portland, OR 97201Off Market
- $298,5001 bd1 ba820 sqft1920 SW River Dr UNIT 405, Portland, OR 97201Off Market
- $535,0002 bd3 ba1.8k sqft1920 S River Dr #E101, Portland, OR 97201Sold
- $397,4001 bd1 ba1k sqft1930 SW River Dr UNIT 806, Portland, OR 97201Off Market
A local agent can set up tours, give advice and negotiate with sellers.
Similar homes
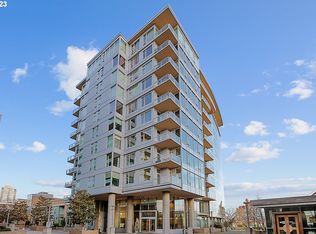
- $789,0003 bd3 ba2.4k sqft1900 S River Dr Unit N101, Portland, OR 97201Active
 MLS ID #214377587, Cindy Sehorn Singh, Soldera Properties, Inc. RMLS (OR)
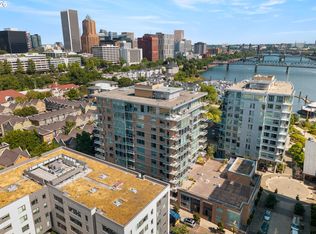
 - $539,0002 bd2 ba1.5k sqft1930 S River Dr Unit W504, Portland, OR 97201Active
 MLS ID #547768736, Mychelle Strouhal, MORE Realty. RMLS (OR)
 - $865,0002 bd2 ba1.9k sqft1414 SW 3rd Ave APT 2001, Portland, OR 97201Active
 MLS ID #591624309, Andrew Pienovi, Christie's International Real Estate Evergreen. RMLS (OR)
 - $825,0002 bd3 ba1.8k sqft922 NW 11th Ave APT 1113, Portland, OR 97209Active
 MLS ID #288128846, Morgan Cox, MORE Realty. RMLS (OR)
 - $799,0002 bd3 ba2.1k sqft1221 SW 10th Ave Unit 1205, Portland, OR 97201ActiveMLS ID #604333061, Brad Golik, LUXE Forbes Global Properties. RMLS (OR)
- $675,0002 bd2 ba1.6k sqft225 S Montgomery St #Es-2&5, Portland, OR 97201ActiveMLS ID #392707573, Yvonne Blewett, Cascade Hasson Sotheby's International Realty. RMLS (OR)
- $775,0002 bd3 ba2.1k sqft1221 SW 10th Ave Unit 505, Portland, OR 97201ActiveMLS ID #265527172, Justin Krug, Cascade Hasson Sotheby's International Realty. RMLS (OR)
- $1,200,0002 bd3 ba1.9k sqft1920 S River Dr #E902, Portland, OR 97201ActiveMLS ID #500662227, Patrick Clark, Christie's International Real Estate Evergreen. RMLS (OR)
- $850,0002 bd2 ba1.7k sqft1025 NW Couch St Unit 1212, Portland, OR 97209ActiveMLS ID #474474945, Dennis Haggar, Coldwell Banker Bain. RMLS (OR)
- $875,0002 bd2 ba1.5k sqft1075 NW Northrup St Unit 515, Portland, OR 97219ActiveMLS ID #148815928, Stuart Stevens, Realty Portland. RMLS (OR)
- $689,0002 bd3 ba2.4k sqft1920 S River Dr #E102, Portland, OR 97201ActiveMLS ID #624679833, Marian Hsu, Brokers Realty, Inc. RMLS (OR)
- $925,0002 bd3 ba1.6k sqft1150 NW Quimby St Unit 1106, Portland, OR 97209ActiveMLS ID #572826013, Lee McKnight, Cascade Hasson Sotheby's International Realty. RMLS (OR)
- $550,0002 bd3 ba1.8k sqft1900 S River Dr Unit N112, Portland, OR 97201ActiveMLS ID #700212963, Mason Saxton, Full Speed Realty, LLC. RMLS (OR)
- $850,0002 bd2 ba1.6k sqft1001 NW Lovejoy St Unit 810, Portland, OR 97209ActiveMLS ID #366763266, Andrew Pienovi, Christie's International Real Estate Evergreen. RMLS (OR)
- $899,0002 bd2 ba1.7k sqft1260 NW Naito Pkwy Unit 602B, Portland, OR 97209ActiveMLS ID #584710761, Patrick Clark, Christie's International Real Estate Evergreen. RMLS (OR)
- $475,0002 bd2 ba1.4k sqft2211 SW 1st Ave Unit 1402, Portland, OR 97201ActiveMLS ID #348325725, Kristin Gillis, Premiere Property Group, LLC. RMLS (OR)
- $1,095,0002 bd3 ba2k sqft1221 SW 10th Ave #1201, Portland, OR 97201ActiveMLS ID #167710849, Marcia Walsh, Where, Inc. RMLS (OR)
- $768,0002 bd3 ba1.6k sqft1075 Nw Northrup #514, Portland, OR 97209ActiveMLS ID #474614581, Blake Ellis, Windermere Realty Trust. RMLS (OR)
- $750,0002 bd3 ba1.6k sqft1150 NW Quimby St Unit 702, Portland, OR 97209ActiveMLS ID #788774854, Blake Ellis, Windermere Realty Trust. RMLS (OR)
- $699,9002 bd2 ba1.5k sqft836 S Curry St Unit 708, Portland, OR 97239ActiveMLS ID #464731798, Kirby Arkes, Sean Z Becker Real Estate. RMLS (OR)
