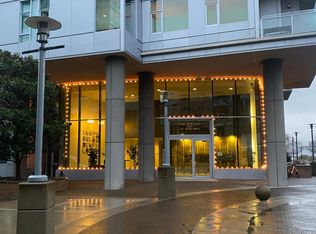
Enjoy the pinnacle of urban waterfront living in this meticulously maintained, move-in-ready residence at The Strand. This home exemplifies high-quality construction, featuring terrific insulation, heavy solid wood doors, granite surfaces, and quality fixtures throughout. The light-filled, south-facing unit offers expansive window walls and soaring ten-foot ceilings, creating an airy atmosphere that remains comfortable year-round. An open-concept main floor flows from the chef’s kitchen—complete with a large granite island, stainless appliances, and custom pantry—to a living area with a cozy gas fireplace. Elegant newer hardwoods run through the entire home, leading to a functional layout with bedrooms situated upstairs for maximum privacy. The primary suite features a custom-organized walk-in closet and a luxurious bathroom with a Jacuzzi tub, while the second bedroom has a large attached and versatile flex space perfect for a home office, gym, or walk-in closet. Practicality meets luxury with a large utility room, a full bathroom on the main level, and a new heat pump HVAC system installed in 2019 for efficient climate control. Residents benefit from an established HOA with healthy reserves and no history of special assessments, with dues covering gas, water, hot water, sewer, and trash. Security and convenience are paramount, with deeded underground parking, an onsite backup power generator, and dual entry options via the north tower’s concierge-attended hallway or a private exterior patio. Boasting a Walk Score of 85 and a Bike Score of 94, this "Biker’s Paradise" offers immediate access to the Willamette River, Riverplace Marina, and Waterfront Park. Whether you are heading to OHSU via the Aerial Tram, commuting on the Streetcar, or enjoying the Farmers Market and Keller Auditorium, everything Portland has to offer is just steps away. Property tax successfully appealed/reduced in 2023. Seller is the listing agent and a licensed Realtor in the state of Oregon.
Active
$550,000
1900 S River Dr Unit N112, Portland, OR 97201
2beds
1,885sqft
Residential, Condominium, Townhouse
Built in 2006
-- sqft lot
$-- Zestimate®
$292/sqft
$1,371/mo HOA
What's special
Terrific insulationPrimary suiteGranite surfacesSoaring ten-foot ceilingsExpansive window wallsDeeded underground parkingHeavy solid wood doors
- 73 days
- 267
- 11
Zillow last checked:
Listing updated:
Listed by:
Mason Saxton FullSpeedrealty@gmail.com,
Full Speed Realty, LLC
Source: RMLS (OR),MLS#: 700212963
Facts & features
Interior
Bedrooms & bathrooms
- Bedrooms: 2
- Bathrooms: 3
- Full bathrooms: 3
- Main level bathrooms: 1
Rooms
- Room types: Laundry, Bedroom 2, Dining Room, Family Room, Kitchen, Living Room, Primary Bedroom
Primary bedroom
- Features: Hardwood Floors, High Ceilings, Suite, Walkin Closet
- Level: Upper
- Area: 322
- Dimensions: 14 x 23
Bedroom 2
- Features: Hardwood Floors, High Ceilings, Walkin Closet
- Level: Upper
- Area: 182
- Dimensions: 14 x 13
Dining room
- Features: Hardwood Floors, High Ceilings
- Level: Main
- Area: 176
- Dimensions: 16 x 11
Kitchen
- Features: Appliance Garage, Builtin Range, Dishwasher, Disposal, Gas Appliances, Hardwood Floors, Island, Microwave, Pantry, Free Standing Refrigerator, Marble, Plumbed For Ice Maker
- Level: Main
- Area: 130
- Width: 13
Living room
- Features: Fireplace, Hardwood Floors, Patio, High Ceilings
- Level: Main
- Area: 180
- Dimensions: 15 x 12
Heating
- Heat Pump, Fireplace(s)
Cooling
- Heat Pump
Appliances
- Included: Appliance Garage, Built In Oven, Built-In Range, Dishwasher, Disposal, Free-Standing Refrigerator, Gas Appliances, Microwave, Plumbed For Ice Maker, Stainless Steel Appliance(s), Gas Water Heater
- Laundry: Hookup Available, Laundry Room
Features
- Granite, High Ceilings, Walk-In Closet(s), Kitchen Island, Pantry, Marble, Suite
- Flooring: Engineered Hardwood, Tile, Hardwood
- Windows: Double Pane Windows
- Basement: Other
- Number of fireplaces: 1
- Fireplace features: Gas
Interior area
- Total structure area: 1,885
- Total interior livable area: 1,885 sqft
Property
Parking
- Total spaces: 1
- Parking features: Deeded, Secured, Condo Garage (Deeded), Attached
- Attached garage spaces: 1
Features
- Stories: 2
- Patio & porch: Patio
- Has spa: Yes
- Spa features: Bath
- Has view: Yes
- View description: City, Trees/Woods
- Waterfront features: River Front
- Body of water: Willamette
Lot
- Features: Level, Street Car, Trees
Details
- Parcel number: R592443
Construction
Type & style
- Home type: Townhouse
- Architectural style: Contemporary
- Property subtype: Residential, Condominium, Townhouse
Materials
- Brick, Other
- Foundation: Concrete Perimeter, Slab
- Roof: Flat,Membrane
Condition
- Resale
- New construction: No
- Year built: 2006
Utilities & green energy
- Gas: Gas
- Sewer: Public Sewer
- Water: Public
- Utilities for property: Cable Connected
Green energy
- Water conservation: Water Sense Fixture
Community & HOA
Community
- Features: Condo Elevator, Condo Concierge
- Security: Entry, Fire Sprinkler System, Limited Access, Security Guard
- Subdivision: S Waterfront
HOA
- Has HOA: Yes
- Amenities included: All Landscaping, Commons, Concierge, Exterior Maintenance, Gas, Hot Water, Insurance, Maintenance Grounds, Management, Sewer, Trash, Water
- HOA fee: $1,371 monthly
Location
- Region: Portland
Financial & listing details
- Price per square foot: $292/sqft
- Tax assessed value: $371,430
- Annual tax amount: $7,100
- Date on market: 6/24/2026
- Listing terms: Cash,Conventional
- Road surface type: Paved
Estimated market value
Not available
Estimated sales range
Not available
Not available
Price history
| Date | Event | Price |
|---|---|---|
| 6/24/2026 | Listed for sale | $550,000+3.8%$292/sqft |
Source:  RMLS (OR) #700212963 Report a problem RMLS (OR) #700212963 Report a problem | ||
| 5/2/2024 | Sold | $530,000+1%$281/sqft |
Source: RMLS (OR) #24613265 Report a problem | ||
| 8/4/2023 | Sold | $525,000-0.9%$279/sqft |
Source: RMLS (OR) #23121318 Report a problem | ||
| 7/14/2023 | Pending sale | $530,000$281/sqft |
Source: RMLS (OR) #23121318 Report a problem | ||
| 6/27/2023 | Price change | $530,000-3.6%$281/sqft |
Source: RMLS (OR) #23121318 Report a problem | ||
| 3/13/2023 | Listed for sale | $550,000+3%$292/sqft |
Source: RMLS (OR) #23121318 Report a problem | ||
| 10/29/2008 | Sold | $534,000$283/sqft |
Source: Public Record Report a problem | ||
Public tax history
| Year | Property taxes | Tax assessment |
|---|---|---|
| 2025 | $7,101 -14.3% | $371,430 -15% |
| 2024 | $8,286 -34.9% | $436,980 -21.2% |
| 2023 | $12,736 -6% | $554,210 +3% |
| 2022 | $13,546 +10.7% | $538,070 +3% |
| 2021 | $12,237 +3.1% | $522,400 +3% |
| 2020 | $11,864 -4.8% | $507,190 +3% |
| 2019 | $12,468 | $492,420 +3% |
| 2018 | $12,468 +3% | $478,080 +3% |
| 2017 | $12,102 +14% | $464,160 +3% |
| 2016 | $10,614 | $450,650 +3% |
| 2015 | $10,614 +2.7% | $437,530 +3% |
| 2014 | $10,335 +17% | $424,790 +3% |
| 2013 | $8,833 +18.4% | $412,420 +3% |
| 2012 | $7,462 -3.3% | $400,410 +3% |
| 2011 | $7,718 -5.9% | $388,750 +3% |
| 2010 | $8,201 +2.7% | $377,430 +3% |
| 2009 | $7,983 +5.9% | $366,440 +3% |
| 2008 | $7,537 +21.3% | $355,770 +24.7% |
| 2007 | $6,214 | $285,400 |
Find assessor info on the county website
Monthly payment
Est. payment
Payment breakdown
Explore the cost of this home by adjusting the details. Changes won't be saved.Climate risks
Neighborhood: Downtown
Nearby schools
Schools provided by the listing agent
- Elementary: Ainsworth
- Middle: West Sylvan
- High: Lincoln
Source: RMLS (OR). This data may not be complete. We recommend contacting the local school district to confirm school assignments for this home.
- $1,080,0002 bd3 ba2.1k sqft1920 S River Dr #E601, Portland, OR 97201Sold

- $843,700-- bd2 ba2k sqft1900 S River Dr UNIT N702, Portland, OR 97201Off Market
- $1,108,200-- bd3 ba1.8k sqft1900 S River Dr UNIT N1001, Portland, OR 97201Off Market

- $276,6001 bd1 ba674 sqft1900 S River Dr UNIT N303, Portland, OR 97201Off Market
Similar homes
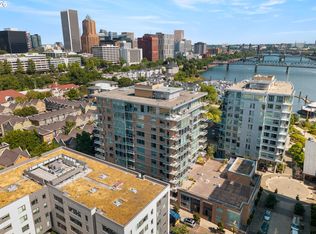
- $529,0002 bd2 ba1.5k sqft1930 S River Dr Unit W504, Portland, OR 97201Active
 MLS ID #547768736, Mychelle Strouhal, MORE Realty. RMLS (OR)
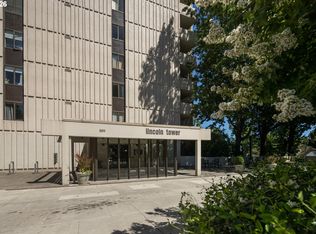
 - $520,0003 bd2 ba1.8k sqft2211 SW 1st Ave Unit 1503, Portland, OR 97201Active
 MLS ID #337609392, Grant Massey, RE/MAX Equity Group. RMLS (OR)
 - $550,0002 bd2 ba1.3k sqft1221 SW 10th Ave #1412, Portland, OR 97201Active
 MLS ID #236032734, Jason Cassell, ELEETE Real Estate. RMLS (OR)
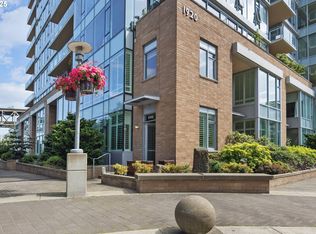
 - $689,0002 bd3 ba2.4k sqft1920 S River Dr #E102, Portland, OR 97201Active
 MLS ID #624679833, Marian Hsu, Brokers Realty, Inc. RMLS (OR)
 - $475,0002 bd2 ba1.4k sqft2211 SW 1st Ave Unit 1402, Portland, OR 97201ActiveMLS ID #348325725, Kristin Gillis, Premiere Property Group, LLC. RMLS (OR)
- $425,0002 bd2 ba1.5k sqft2221 SW 1st Ave APT 1622, Portland, OR 97201ActiveMLS ID #404289386, Kristin Gillis, Premiere Property Group, LLC. RMLS (OR)
- $520,0002 bd2 ba1.6k sqft937 NW Glisan St Unit 237, Portland, OR 97209ActiveMLS ID #757083112, Susan Suzuki, Windermere Realty Trust. RMLS (OR)
- $499,0002 bd2 ba1.4k sqft1234 SW 18th Ave APT 209, Portland, OR 97205ActiveMLS ID #430617833, Desirae Levasseur, Hustle & Heart Homes. RMLS (OR)
- $525,9002 bd3 ba1.6k sqft1128 NE Schuyler St #106, Portland, OR 97212ActiveMLS ID #666986043, Erika Browne, Matin Real Estate. RMLS (OR)
- $784,0003 bd3 ba2.4k sqft1900 S River Dr Unit N101, Portland, OR 97201ActiveMLS ID #214377587, Cindy Sehorn Singh, Soldera Properties, Inc. RMLS (OR)
- $599,9002 bd2 ba1.6k sqft1030 NW Johnson St APT 323, Portland, OR 97209ActiveMLS ID #549564955, Farah Seibel, Redfin. RMLS (OR)
- $579,9002 bd3 ba1.5k sqft1310 NW Naito Pkwy Unit 707, Portland, OR 97209ActiveMLS ID #740762665, Christina McChesney, The Agency Lake Oswego. RMLS (OR)
- $435,0002 bd2 ba1k sqft1500 SW 11th Ave Unit 401, Portland, OR 97201ActiveMLS ID #199246966, Stuart Stevens, Realty Portland. RMLS (OR)
- $565,0002 bd2 ba1.3k sqft1009 NW Hoyt St APT 201, Portland, OR 97209ActiveMLS ID #277839877, Chris Mackovjak, Realty Portland. RMLS (OR)
- $599,0003 bd4 ba2.3k sqft1051 N Fremont St, Portland, OR 97227ActiveMLS ID #344272767, Ernest Cooper, Cooper Realty LLC. RMLS (OR)
- $410,0002 bd2 ba1.4k sqft2221 SW 1st Ave APT 724, Portland, OR 97201ActiveMLS ID #394884388, Lori Ares, Berkshire Hathaway HomeServices NW Real Estate. RMLS (OR)
- $585,0002 bd2 ba1.4k sqft922 NW 11th Ave APT 602, Portland, OR 97209ActiveMLS ID #100987343, Kristina Opsahl, Where, Inc. RMLS (OR)
- $655,0002 bd3 ba1.8k sqft819 S Pennoyer St, Portland, OR 97239ActiveMLS ID #430640557, Shelley Lucas, The Agency Lake Oswego. RMLS (OR)
- $530,0002 bd2 ba1.3k sqft1030 NW Johnson St APT 521, Portland, OR 97209ActiveMLS ID #783238411, Kristina Opsahl, Where, Inc. RMLS (OR)
- $599,0002 bd2 ba1.3k sqft1150 NW Quimby St Unit 426, Portland, OR 97209ActiveMLS ID #259684982, Breylan Deal-Eriksen, Think Real Estate. RMLS (OR)
