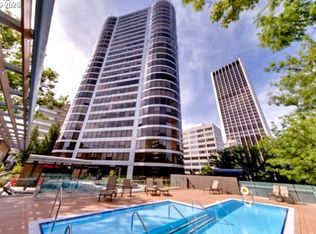
This contemporary condo unit is all about the view in the beautiful 22nd floor at the Portland Plaza! Be mesmerized everyday rain, shine, or cloudy. Spectacular picturesque scenes of the West Hills that harbor beautiful autumn colors which are just around the corner for you to experience. Spacious main living area is airy and open offering a great room concept with an impressive and well thought out gourmet kitchen for meal prep or entertaining friends. The unit meets today’s refreshed modern style and design for you to move right in. Retire in the generous size primary suite with double closet spaces. Additional bedroom space can be a flex room for any of your hobbies. Wonderful community of the Portland Plaza offers many amenities including a city block of outdoor space with an herb garden, multiple covered BBQ stations, a swimming pool, and an outdoor fireplace that looks right into the Keller Auditorium’s evening lights. Calm and private library for your reading pleasure or to meet with your guests. Recreational room for movie night, birthday parties, events, and more. With 24hr concierge, security and the management team, this community is one of the best in downtown Portland! Visit today and make this special unit yours!
Active
$499,000
1500 SW 5th Ave Unit 2201, Portland, OR 97201
2beds
1,319sqft
Residential, Condominium
Built in 1973
-- sqft lot
$-- Zestimate®
$378/sqft
$1,300/mo HOA
What's special
Swimming poolGenerous size primary suiteDouble closet spacesCalm and private libraryMultiple covered bbq stations
- 2 days
- 251
- 15
Likely to sell faster than
Zillow last checked:
Listing updated:
Listed by:
Sohee Anderson 503-708-3458,
Where, Inc
Source: RMLS (OR),MLS#: 540150897
Facts & features
Interior
Bedrooms & bathrooms
- Bedrooms: 2
- Bathrooms: 2
- Full bathrooms: 2
- Main level bathrooms: 2
Rooms
- Room types: Entry, Bedroom 2, Dining Room, Family Room, Kitchen, Living Room, Primary Bedroom
Primary bedroom
- Features: Double Closet, Double Sinks, Soaking Tub, Suite, Wallto Wall Carpet
- Level: Main
Bedroom 2
- Features: Bathroom, Closet, Wallto Wall Carpet
- Level: Main
Dining room
- Features: Great Room, Hardwood Floors
- Level: Main
Kitchen
- Features: Gourmet Kitchen, Hardwood Floors
- Level: Main
Living room
- Features: Great Room, Hardwood Floors
- Level: Main
Heating
- Baseboard, Heat Pump
Cooling
- Heat Pump
Appliances
- Included: Cooktop, Dishwasher, Disposal, Free-Standing Refrigerator, Microwave, Stainless Steel Appliance(s), Washer/Dryer, Electric Water Heater
Features
- Quartz, Soaking Tub, Bathroom, Closet, Great Room, Gourmet Kitchen, Double Closet, Double Vanity, Suite, Kitchen Island
- Flooring: Hardwood, Tile, Wall to Wall Carpet
- Basement: Finished
- Fireplace features: Outside
Interior area
- Total structure area: 1,319
- Total interior livable area: 1,319 sqft
Property
Parking
- Total spaces: 1
- Parking features: On Street, Condo Garage (Other), Attached
- Attached garage spaces: 1
- Has uncovered spaces: Yes
Accessibility
- Accessibility features: Accessible Entrance, Main Floor Bedroom Bath, One Level, Accessibility, Handicap Access
Features
- Stories: 1
- Entry location: Upper Floor
- Patio & porch: Covered Patio, Patio
- Has private pool: Yes
- Fencing: Fenced
- Has view: Yes
- View description: City, Seasonal, Territorial
Lot
- Features: Commons, Level, Light Rail, On Busline, Seasonal, Street Car
Details
- Parcel number: R286414
Construction
Type & style
- Home type: Condo
- Architectural style: Contemporary
- Property subtype: Residential, Condominium
Materials
- Aluminum Siding, Other
- Foundation: Concrete Perimeter
- Roof: Other
Condition
- Updated/Remodeled
- New construction: No
- Year built: 1973
Utilities & green energy
- Sewer: Public Sewer
- Water: Public
Community & HOA
Community
- Features: Condo Elevator, Condo Concierge
- Security: Entry, Intercom Entry, Security Guard
HOA
- Has HOA: Yes
- Amenities included: All Landscaping, Commons, Concierge, Exterior Maintenance, Gym, Insurance, Library, Maintenance Grounds, Management, Meeting Room, Party Room, Pool, Sewer, Trash, Water
- HOA fee: $1,300 monthly
Location
- Region: Portland
Financial & listing details
- Price per square foot: $378/sqft
- Tax assessed value: $318,750
- Annual tax amount: $6,093
- Date on market: 9/14/2026
- Listing terms: Cash,Conventional
- Road surface type: Paved
Estimated market value
Not available
Estimated sales range
Not available
Not available
Price history
| Date | Event | Price |
|---|---|---|
| 9/14/2026 | Listed for sale | $499,000+24.8%$378/sqft |
Source:  RMLS (OR) #540150897 Report a problem RMLS (OR) #540150897 Report a problem | ||
| 3/24/2021 | Listing removed | -- |
Source: Owner Report a problem | ||
| 11/2/2017 | Listing removed | $3,175$2/sqft |
Source: Owner Report a problem | ||
| 9/4/2017 | Price change | $3,175-5.9%$2/sqft |
Source: Owner Report a problem | ||
| 8/22/2017 | Price change | $3,375-2.9%$3/sqft |
Source: Owner Report a problem | ||
| 8/2/2017 | Listed for rent | $3,475+3%$3/sqft |
Source: Owner Report a problem | ||
| 6/13/2016 | Listing removed | $3,375+3.1%$3/sqft |
Source: Owner Report a problem | ||
| 10/3/2013 | Listing removed | $3,275$2/sqft |
Source: Zillow Rental Network Report a problem | ||
| 8/27/2013 | Price change | $3,275-0.8%$2/sqft |
Source: Zillow Rental Network Report a problem | ||
| 7/26/2013 | Listed for rent | $3,300$3/sqft |
Source: Zillow Rental Network Report a problem | ||
| 5/29/2013 | Sold | $400,000-3.1%$303/sqft |
Source: RMLS (OR) #13435808 Report a problem | ||
| 5/2/2013 | Pending sale | $412,900$313/sqft |
Source: Windermere Bridgeport Realty Group #13435808 Report a problem | ||
| 3/2/2013 | Listed for sale | $412,900-9.5%$313/sqft |
Source: Windermere Bridgeport Realty Group #13435808 Report a problem | ||
| 5/22/2007 | Sold | $456,000$346/sqft |
Source: Public Record Report a problem | ||
Public tax history
| Year | Property taxes | Tax assessment |
|---|---|---|
| 2025 | $6,094 -38.1% | $318,750 -13.8% |
| 2024 | $9,849 +12.1% | $369,640 +3% |
| 2023 | $8,784 -1.4% | $358,880 +3% |
| 2022 | $8,910 -2.5% | $348,430 +3% |
| 2021 | $9,138 +9% | $338,290 +3% |
| 2020 | $8,382 +3.8% | $328,440 +3% |
| 2019 | $8,074 | $318,880 +3% |
| 2018 | $8,074 +3% | $309,600 +3% |
| 2017 | $7,837 +14% | $300,590 +3% |
| 2016 | $6,874 | $291,840 +3% |
| 2015 | $6,874 +2.7% | $283,340 +3% |
| 2014 | $6,693 +7.5% | $275,090 +3% |
| 2013 | $6,226 +20.5% | $267,080 +3% |
| 2012 | $5,166 -1.3% | $259,310 +3% |
| 2011 | $5,235 -1.4% | $251,760 +3% |
| 2010 | $5,311 +2.7% | $244,430 +3% |
| 2009 | $5,170 +5.9% | $237,320 +3% |
| 2008 | $4,881 +0.2% | $230,410 +3% |
| 2007 | $4,870 +14% | $223,700 +3% |
| 2006 | $4,272 | $217,190 |
Find assessor info on the county website
Monthly payment
Est. payment
Payment breakdown
Explore the cost of this home by adjusting the details. Changes won't be saved.Climate risks
Neighborhood: Downtown
Nearby schools
Schools provided by the listing agent
- Elementary: Ainsworth
- Middle: West Sylvan
- High: Lincoln
Source: RMLS (OR). This data may not be complete. We recommend contacting the local school district to confirm school assignments for this home.

Similar homes
- $569,0002 bd2 ba1.4k sqft1025 NW Couch St Unit 511, Portland, OR 97209Active

 MLS ID #197415551, Susan Suzuki, Windermere Realty Trust. RMLS (OR)
 - $475,0002 bd2 ba1.5k sqft1630 S Harbor Way Unit 205, Portland, OR 97201Active
 MLS ID #680732966, Kellee McGarrigle Patey, KMP Premiere Properties. RMLS (OR)
 - $520,0003 bd2 ba1.8k sqft2211 SW 1st Ave Unit 1503, Portland, OR 97201Active
 MLS ID #337609392, Grant Massey, RE/MAX Equity Group. RMLS (OR)
 - $429,0002 bd2 ba1.3k sqft1500 SW 5th Ave Unit 601, Portland, OR 97201Active
 MLS ID #791292764, Eva Sanders, John L. Scott Portland Central. RMLS (OR)
 - $529,0002 bd2 ba1.5k sqft1930 S River Dr Unit W504, Portland, OR 97201ActiveMLS ID #547768736, Mychelle Strouhal, MORE Realty. RMLS (OR)
- $449,0002 bd2 ba1.4k sqft2211 SW 1st Ave Unit 1402, Portland, OR 97201ActiveMLS ID #348325725, Kristin Gillis, Premiere Property Group, LLC. RMLS (OR)
- $425,0002 bd2 ba1.5k sqft2221 SW 1st Ave APT 1622, Portland, OR 97201ActiveMLS ID #404289386, Kristin Gillis, Premiere Property Group, LLC. RMLS (OR)
- $550,0002 bd2 ba1.3k sqft1221 SW 10th Ave #1412, Portland, OR 97201ActiveMLS ID #236032734, Jason Cassell, ELEETE Real Estate. RMLS (OR)
- $329,0002 bd2 ba1.3k sqft205 S Montgomery St Unit 205, Portland, OR 97201ActiveMLS ID #743190383, Stuart Stevens, Realty Portland. RMLS (OR)
- $499,0002 bd2 ba1.4k sqft1234 SW 18th Ave APT 209, Portland, OR 97205ActiveMLS ID #430617833, Desirae Levasseur, Hustle & Heart Homes. RMLS (OR)
- $524,0002 bd2 ba1k sqft2425 SW 19th Ave Unit 11, Portland, OR 97201ActiveMLS ID #664443030, Marcia Walsh, Where, Inc. RMLS (OR)
- $439,9003 bd2 ba1.9k sqft2221 SW 1st Ave APT 2424, Portland, OR 97201For Sale
 MLS ID #220228413, Robert Long, Works Real Estate. Oregon Datashare
 - $435,0002 bd2 ba1k sqft1500 SW 11th Ave Unit 401, Portland, OR 97201ActiveMLS ID #199246966, Stuart Stevens, Realty Portland. RMLS (OR)
- $429,0002 bd2 ba1.4k sqft2221 SW 1st Ave APT 1524, Portland, OR 97201ActiveMLS ID #797318545, Joshua Svaren, Svaren Realty. RMLS (OR)
- $410,0002 bd2 ba1.4k sqft2221 SW 1st Ave APT 724, Portland, OR 97201ActiveMLS ID #394884388, Lori Ares, Berkshire Hathaway HomeServices NW Real Estate. RMLS (OR)
- $525,0003 bd3 ba1.7k sqft1920 SW Mill Street Ter, Portland, OR 97201ActiveMLS ID #692617908, Sarita Dua, Keller Williams Sunset Corridor. RMLS (OR)
- $289,0002 bd2 ba967 sqft2021 SW Main St Unit 32, Portland, OR 97205For Sale
 MLS ID #845711, KEVIN RILEY, Vantage Point Brokers, Llc. WVMLS
 - $520,0002 bd2 ba1.6k sqft937 NW Glisan St Unit 237, Portland, OR 97209ActiveMLS ID #757083112, Susan Suzuki, Windermere Realty Trust. RMLS (OR)
- $385,0002 bd2 ba1.4k sqft2309 SW 1st Ave APT 844, Portland, OR 97201ActiveMLS ID #367012708, Zachary Eaton, Keller Williams Realty Professionals. RMLS (OR)
- $499,0002 bd2 ba1.1k sqft937 NW Glisan St Unit 935, Portland, OR 97209ActiveMLS ID #449724004, Jason Connelly, Christie's International Real Estate Evergreen. RMLS (OR)
