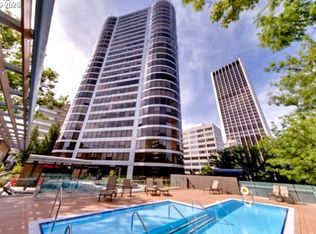
A time of great opportunity for condo buyers. Totally renovated in beautiful Portland Plaza by Fritz Junker Design and Remodeling. This was his personal residence and the exceptional materials & craftsmanship reflect a personal design project. Two bedroom, two bathroom condo with a one car garage. White oak floors, dark grain walnut doors and paneling, and custom lighting casts an inviting glow over the space. Built with precision and style, it's a great example of the best of the best in Portland. Luxury chefs kitchen adjoins great room with 180 degrees of floor to ceiling windows. Second bedroom/office with space-saving Murphy bed and adjoining bath. Primary suite with custom walnut platform bed and built-in closet with TV. Primary luxury bath with steam shower, heated floors and TV embedded in the bathroom mirror. You will not see a condo with the level of finish or amenities ANYWHERE in Portland for this price. Concierge in the recently renovated lobby. Main floor library, gym, and meeting area. Private outdoor space with enormous patio area, barbecues and POOL. Ideal for entertaining friends, family, and a retreat for yourself. Nearby light rail, theater, museums, restaurants, university, arts and sports. If you want total luxury and love this celebrated city like we do, this is this condo to buy.
Pending
Price cut: $14K (9/23)
$415,000
1500 SW 5th Ave Unit 601, Portland, OR 97201
2beds
1,319sqft
Residential, Condominium
Built in 1973
-- sqft lot
$-- Zestimate®
$315/sqft
$1,239/mo HOA
What's special
Exceptional materials and craftsmanshipOne car garageHeated floorsLuxury chefs kitchenWhite oak floorsBuilt-in closet with tv
- 131 days
- 429
- 40
Zillow last checked:
Listing updated:
Listed by:
Eva Sanders portlandcentral@johnlscott.com,
John L. Scott Portland Central,
Temara Presley 503-705-2546,
John L. Scott Portland Central
Source: RMLS (OR),MLS#: 791292764
Facts & features
Interior
Bedrooms & bathrooms
- Bedrooms: 2
- Bathrooms: 2
- Full bathrooms: 2
- Main level bathrooms: 2
Rooms
- Room types: Laundry, Bedroom 2, Dining Room, Family Room, Kitchen, Living Room, Primary Bedroom
Primary bedroom
- Features: Builtin Features, Hardwood Floors, Double Closet, Ensuite
- Level: Main
- Area: 286
- Dimensions: 13 x 22
Bedroom 2
- Features: Builtin Features, Hardwood Floors, Ensuite
- Level: Main
- Area: 130
- Dimensions: 10 x 13
Dining room
- Features: Hardwood Floors, Kitchen Dining Room Combo
- Level: Main
- Area: 120
- Dimensions: 15 x 8
Kitchen
- Features: Builtin Refrigerator, Cook Island, Dishwasher, Disposal, Eat Bar, Gourmet Kitchen, Hardwood Floors, Microwave, Builtin Oven, Quartz
- Level: Main
- Area: 100
- Width: 10
Living room
- Features: Fireplace, Hardwood Floors, Living Room Dining Room Combo, Sound System, High Ceilings
- Level: Main
- Area: 391
- Dimensions: 23 x 17
Heating
- Heat Pump, Fireplace(s)
Cooling
- Heat Pump
Appliances
- Included: Built In Oven, Convection Oven, Cooktop, Dishwasher, Disposal, Instant Hot Water, Microwave, Range Hood, Stainless Steel Appliance(s), Water Purifier, Wine Cooler, Washer/Dryer, Built-In Refrigerator, Electric Water Heater, Tank Water Heater
- Laundry: Laundry Room
Features
- Elevator, High Ceilings, Sound System, Built-in Features, Kitchen Dining Room Combo, Cook Island, Eat Bar, Gourmet Kitchen, Quartz, Living Room Dining Room Combo, Double Closet, Kitchen Island
- Flooring: Hardwood, Heated Tile, Tile
- Windows: Aluminum Frames
- Number of fireplaces: 1
- Fireplace features: Electric
Interior area
- Total structure area: 1,319
- Total interior livable area: 1,319 sqft
Video & virtual tour
Property
Parking
- Total spaces: 1
- Parking features: Deeded, Secured, Garage Door Opener, Condo Garage (Deeded), Attached, Shared Garage
- Attached garage spaces: 1
Accessibility
- Accessibility features: One Level, Accessibility
Features
- Stories: 1
- Entry location: Upper Floor
- Exterior features: Built-in Barbecue, Garden
- Has private pool: Yes
- Has view: Yes
- View description: City
Lot
- Features: Gated, Light Rail, On Busline, Street Car
Details
- Parcel number: R286325
Construction
Type & style
- Home type: Condo
- Architectural style: Contemporary
- Property subtype: Residential, Condominium
Materials
- Aluminum Siding, Other
- Roof: Flat
Condition
- Updated/Remodeled
- New construction: No
- Year built: 1973
Utilities & green energy
- Sewer: Public Sewer
- Water: Public
- Utilities for property: Cable Connected
Community & HOA
Community
- Features: Condo Elevator, Condo Concierge
- Security: Fire Sprinkler System, Intercom Entry, Limited Access
- Subdivision: Portland Plaza
HOA
- Has HOA: Yes
- Amenities included: Commons, Concierge, Exterior Maintenance, Gated, Gym, Insurance, Internet, Library, Maintenance Grounds, Management, Meeting Room, Party Room, Pool, Sewer, Trash, Water
- HOA fee: $1,239 monthly
Location
- Region: Portland
Financial & listing details
- Price per square foot: $315/sqft
- Tax assessed value: $357,940
- Annual tax amount: $6,631
- Date on market: 5/29/2026
- Cumulative days on market: 132 days
- Listing terms: Cash,Conventional
- Road surface type: Paved
Estimated market value
Not available
Estimated sales range
Not available
Not available
Price history
| Date | Event | Price |
|---|---|---|
| 10/6/2026 | Pending sale | $415,000$315/sqft |
Source:  RMLS (OR) #791292764 Report a problem RMLS (OR) #791292764 Report a problem | ||
| 9/23/2026 | Price change | $415,000-3.3%$315/sqft |
Source: RMLS (OR) #791292764 Report a problem | ||
| 7/1/2026 | Price change | $429,000-3.8%$325/sqft |
Source: RMLS (OR) #791292764 Report a problem | ||
| 5/29/2026 | Listed for sale | $445,900-34.3%$338/sqft |
Source: RMLS (OR) #791292764 Report a problem | ||
| 5/11/2018 | Sold | $679,000$515/sqft |
Source: RMLS (OR) #18442302 Report a problem | ||
| 4/10/2018 | Pending sale | $679,000$515/sqft |
Source: Redfin #18442302 Report a problem | ||
| 4/8/2018 | Price change | $679,000-8.1%$515/sqft |
Source: Redfin #18442302 Report a problem | ||
| 3/29/2018 | Price change | $739,000-3.9%$560/sqft |
Source: Redfin #18442302 Report a problem | ||
| 3/9/2018 | Listed for sale | $769,000+22.3%$583/sqft |
Source: Redfin #18442302 Report a problem | ||
| 3/25/2014 | Listing removed | $629,000$477/sqft |
Source: Owner Report a problem | ||
| 10/18/2013 | Listed for sale | $629,000+26.6%$477/sqft |
Source: Owner Report a problem | ||
| 12/16/2012 | Listing removed | $497,000$377/sqft |
Source: Owner Report a problem | ||
| 10/18/2012 | Listed for sale | $497,000$377/sqft |
Source: Owner Report a problem | ||
| 7/22/2012 | Listing removed | $497,000$377/sqft |
Source: Owner Report a problem | ||
| 1/24/2012 | Listed for sale | $497,000+65.7%$377/sqft |
Source: Owner Report a problem | ||
| 5/17/2007 | Sold | $300,000$227/sqft |
Source: Public Record Report a problem | ||
Public tax history
| Year | Property taxes | Tax assessment |
|---|---|---|
| 2025 | $6,632 -15.3% | $306,630 +3% |
| 2024 | $7,828 +15% | $297,700 +3% |
| 2023 | $6,808 -1.4% | $289,030 +3% |
| 2022 | $6,903 -6.2% | $280,620 +3% |
| 2021 | $7,360 +9% | $272,450 +3% |
| 2020 | $6,751 +3.8% | $264,520 +3% |
| 2019 | $6,503 | $256,820 +3% |
| 2018 | $6,503 +3% | $249,340 +3% |
| 2017 | $6,312 +14% | $242,080 +3% |
| 2016 | $5,536 | $235,030 +3% |
| 2015 | $5,536 +2.7% | $228,190 +3% |
| 2014 | $5,390 +12.1% | $221,550 +3% |
| 2013 | $4,808 +20.7% | $215,100 +3% |
| 2012 | $3,983 -1.3% | $208,840 +3% |
| 2011 | $4,035 +19.7% | $202,760 +30.7% |
| 2010 | $3,370 +2.7% | $155,080 +3% |
| 2009 | $3,280 +5.9% | $150,570 +3% |
| 2008 | $3,097 +0.2% | $146,190 +3% |
| 2007 | $3,090 +11.4% | $141,940 +3% |
| 2006 | $2,775 | $137,810 |
Find assessor info on the county website
Monthly payment
Est. payment
Payment breakdown
Explore the cost of this home by adjusting the details. Changes won't be saved.Climate risks
Neighborhood: Downtown
Nearby schools
Schools provided by the listing agent
- Elementary: Chapman
- Middle: West Sylvan
- High: Lincoln
Source: RMLS (OR). This data may not be complete. We recommend contacting the local school district to confirm school assignments for this home.


Similar homes
- $425,0002 bd2 ba1.5k sqft2221 SW 1st Ave APT 1622, Portland, OR 97201Active
 MLS ID #404289386, Kristin Gillis, Premiere Property Group, LLC. RMLS (OR)
 - $449,0002 bd2 ba1.4k sqft2211 SW 1st Ave Unit 1402, Portland, OR 97201Active
 MLS ID #348325725, Kristin Gillis, Premiere Property Group, LLC. RMLS (OR)
 - $499,0002 bd2 ba1.3k sqft1500 SW 5th Ave Unit 2201, Portland, OR 97201Active
 MLS ID #540150897, Sohee Anderson, Where, Inc. RMLS (OR)
 - $399,0002 bd2 ba1k sqft1500 SW 11th Ave Unit 401, Portland, OR 97201Active
 MLS ID #199246966, Stuart Stevens, Realty Portland. RMLS (OR)
 - $385,0002 bd2 ba1.4k sqft2309 SW 1st Ave APT 844, Portland, OR 97201ActiveMLS ID #367012708, Zachary Eaton, Keller Williams Realty Professionals. RMLS (OR)
- $299,0002 bd2 ba1.3k sqft1500 SW 5th Ave Unit 802, Portland, OR 97201ActiveMLS ID #402904066, Kelly Fitzmaurice, Harnish Company Realtors. RMLS (OR)
- $375,0002 bd2 ba888 sqft1500 SW 11th Ave Unit 2103, Portland, OR 97201ActiveMLS ID #302414097, Jason Mendell, eXp Realty, LLC. RMLS (OR)
- $349,0002 bd2 ba796 sqft1500 SW 11th Ave Unit 2302, Portland, OR 97201ActiveMLS ID #627111028, Declan O'Connor, Cascade Hasson Sotheby's International Realty. RMLS (OR)
- $499,9003 bd2 ba1.8k sqft2211 SW 1st Ave Unit 1503, Portland, OR 97201ActiveMLS ID #337609392, Grant Massey, RE/MAX Equity Group. RMLS (OR)
- $365,0002 bd2 ba1k sqft1221 SW 10th Ave Unit 219, Portland, OR 97205ActiveMLS ID #213813301, Megan Fischer, Real Broker. RMLS (OR)
- $380,0002 bd2 ba1.2k sqft1125 NW 9th Ave APT 418, Portland, OR 97209ActiveMLS ID #235627019, Travis Krapf, Coldwell Banker Bain. RMLS (OR)
- $550,0002 bd2 ba1.3k sqft1221 SW 10th Ave #1412, Portland, OR 97201ActiveMLS ID #236032734, Jason Cassell, ELEETE Real Estate. RMLS (OR)
- $599,0002 bd2 ba1.5k sqft1920 S River Dr Unit 202, Portland, OR 97201ActiveMLS ID #712607988, Yvonne Blewett, Cascade Hasson Sotheby's International Realty. RMLS (OR)
- $399,0002 bd2 ba1.2k sqft937 NW Glisan St Unit 336, Portland, OR 97209ActiveMLS ID #116511357, Stuart Stevens, Realty Portland. RMLS (OR)
- $245,0002 bd2 ba959 sqft255 SW Harrison St APT 5H, Portland, OR 97201ActiveMLS ID #784915927, Maria Boulton, Coldwell Banker Bain. RMLS (OR)
- $399,9002 bd2 ba1.2k sqft2445 NW Westover Rd Unit 209, Portland, OR 97210ActiveMLS ID #763509654, Jordan Matin, Matin Real Estate. RMLS (OR)
- $250,0002 bd2 ba964 sqft255 SW Harrison St APT 14D, Portland, OR 97201ActiveMLS ID #555344026, Elizabeth Ramos, Keller Williams Sunset Corridor. RMLS (OR)
- $299,0002 bd2 ba1.5k sqft2309 SW 1st Ave APT 242, Portland, OR 97201ActiveMLS ID #312681628, Kristin Gillis, Premiere Property Group, LLC. RMLS (OR)
- $425,0002 bd2 ba1.4k sqft4280 S Corbett Ave Unit 201, Portland, OR 97239ActiveMLS ID #658916757, Bobbi Inman, Soldera Properties, Inc. RMLS (OR)
- $349,5002 bd2 ba963 sqft1001 NW Lovejoy St Unit 301, Portland, OR 97209ActiveMLS ID #305169083, Travis Krapf, Coldwell Banker Bain. RMLS (OR)
