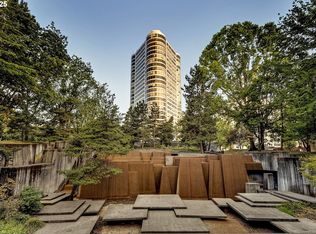
Tour with Dad this Sunday 1-3pmExperience high-rise living at its finest at the iconic Portland Plaza. This beautifully updated 1,319 sq ft condo blends urban sophistication with a functional layout. Expansive floor-to-ceiling glass windows flood the open-concept space with natural light while framing dramatic views of the downtown cityscape.The gourmet chef's kitchen features premium granite countertops, an eat-in breakfast bar, and stainless steel appliances. The private primary suite acts as a true retreat, offering custom-organized walk-in closets and a spa-like bathroom complete with dual floating vanities, exquisite herringbone tile, and a bidet. Designed with optimal separation to live like a quiet corner unit, the home sits in an exclusive layout with only six residences per floor.The Portland Plaza covers a full city block of resort-style amenities. Residents enjoy private landscaped grounds, a heated saltwater pool, multiple BBQ pavilion areas, fire pits, water features, an updated fitness center, a library, and a conference room.The comprehensive monthly HOA fee provides a hassle-free "lock-and-leave" lifestyle, covering major utilities (water, sewer, trash, recycling), 24/7 total security, building insurance, and exterior maintenance. Complete with deeded garage parking steps from the elevator and additional storage.Located in the cultural heart of downtown near PSU, Keller Auditorium, fine dining, public transit, and the waterfront. Step outside to immerse yourself in vibrant weekend markets, diverse food carts, lively theater, and nightlife!
Sold
Zillow last checked:
Listing updated:
Bought with:
KC Heaney, 201240405
Neighbors Realty
Source: RMLS (OR),MLS#: 529759361
Price history
| Date | Event | Price |
|---|---|---|
| 7/15/2026 | Sold | $415,000-3.3%$315/sqft |
Source:  RMLS (OR) #529759361 Report a problem RMLS (OR) #529759361 Report a problem | ||
| 6/19/2026 | Pending sale | $429,000$325/sqft |
Source: RMLS (OR) #529759361 Report a problem | ||
| 4/13/2026 | Price change | $429,000-8.5%$325/sqft |
Source: RMLS (OR) #529759361 Report a problem | ||
| 2/27/2026 | Listed for sale | $469,000-19.7%$356/sqft |
Source: RMLS (OR) #529759361 Report a problem | ||
| 2/9/2025 | Listing removed | $3,850$3/sqft |
Source: Zillow Rentals Report a problem | ||
| 1/12/2025 | Listed for rent | $3,850$3/sqft |
Source: Zillow Rentals Report a problem | ||
| 5/21/2024 | Listing removed | -- |
Source: Zillow Rentals Report a problem | ||
| 3/30/2024 | Price change | $3,850-1.3%$3/sqft |
Source: Zillow Rentals Report a problem | ||
| 3/22/2024 | Listed for rent | $3,900+13%$3/sqft |
Source: Zillow Rentals Report a problem | ||
| 3/23/2023 | Listing removed | -- |
Source: Zillow Rentals Report a problem | ||
| 2/3/2023 | Price change | $3,450+30.2%$3/sqft |
Source: Zillow Rentals Report a problem | ||
| 2/2/2023 | Price change | $2,650-27.4%$2/sqft |
Source: Zillow Rentals Report a problem | ||
| 1/28/2023 | Listed for rent | $3,650+37.7%$3/sqft |
Source: Zillow Rentals Report a problem | ||
| 1/8/2021 | Listing removed | -- |
Source: Owner Report a problem | ||
| 9/13/2020 | Price change | $584,000-6.4%$443/sqft |
Source: Owner Report a problem | ||
| 9/11/2020 | Listed for sale | $624,000-1.8%$473/sqft |
Source: Owner Report a problem | ||
| 10/27/2019 | Listing removed | $2,650$2/sqft |
Source: Owner Report a problem | ||
| 9/16/2019 | Price change | $2,650-3.6%$2/sqft |
Source: Owner Report a problem | ||
| 8/23/2019 | Price change | $2,750-6.8%$2/sqft |
Source: Owner Report a problem | ||
| 8/9/2019 | Price change | $2,950-6.3%$2/sqft |
Source: Owner Report a problem | ||
| 7/17/2019 | Price change | $3,150-3.1%$2/sqft |
Source: Owner Report a problem | ||
| 6/29/2019 | Listed for rent | $3,250+12.1%$2/sqft |
Source: Owner Report a problem | ||
| 6/11/2019 | Sold | $635,240+108.3%$482/sqft |
Source: Public Record Report a problem | ||
| 12/4/2018 | Listing removed | $2,900$2/sqft |
Source: Owner Report a problem | ||
| 12/1/2018 | Price change | $2,900+7.4%$2/sqft |
Source: Owner Report a problem | ||
| 11/18/2018 | Listed for rent | $2,700$2/sqft |
Source: Owner Report a problem | ||
| 2/17/2009 | Sold | $305,000$231/sqft |
Source: Public Record Report a problem | ||
Nearby homes
- $250,0002 bd2 ba1.3k sqft1500 SW 5th Ave UNIT 302, Portland, OR 97201Sold

- $429,0002 bd2 ba1.3k sqft1500 SW 5th Ave UNIT 601, Portland, OR 97201For Sale

- $325,0002 bd2 ba1.3k sqft1500 SW 5th Ave UNIT 906, Portland, OR 97201Sold
- $1,145,0003 bd2 ba2.4k sqft1500 SW 5th Ave UNIT 1101, Portland, OR 97201For Sale

Get a cash offer in 3 minutes
Find out how much your home could sell for in as little as 3 minutes with a no-obligation cash offer.
Estimated market value
$413,700
