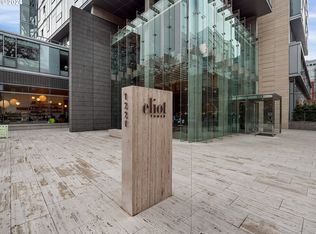
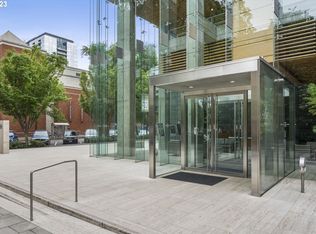
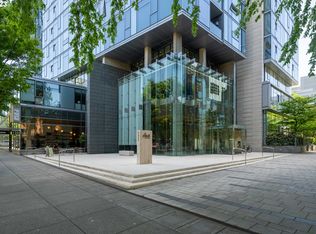
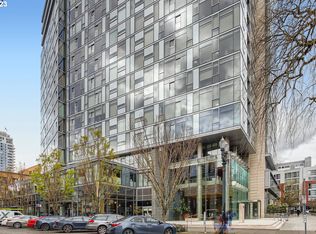
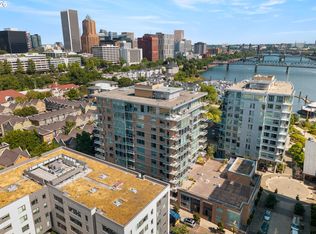
Luxury Living at the LEED Gold certified Eliot Tower. Stunning Views & High-End Finishes in Portland’s Cultural District. Experience elevated urban living in this stunning 14th-floor luxury condo at The Eliot, one of Portland’s most prestigious high-rises. Located in the heart of the Cultural District, this spacious 2-bedroom + den, 2-bath home (1,338 sq. ft.) offers breathtaking west-facing views of the city skyline, rolling hills, vibrant sunsets, and even a glimpse of Mt. St. Helens. The open-concept living space is designed for both elegance and comfort, featuring a chef’s kitchen with high-end appliances, sleek cabinetry, and a large island (including built-in wine fridge)—ideal for cooking and entertaining. The primary suite is a tranquil retreat with an en-suite spa-like bathroom and generous closet space, while the second bedroom and dedicated office/den offer versatility for guests, work, or creative pursuits. Step outside to your expansive 121-square-foot private balcony, perfect for enjoying morning coffee, unwinding at sunset, or entertaining with a view. Enjoy world-class building amenities, including a 24-hour Concierge, fitness center, resident lounge with a full kitchen, library, outdoor common areas, and a meeting room. Secure deeded underground parking is included, and EV charging options coming soon. With a Walk Score of 99, this home is truly in Portland’s arts and culture hub—across the street from the Portland Art Museum with the recent addition of the Rothko Pavilion and cafe. A short distance to theaters, fine dining, coffee shops, shopping, and Portland State University, including the farmers market. If you’re seeking a luxurious, high-quality, and accessible neighborhood lifestyle in one of Portland’s finest condo buildings, this home is a must-see.
Active
$550,000
1221 SW 10th Ave #1412, Portland, OR 97201
2beds
1,338sqft
Residential, Condominium
Built in 2006
-- sqft lot
$-- Zestimate®
$411/sqft
$1,019/mo HOA
What's special
Open-concept living spaceEn-suite spa-like bathroomGenerous closet spaceSleek cabinetry
- 181 days
- 369
- 16
Zillow last checked:
Listing updated:
Listed by:
Jason Cassell 503-953-5444,
ELEETE Real Estate
Source: RMLS (OR),MLS#: 236032734
Facts & features
Interior
Bedrooms & bathrooms
- Bedrooms: 2
- Bathrooms: 2
- Full bathrooms: 2
- Main level bathrooms: 2
Rooms
- Room types: Office, Utility Room, Bedroom 2, Dining Room, Family Room, Kitchen, Living Room, Primary Bedroom
Primary bedroom
- Features: Closet Organizer, Ensuite, High Ceilings, Wallto Wall Carpet
- Level: Main
- Area: 144
- Dimensions: 18 x 8
Bedroom 2
- Features: Sliding Doors, Wood Floors
- Level: Main
- Area: 108
- Dimensions: 12 x 9
Kitchen
- Features: Disposal, Eat Bar, Gas Appliances, Island, Convection Oven, Free Standing Range, Free Standing Refrigerator, High Ceilings, Quartz, Wood Floors
- Level: Main
- Area: 120
- Width: 10
Living room
- Features: Balcony, High Ceilings, Wood Floors
- Level: Main
- Area: 252
- Dimensions: 18 x 14
Office
- Features: Flex Room, Wood Floors
- Level: Main
- Area: 54
- Dimensions: 9 x 6
Heating
- Heat Pump
Cooling
- Heat Pump
Appliances
- Included: Convection Oven, Dishwasher, Disposal, Free-Standing Gas Range, Free-Standing Refrigerator, Gas Appliances, Microwave, Stainless Steel Appliance(s), Wine Cooler, Washer/Dryer, Free-Standing Range, Other Water Heater, Recirculating Water Heater
- Laundry: Laundry Room
Features
- Ceiling Fan(s), High Ceilings, Quartz, Built-in Features, Eat Bar, Kitchen Island, Balcony, Closet Organizer
- Flooring: Hardwood, Tile, Wall to Wall Carpet, Wood
- Doors: Sliding Doors
- Windows: Double Pane Windows
- Basement: Other
Interior area
- Total structure area: 1,338
- Total interior livable area: 1,338 sqft
Video & virtual tour
Property
Parking
- Total spaces: 1
- Parking features: Deeded, Secured, Condo Garage (Deeded), Attached
- Attached garage spaces: 1
Accessibility
- Accessibility features: Accessible Entrance, Accessible Hallway, Builtin Lighting, Main Floor Bedroom Bath, Natural Lighting, One Level, Parking, Pathway, Utility Room On Main, Accessibility
Features
- Stories: 1
- Entry location: Upper Floor
- Patio & porch: Covered Deck
- Exterior features: Gas Hookup, Balcony
- Has view: Yes
- View description: City, Mountain(s), Territorial
Lot
- Features: Light Rail, Street Car
Details
- Additional structures: GasHookup
- Additional parcels included: R586764
- Parcel number: R586689
Construction
Type & style
- Home type: Condo
- Architectural style: Contemporary
- Property subtype: Residential, Condominium
Materials
- Other, Panel, Stone
- Foundation: Concrete Perimeter
- Roof: Built-Up
Condition
- Resale
- New construction: No
- Year built: 2006
Utilities & green energy
- Gas: Gas Hookup, Gas
- Sewer: Public Sewer
- Water: Public
- Utilities for property: Cable Connected, DSL
Green energy
- Water conservation: Water Sense Fixture
Community & HOA
Community
- Features: Condo Elevator, Condo Concierge
- Security: Fire Sprinkler System, Intercom Entry, Security Lights, Security System
- Subdivision: The Eliot Tower
HOA
- Has HOA: Yes
- Amenities included: Commons, Concierge, Exterior Maintenance, Gas, Gym, Hot Water, Insurance, Library, Maintenance Grounds, Management, Meeting Room, Party Room, Sewer, Trash, Water, Weight Room
- HOA fee: $1,019 monthly
Location
- Region: Portland
Financial & listing details
- Price per square foot: $411/sqft
- Tax assessed value: $461,650
- Annual tax amount: $8,825
- Date on market: 4/16/2026
- Listing terms: Cash,Conventional,FHA
- Road surface type: Paved
Estimated market value
Not available
Estimated sales range
Not available
Not available
Price history
| Date | Event | Price |
|---|---|---|
| 5/19/2026 | Price change | $550,000-4.3%$411/sqft |
Source:  RMLS (OR) #236032734 Report a problem RMLS (OR) #236032734 Report a problem | ||
| 4/16/2026 | Listed for sale | $575,000+4.2%$430/sqft |
Source: RMLS (OR) #236032734 Report a problem | ||
| 2/22/2023 | Sold | $552,000+3.2%$413/sqft |
Source: RMLS (OR) #22546784 Report a problem | ||
| 1/16/2023 | Pending sale | $535,000$400/sqft |
Source: RMLS (OR) #22546784 Report a problem | ||
| 1/6/2023 | Price change | $535,000-5.3%$400/sqft |
Source: RMLS (OR) #22546784 Report a problem | ||
| 9/20/2022 | Price change | $565,000-5.7%$422/sqft |
Source: RMLS (OR) #22546784 Report a problem | ||
| 7/24/2022 | Price change | $599,000-1.6%$448/sqft |
Source: RMLS (OR) #22546784 Report a problem | ||
| 7/12/2022 | Price change | $609,000-3.2%$455/sqft |
Source: RMLS (OR) #22546784 Report a problem | ||
| 6/22/2022 | Price change | $629,000-2%$470/sqft |
Source: RMLS (OR) #22546784 Report a problem | ||
| 5/5/2022 | Price change | $642,000-2.6%$480/sqft |
Source: RMLS (OR) #22546784 Report a problem | ||
| 4/24/2022 | Listed for sale | $659,000+17.9%$493/sqft |
Source: RMLS (OR) #22546784 Report a problem | ||
| 6/5/2010 | Listing removed | $559,000$418/sqft |
Source: Debbie Thomas Real Estate #1221sw10thave1412 Report a problem | ||
| 10/21/2009 | Listed for sale | $559,000+2.4%$418/sqft |
Source: Debbie Thomas Real Estate #1221sw10thave1412 Report a problem | ||
| 7/25/2006 | Sold | $545,705$408/sqft |
Source: Public Record Report a problem | ||
Public tax history
| Year | Property taxes | Tax assessment |
|---|---|---|
| 2025 | $8,826 -9% | $461,650 +1.1% |
| 2024 | $9,702 -8.1% | $456,500 +3% |
| 2023 | $10,556 +5.7% | $443,210 +3% |
| 2022 | $9,987 -1.6% | $430,310 +3% |
| 2021 | $10,145 +3% | $417,780 +3% |
| 2020 | $9,847 -1.2% | $405,620 +3% |
| 2019 | $9,972 | $393,810 +3% |
| 2018 | $9,972 +3% | $382,340 +3% |
| 2017 | $9,678 +14% | $371,210 +3% |
| 2016 | $8,488 | $360,400 +3% |
| 2015 | $8,488 +4.9% | $349,910 +3% |
| 2014 | $8,088 +22.8% | $339,720 +3% |
| 2013 | $6,588 +18.7% | $329,830 +3% |
| 2012 | $5,548 -3.3% | $320,230 +3% |
| 2011 | $5,740 -12% | $310,910 +3% |
| 2010 | $6,520 +2.1% | $301,860 +3% |
| 2009 | $6,385 +5.9% | $293,070 +3% |
| 2008 | $6,028 +0.2% | $284,540 +3% |
| 2007 | $6,015 +4299.1% | $276,260 +3968.6% |
| 2006 | $137 | $6,790 |
Find assessor info on the county website
Monthly payment
Est. payment
Payment breakdown
Explore the cost of this home by adjusting the details. Changes won't be saved.Climate risks
Neighborhood: Downtown
Nearby schools
Schools provided by the listing agent
- Elementary: Chapman
- Middle: West Sylvan
- High: Lincoln
Source: RMLS (OR). This data may not be complete. We recommend contacting the local school district to confirm school assignments for this home.
- $290,0001 bd1 ba685 sqft1221 SW 10th Ave UNIT 215, Portland, OR 97201Sold
- $267,3001 bd1 ba872 sqft1221 SW 10th Ave UNIT 409, Portland, OR 97201Off Market
- $325,0001 bd1 ba857 sqft1221 SW 10th Ave UNIT 612, Portland, OR 97201Sold
- $532,3002 bd2 ba1.3k sqft1221 SW 10th Ave SW #1202, Portland, OR 97205Off Market
Similar homes
- $599,0002 bd2 ba1.5k sqft1920 S River Dr Unit 202, Portland, OR 97201Active

 MLS ID #712607988, Yvonne Blewett, Cascade Hasson Sotheby's International Realty. RMLS (OR)
 - $499,0002 bd2 ba1.3k sqft1500 SW 5th Ave Unit 2201, Portland, OR 97201Active
 MLS ID #540150897, Sohee Anderson, Where, Inc. RMLS (OR)
 - $518,8882 bd2 ba1.5k sqft1930 S River Dr Unit W504, Portland, OR 97201Active
 MLS ID #547768736, Mychelle Strouhal, MORE Realty. RMLS (OR)
 - $569,0002 bd2 ba1.4k sqft1025 NW Couch St Unit 511, Portland, OR 97209Active
 MLS ID #197415551, Susan Suzuki, Windermere Realty Trust. RMLS (OR)
 - $546,0002 bd2 ba1.4k sqft1926 W Burnside St Unit 919, Portland, OR 97209ActiveMLS ID #462371578, Becky Jackson, Corcoran Prime. RMLS (OR)
- $499,0002 bd2 ba1.4k sqft1234 SW 18th Ave APT 209, Portland, OR 97205ActiveMLS ID #430617833, Desirae Levasseur, Hustle & Heart Homes. RMLS (OR)
- $549,0002 bd2 ba1.5k sqft937 NW Glisan St Unit 337, Portland, OR 97209ActiveMLS ID #181131128, Jason Connelly, Christie's International Real Estate Evergreen. RMLS (OR)
- $550,0002 bd3 ba1.8k sqft1900 S River Dr Unit N112, Portland, OR 97201ActiveMLS ID #700212963, Mason Saxton, Full Speed Realty, LLC. RMLS (OR)
- $419,9002 bd2 ba1.5k sqft2221 SW 1st Ave APT 222, Portland, OR 97201ActiveMLS ID #492948229, Steve Brian, Living Room Realty. RMLS (OR)
- $499,9003 bd2 ba1.8k sqft2211 SW 1st Ave Unit 1503, Portland, OR 97201ActiveMLS ID #337609392, Grant Massey, RE/MAX Equity Group. RMLS (OR)
- $399,0002 bd2 ba1k sqft1500 SW 11th Ave Unit 401, Portland, OR 97201ActiveMLS ID #199246966, Stuart Stevens, Realty Portland. RMLS (OR)
- $520,0002 bd2 ba1.6k sqft937 NW Glisan St Unit 237, Portland, OR 97209ActiveMLS ID #757083112, Susan Suzuki, Windermere Realty Trust. RMLS (OR)
- $539,9002 bd2 ba1.3k sqft1009 NW Hoyt St APT 201, Portland, OR 97209ActiveMLS ID #277839877, Chris Mackovjak, Realty Portland. RMLS (OR)
- $375,0002 bd2 ba888 sqft1500 SW 11th Ave Unit 2103, Portland, OR 97201ActiveMLS ID #302414097, Jason Mendell, eXp Realty, LLC. RMLS (OR)
- $579,9002 bd3 ba1.5k sqft1310 NW Naito Pkwy Unit 707, Portland, OR 97209ActiveMLS ID #740762665, Christina McChesney, The Agency Lake Oswego. RMLS (OR)
- $585,0002 bd2 ba1.4k sqft922 NW 11th Ave APT 602, Portland, OR 97209ActiveMLS ID #100987343, Kristina Opsahl, Where, Inc. RMLS (OR)
- $599,9002 bd2 ba1.6k sqft1030 NW Johnson St APT 323, Portland, OR 97209ActiveMLS ID #549564955, Farah Seibel, Redfin. RMLS (OR)
- $349,0002 bd2 ba796 sqft1500 SW 11th Ave Unit 2302, Portland, OR 97201ActiveMLS ID #627111028, Declan O'Connor, Cascade Hasson Sotheby's International Realty. RMLS (OR)
- $550,0001 bd2 ba1.2k sqft408 NW 12th Ave APT 608, Portland, OR 97209ActiveMLS ID #457229034, Jennifer Turner, Lovejoy Real Estate. RMLS (OR)
- $575,0003 bd2 ba1.7k sqft1310 NW Naito Pkwy Unit 805, Portland, OR 97209ActiveMLS ID #446778941, Christina McChesney, The Agency Lake Oswego. RMLS (OR)
