Unique and inviting 2 bed + 2 bath condo located in The Jefferson, featuring a distinctive rounded floorplan, abundant natural light, and three southern & western facing balconies. Open and comfortable layout with bamboo flooring throughout, offering a great balance of functionality and character, with an updated kitchen featuring a mobile island, and primary bathroom with updated finishes that continue to provide a fresh, modern feel. Additional updates include fresh paint, blinds, and flooring, along with a recently replaced primary bathroom toilet and kitchen disposal, while the newer washer and dryer are included for added convenience. Enjoy peace of mind with secure building entry and a deeded parking space (#7) equipped with an Ever Charge EV charger. The building also features a coffee shop/bookstore conveniently located on the main level, and Washington Park is within walking distance! Ideally situated with convenient access to Providence Park, the MAC Club, Zupans, and the MAX line, this condo puts some of Portland’s best dining, shopping, recreation, and transportation options right at your doorstep. Whether you’re looking for a comfortable primary residence, convenient city living, or a low-maintenance urban lifestyle, this condo offers a rare combination of thoughtful updates, distinctive architectural character, and exceptional location. This is one that truly stands out and you won’t want to miss it!
Active
$499,000
1234 SW 18th Ave APT 209, Portland, OR 97205
2beds
1,461sqft
Residential, Condominium
Built in 2008
-- sqft lot
$-- Zestimate®
$342/sqft
$1,071/mo HOA
What's special
Distinctive rounded floorplanFresh paintAbundant natural lightBamboo flooring throughoutOpen and comfortable layout
- 53 days
- 267
- 9
Zillow last checked:
Listing updated:
Listed by:
Desirae Levasseur 503-290-4824,
Hustle & Heart Homes
Source: RMLS (OR),MLS#: 430617833
Facts & features
Interior
Bedrooms & bathrooms
- Bedrooms: 2
- Bathrooms: 2
- Full bathrooms: 2
- Main level bathrooms: 2
Rooms
- Room types: Utility Room, Bedroom 2, Dining Room, Family Room, Kitchen, Living Room, Primary Bedroom
Primary bedroom
- Features: Jetted Tub, Suite, Walkin Closet
- Level: Main
- Area: 330
- Dimensions: 15 x 22
Bedroom 2
- Features: Deck, Bamboo Floor
- Level: Main
- Area: 180
- Dimensions: 12 x 15
Dining room
- Features: Deck, Bamboo Floor
- Level: Main
- Area: 112
- Dimensions: 14 x 8
Kitchen
- Features: Gas Appliances, Bamboo Floor, Granite
- Level: Main
- Area: 126
- Width: 9
Living room
- Features: Balcony, Fireplace, Bamboo Floor
- Level: Main
- Area: 252
- Dimensions: 18 x 14
Heating
- Forced Air, Heat Pump, Fireplace(s)
Cooling
- Central Air
Appliances
- Included: Convection Oven, Dishwasher, Disposal, Free-Standing Range, Free-Standing Refrigerator, Gas Appliances, Microwave, Washer/Dryer, Electric Water Heater
- Laundry: Laundry Room
Features
- Granite, Marble, Soaking Tub, Balcony, Suite, Walk-In Closet(s)
- Flooring: Bamboo, Tile
- Windows: Double Pane Windows
- Basement: None
- Number of fireplaces: 1
- Fireplace features: Gas
Interior area
- Total structure area: 1,461
- Total interior livable area: 1,461 sqft
Video & virtual tour
Property
Parking
- Total spaces: 1
- Parking features: Deeded, Garage Door Opener, Condo Garage (Deeded), Attached
- Attached garage spaces: 1
Accessibility
- Accessibility features: Accessible Elevator Installed, One Level, Parking, Accessibility
Features
- Stories: 1
- Entry location: Upper Floor
- Patio & porch: Covered Patio, Deck
- Exterior features: Balcony
- Has spa: Yes
- Spa features: Bath
- Has view: Yes
- View description: City
Lot
- Features: Corner Lot, Level, On Busline
Details
- Parcel number: R608340
Construction
Type & style
- Home type: Condo
- Architectural style: Contemporary
- Property subtype: Residential, Condominium
Materials
- Aluminum Siding, Brick
- Roof: Built-Up
Condition
- Resale
- New construction: No
- Year built: 2008
Utilities & green energy
- Sewer: Public Sewer
- Water: Public
Community & HOA
Community
- Features: Condo Elevator
- Security: Entry
HOA
- Has HOA: Yes
- Amenities included: Exterior Maintenance, Gas, Management, Sewer, Trash, Water
- HOA fee: $1,071 monthly
Location
- Region: Portland
Financial & listing details
- Price per square foot: $342/sqft
- Tax assessed value: $490,080
- Annual tax amount: $9,229
- Date on market: 8/28/2026
- Listing terms: Cash,Conventional,FHA,VA Loan
- Road surface type: Paved
Estimated market value
Not available
Estimated sales range
Not available
Not available
Price history
| Date | Event | Price |
|---|---|---|
| 8/29/2026 | Listed for sale | $499,000+10.9%$342/sqft |
Source:  RMLS (OR) #430617833 Report a problem RMLS (OR) #430617833 Report a problem | ||
| 12/4/2014 | Sold | $450,000$308/sqft |
Source: RMLS (OR) #14604751 Report a problem | ||
| 10/25/2014 | Pending sale | $450,000$308/sqft |
Source: Windermere Stellar #14604751 Report a problem | ||
| 9/30/2014 | Listed for sale | $450,000$308/sqft |
Source: Windermere Stellar #14604751 Report a problem | ||
| 9/19/2014 | Pending sale | $450,000$308/sqft |
Source: Windermere Stellar #14604751 Report a problem | ||
| 8/30/2014 | Listed for sale | $450,000+16.9%$308/sqft |
Source: Vflyer Homes #14604751 Report a problem | ||
| 12/3/2010 | Sold | $385,000-7%$264/sqft |
Source: Public Record Report a problem | ||
| 8/21/2010 | Listed for sale | $414,000+3.8%$283/sqft |
Source: Portland Equities LLC dba Keller Williams, Portland Central #10067261 Report a problem | ||
| 7/30/2010 | Sold | $399,000-9.3%$273/sqft |
Source: Public Record Report a problem | ||
| 4/7/2010 | Listing removed | $440,000$301/sqft |
Source: Realty Trust Group, Inc. #9077901 Report a problem | ||
| 8/30/2009 | Price change | $440,000-20.7%$301/sqft |
Source: Lane Mueller #9067521 Report a problem | ||
| 5/23/2009 | Listed for sale | $555,000$380/sqft |
Source: Albert Luchini #8008307 Report a problem | ||
| 11/4/2008 | Listing removed | $555,000$380/sqft |
Source: Keller Williams Realty #8008307 Report a problem | ||
| 8/13/2008 | Listed for sale | $555,000$380/sqft |
Source: Keller Williams Realty #8008307 Report a problem | ||
Public tax history
| Year | Property taxes | Tax assessment |
|---|---|---|
| 2025 | $9,229 -10.6% | $456,070 +3% |
| 2024 | $10,319 +1.1% | $442,790 +3% |
| 2023 | $10,209 -3.7% | $429,900 +3% |
| 2022 | $10,604 +12% | $417,380 +3% |
| 2021 | $9,466 +4.8% | $405,230 +3% |
| 2020 | $9,031 -6.6% | $393,430 +3% |
| 2019 | $9,672 | $381,980 +3% |
| 2018 | $9,672 +3% | $370,860 +3% |
| 2017 | $9,388 +14% | $360,060 +3% |
| 2016 | $8,233 | $349,580 +3% |
| 2015 | $8,233 +2.8% | $339,400 +3% |
| 2014 | $8,010 +15% | $329,520 +3% |
| 2013 | $6,966 +14.8% | $319,930 +3% |
| 2012 | $6,065 -3% | $310,620 +3% |
| 2011 | $6,256 -1.7% | $301,580 +3% |
| 2010 | $6,362 +2.7% | $292,800 +3% |
| 2009 | $6,194 +5.9% | $284,280 +3% |
| 2008 | $5,847 | $276,000 |
Find assessor info on the county website
Monthly payment
Est. payment
Payment breakdown
Explore the cost of this home by adjusting the details. Changes won't be saved.Climate risks
Neighborhood: Goose Hollow
Nearby schools
Schools provided by the listing agent
- Elementary: Chapman
- Middle: West Sylvan
- High: Lincoln
Source: RMLS (OR). This data may not be complete. We recommend contacting the local school district to confirm school assignments for this home.


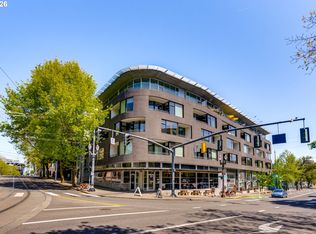

Similar homes
- $499,0002 bd2 ba1.3k sqft1500 SW 5th Ave Unit 2201, Portland, OR 97201Active

 MLS ID #540150897, Sohee Anderson, Where, Inc. RMLS (OR)
 - $520,0002 bd2 ba1.6k sqft937 NW Glisan St Unit 237, Portland, OR 97209Active
 MLS ID #757083112, Susan Suzuki, Windermere Realty Trust. RMLS (OR)
 - $499,0002 bd2 ba1.3k sqft1030 NW Johnson St APT 521, Portland, OR 97209Active
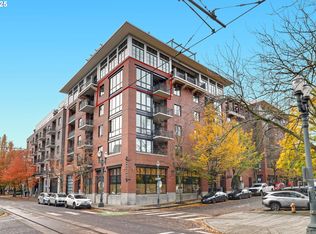 MLS ID #783238411, Kristina Opsahl, Where, Inc. RMLS (OR)
 - $546,0002 bd2 ba1.4k sqft1926 W Burnside St Unit 919, Portland, OR 97209Active
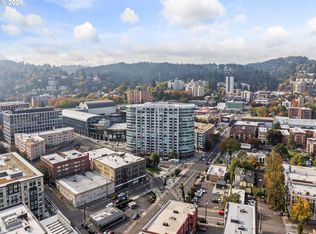 MLS ID #462371578, Becky Jackson, Corcoran Prime. RMLS (OR)
 - $499,9003 bd2 ba1.8k sqft2211 SW 1st Ave Unit 1503, Portland, OR 97201ActiveMLS ID #337609392, Grant Massey, RE/MAX Equity Group. RMLS (OR)
- $355,0002 bd2 ba1k sqft1221 SW 10th Ave Unit 219, Portland, OR 97205ActiveMLS ID #213813301, Megan Fischer, Real Broker. RMLS (OR)
- $369,0002 bd2 ba1k sqft2245 SW Park Pl Unit 6D, Portland, OR 97205ActiveMLS ID #512333318, Russell Xay, Matin Real Estate. RMLS (OR)
- $518,8882 bd2 ba1.5k sqft1930 S River Dr Unit W504, Portland, OR 97201ActiveMLS ID #547768736, Mychelle Strouhal, MORE Realty. RMLS (OR)
- $569,0002 bd2 ba1.4k sqft1025 NW Couch St Unit 511, Portland, OR 97209ActiveMLS ID #197415551, Susan Suzuki, Windermere Realty Trust. RMLS (OR)
- $469,0002 bd2 ba1.1k sqft937 NW Glisan St Unit 735, Portland, OR 97209ActiveMLS ID #213430849, Koert Balke, MORE Realty. RMLS (OR)
- $499,9001 bd2 ba1.4k sqft1410 NW Kearney St APT 909, Portland, OR 97209ActiveMLS ID #573440400, Marissa Sainz, Living Room Realty. RMLS (OR)
- $539,9002 bd2 ba1.3k sqft1009 NW Hoyt St APT 201, Portland, OR 97209ActiveMLS ID #277839877, Chris Mackovjak, Realty Portland. RMLS (OR)
- $470,0001 bd2 ba1k sqft1025 NW Couch St Unit 619, Portland, OR 97209ActiveMLS ID #435495403, Mikayla Holmes, Windermere Realty Trust. RMLS (OR)
- $514,9002 bd3 ba1.6k sqft1128 NE Schuyler St #106, Portland, OR 97212ActiveMLS ID #666986043, Alicia Smith, Matin Real Estate. RMLS (OR)
- $475,0001 bd2 ba1.1k sqft1030 NW 12th Ave APT 522, Portland, OR 97209ActiveMLS ID #573953671, Austin Sabin, John L. Scott Portland Central. RMLS (OR)
- $419,0001 bd2 ba1k sqft1310 NW Naito Pkwy Unit 206, Portland, OR 97209ActiveMLS ID #324901988, Drew Walters, Harcourts Elite. RMLS (OR)
- $469,0001 bd2 ba998 sqft1025 NW Couch St Unit 1217, Portland, OR 97209ActiveMLS ID #455529782, Chad Estes, Coldwell Banker Bain. RMLS (OR)
- $499,9002 bd2 ba1.3k sqft1620 NE Broadway St Ste 222, Portland, OR 97232ActiveMLS ID #187856904, Russell Clum, Cascade Hasson Sotheby's International Realty. RMLS (OR)
- $599,9002 bd2 ba1.6k sqft1030 NW Johnson St APT 323, Portland, OR 97209ActiveMLS ID #549564955, Farah Seibel, Redfin. RMLS (OR)
- $449,0002 bd2 ba1.4k sqft2211 SW 1st Ave Unit 1402, Portland, OR 97201ActiveMLS ID #348325725, Kristin Gillis, Premiere Property Group, LLC. RMLS (OR)
