Skip main navigation
Active
  • $699,000

    1234 SW 18th Ave APT 505, Portland, OR 97205

    2beds
    1,430sqft
    : 
    Loading
    Get pre-qualified
    Residential, Condominium
    Built in 2008
    -- sqft lot
    $-- Zestimate®
    $489/sqft
    $1,153/mo HOA

    What's special

    Gas fireplaceFloor-to-ceiling windowsOversized walk-in closetBamboo flooring underfootOpen great-room design
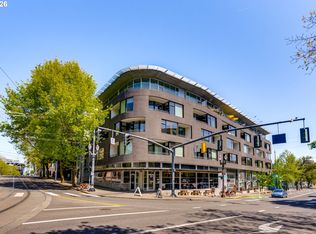
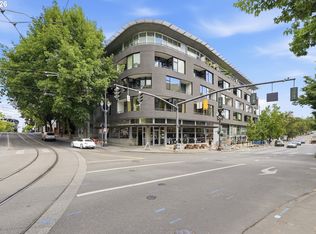
    Penthouse living at The Jefferson, where architecture, airiness + perspective converge. Spanning the top floor, this single-level end unit offers a rare combination of privacy, space, and openness. Floor-to-ceiling windows anchor the main living area, while north and east exposures introduce soft, ever-changing light throughout the day. From sunrise to sunset, the connection to sky and city is constant. The open great-room design is both refined & effortless, anchored by vaulted concrete ceilings, clean lines, and bamboo flooring underfoot. A gas fireplace introduces warmth, creating a more intimate retreat just off the main living area. The kitchen is thoughtfully appointed with a gas range and exterior-vented hood, reflecting the level of detail carried throughout this residence.A pantry and coat closet sit just off the kitchen, while a separate utility room near the entry accommodates laundry + storage, preserving the clean, uninterrupted feel of the primary living spaces. The living, dining, and kitchen areas flow seamlessly together and extend to a south-facing balcony, ideal for morning light and daytime living. The primary suite is generously scaled and thoughtfully designed, featuring an oversized walk-in closet and an en suite bath with a shower, soaking tub, and dual sinks. A north-facing balcony extends from the suite, offering a private retreat with dynamic city views. Interior paint and shower floor tile were refreshed within the past year, continuing the home's clean, well-maintained feel. Additional features include 2 parking spaces, one with a 48-amp Level 2 EV charger, an Eco smart thermostat & Flair Smart Vent system. Washer and dryer, new in 2024, included. Built in 2008, The Jefferson reflects a modern era of construction with contemporary design and seismic standards, and is ideally positioned in Goose Hollow, one block from Providence Park and the MAC Club, with easy access to Washington Park, Portland Art Museum, Japanese Garden, PSU Farmers.
    87 days
    |
    248
    |
    25
    |

    Zillow last checked:

    Listing updated:

    Listed by:

    Amy Rhew 503-341-4879,

    Real Broker

    Source: RMLS (OR),MLS#: 729582228MLS Logo

    Loading...

      Facts & features

      Interior

      Bedrooms & bathrooms
      • Bedrooms: 2
      • Bathrooms: 2
      • Full bathrooms: 2
      • Main level bathrooms: 2
      Rooms
      • Room types: Utility Room, Bedroom 2, Dining Room, Family Room, Kitchen, Living Room, Primary Bedroom
      Primary bedroom
      • Features: Balcony, Bamboo Floor, Ensuite, Walkin Closet, Walkin Shower
      • Level: Main
      • Area: 280
      • Dimensions: 20 x 14
      Bedroom 2
      • Features: Bamboo Floor, Closet
      • Level: Main
      • Area: 168
      • Dimensions: 14 x 12
      Dining room
      • Features: Kitchen Dining Room Combo, Bamboo Floor
      • Level: Main
      • Area: 180
      • Dimensions: 20 x 9
      Kitchen
      • Features: Dishwasher, Disposal, Eat Bar, Gourmet Kitchen, Island, Microwave, Pantry, Free Standing Range, Free Standing Refrigerator
      • Level: Main
      • Area: 135
      • Width: 9
      Living room
      • Features: Balcony, Fireplace Insert, Bamboo Floor, High Ceilings
      • Level: Main
      • Area: 208
      • Dimensions: 26 x 8
      Heating
      • Forced Air 90
      Cooling
      • Central Air
      Appliances
      • Included: Dishwasher, Disposal, Free-Standing Gas Range, Free-Standing Refrigerator, Microwave, Range Hood, Stainless Steel Appliance(s), Washer/Dryer, Free-Standing Range, Gas Water Heater
      • Laundry: Laundry Room
      Features
      • Elevator, Granite, High Ceilings, Closet, Kitchen Dining Room Combo, Eat Bar, Gourmet Kitchen, Kitchen Island, Pantry, Balcony, Walk-In Closet(s), Walkin Shower
      • Flooring: Bamboo, Tile
      • Windows: Aluminum Frames
      • Number of fireplaces: 1
      • Fireplace features: Gas, Insert
      Interior area
      • Total structure area: 1,430
      • Total interior livable area: 1,430 sqft

      Property

      Parking
      • Total spaces: 2
      • Parking features: Deeded, Condo Garage (Deeded), Attached, Garage Available, Shared Garage
      • Attached garage spaces: 2
      Features
      • Stories: 1
      • Entry location: Upper Floor
      • Exterior features: Balcony
      • Has spa: Yes
      • Spa features: Bath
      • Has view: Yes
      • View description: City
      Lot
      • Features: Commons, Corner Lot, Level, Light Rail, On Busline
      Details
      • Additional parcels included: R608413,R608424
      • Parcel number: R608368

      Construction

      Type & style
      • Home type: Condo
      • Architectural style: Contemporary
      • Property subtype: Residential, Condominium
      Materials
      • Aluminum Siding, Brick
      • Roof: Flat
      Condition
      • Resale
      • New construction: No
      • Year built: 2008

      Utilities & green energy

      • Gas: Gas
      • Sewer: Public Sewer
      • Water: Public

      Community & HOA

      Community
      • Features: Condo Elevator
      • Security: Entry, Fire Sprinkler System, Security System
      • Subdivision: Goose Hollow / The Jefferson
      HOA
      • Has HOA: Yes
      • Amenities included: Exterior Maintenance, Gas, Management, Sewer, Trash, Water
      • HOA fee: $1,153 monthly
      Location
      • Region: Portland

      Financial & listing details

      • Price per square foot: $489/sqft
      • Tax assessed value: $507,770
      • Annual tax amount: $9,707
      • Date on market: 4/9/2026
      • Listing terms: Cash,Conventional

        Estimated market value

        Not available

        Estimated sales range

        Not available

        Not available

        Price history

        DateEventPrice
        4/9/2026Listed for sale$699,000-0.1%$489/sqft
        Source: RMLS (OR) #729582228 Report a problem
        4/3/2024Sold$700,000-5.3%$490/sqft
        Source: RMLS (OR) #24027341 Report a problem
        2/23/2024Pending sale$739,000$517/sqft
        Source: RMLS (OR) #24027341 Report a problem
        2/2/2024Listed for sale$739,000-5.1%$517/sqft
        Source: RMLS (OR) #24027341 Report a problem
        10/10/2017Listing removed$779,000$545/sqft
        Source: Hasson #17461103 Report a problem
        9/6/2017Price change$779,000-2.5%$545/sqft
        Source: Hasson #17461103 Report a problem
        8/7/2017Listed for sale$799,000+64.5%$559/sqft
        Source: Hasson #17461103 Report a problem
        3/27/2009Sold$485,617-39.7%$340/sqft
        Source: Agent Provided Report a problem
        11/4/2008Listing removed$805,500$563/sqft
        Source: Keller Williams Realty #8011411 Report a problem
        8/13/2008Listed for sale$805,500$563/sqft
        Source: Keller Williams Realty #8011411 Report a problem

        Public tax history

        YearProperty taxesTax assessment
        2025$9,707 -38.3%$507,770 -22%
        2024$15,733 +1.1%$650,850 +3%
        2023$15,566 -3.7%$631,900 +3%
        2022$16,161 +16%$613,500 +3%
        2021$13,935 +9.6%$595,640 +3%
        2020$12,719 -8.3%$578,300 +3%
        2019$13,873 $561,460 +3%
        2018$13,873 +2.9%$545,110 +3%
        2017$13,484 +12.7%$529,240 +3%
        2016$11,965 $513,830 +3%
        2015$11,965 +8.1%$498,870 +3%
        2014$11,065 +16.1%$484,340 +3%
        2013$9,530 +15.2%$470,240 +3%
        2012$8,271 -9.7%$456,550 +3%
        2011$9,158 -2.1%$443,260 +3%
        2010$9,351 +2.7%$430,350 +3%
        2009$9,103 +5.9%$417,820 +3%
        2008$8,593 $405,660

        Find assessor info on the county website

        Monthly payment

        Est. payment

        Payment breakdown

        Explore the cost of this home by adjusting the details. Changes won't be saved.
        All calculations are estimates and provided by Zillow, Inc. for informational purposes only. Actual amounts may vary.
        HOA fees may include property taxes on listings classified as Co-Ops. Contact the listing agent and/or owner for fee details.
        Mortgage interest rates are dependent on a number of factors, including credit score, down payment, and repayment length. Interest rate data provided by Zillow Group Marketplace, Inc. as of 1/1/1970 from various mortgage lenders with which we have lead or other similar arrangements; the Estimated Payment is an average of those rates.
        See how much you could borrow to make a competitive offer.

        Climate risks

        Neighborhood: Goose Hollow

        Getting around

        92 / 100
        Walker's Paradise
        86 / 100
        Excellent Transit
        77 / 100
        Very Bikeable

        Nearby schools

        GreatSchools rating
        Schools provided by the listing agent
        • Elementary: Chapman
        • Middle: West Sylvan
        • High: Lincoln

        Source: RMLS (OR). This data may not be complete. We recommend contacting the local school district to confirm school assignments for this home.

        A local agent can set up tours, give advice and negotiate with sellers.

        Browse local experts

        Similar homes

        Skip to the end of the carouselSkip to the beginning of the carousel