HIGH-END INNER NORTHEAST LUXURY CONDO: If you don’t know about the 1620 Broadway Condominiums you need to. And if you already know, you know for good reason! This is THE premier, Class-A condominium building in Inner Northeast Portland. Concrete, steel, and glass construction are the unsung heroes of a condo structure that make for safe, quiet, and efficient homes. But that’s just the start! With an incredibly intelligent design, Unit 222 draws you in from first step, inviting you to move inward into an expansive yet efficient design centered on light. Good light. Great light! Because of its perch on the Southwest corner of the building, the space is drenched in the warmest, quality light…even on dark Portland days. Cozy up in the sun-soaked living room or invite friends over to enjoy fireside dining. With two bedrooms and two full bathrooms, this is the perfect work from home arrangement. Similarly, because of its proximity to wonderful neighborhoods like Irvington, Alameda, Sabin, and Grant Park, this an an ideal option for single-level, lock and leave living without moving out of the neighborhood! Crucial to any condo home, this one has a well-managed, well-funded HOA in place to protect your investment. Unit 222 comes with two deeded parking places (side by side!) and deeded storage. And with its premium location, St. Simon Coffee, Steeplejack, Broadway Grill, After Hours, and Swift Lounge are right out your door. All in all, this is THE unit in THE building you’ve been waiting for!
Active
$499,900
1620 NE Broadway St Ste 222, Portland, OR 97232
2beds
1,348sqft
Residential, Condominium
Built in 2005
-- sqft lot
$-- Zestimate®
$371/sqft
$991/mo HOA
What's special
Incredibly intelligent designFireside diningExpansive yet efficient designPremier class-a condominium buildingCentered on light
- 229 days
- 280
- 11
Zillow last checked:
Listing updated:
Listed by:
Russell Clum 503-819-7596,
Cascade Hasson Sotheby's International Realty
Source: RMLS (OR),MLS#: 187856904
Facts & features
Interior
Bedrooms & bathrooms
- Bedrooms: 2
- Bathrooms: 2
- Full bathrooms: 2
- Main level bathrooms: 2
Rooms
- Room types: Storage, Bedroom 2, Dining Room, Family Room, Kitchen, Living Room, Primary Bedroom
Primary bedroom
- Features: Deck, Fireplace, Bamboo Floor
- Level: Main
- Area: 182
- Dimensions: 14 x 13
Bedroom 2
- Features: Bamboo Floor
- Level: Main
- Area: 121
- Dimensions: 11 x 11
Dining room
- Features: Fireplace, Bamboo Floor
- Level: Main
- Area: 168
- Dimensions: 14 x 12
Kitchen
- Features: Eat Bar, Granite, Wood Floors
- Level: Main
- Area: 110
- Width: 10
Living room
- Features: Deck, Fireplace, Bamboo Floor
- Level: Main
- Area: 270
- Dimensions: 18 x 15
Heating
- Forced Air, Heat Pump, Fireplace(s)
Cooling
- Central Air, Heat Pump
Appliances
- Included: Dishwasher, Free-Standing Gas Range, Free-Standing Refrigerator, Microwave, Stainless Steel Appliance(s), Washer/Dryer, Electric Water Heater
- Laundry: Laundry Room
Features
- Granite, High Ceilings, Eat Bar
- Flooring: Bamboo, Hardwood, Wood
- Number of fireplaces: 1
- Fireplace features: Gas
Interior area
- Total structure area: 1,348
- Total interior livable area: 1,348 sqft
Property
Parking
- Total spaces: 2
- Parking features: Deeded, Secured, Condo Garage (Other), Attached
- Attached garage spaces: 2
Accessibility
- Accessibility features: Accessible Doors, One Level, Walkin Shower, Accessibility
Features
- Stories: 1
- Entry location: Lower Floor
- Patio & porch: Patio, Deck
- Has view: Yes
- View description: City, Seasonal
Details
- Parcel number: R568262
Construction
Type & style
- Home type: Condo
- Architectural style: Contemporary
- Property subtype: Residential, Condominium
Materials
- Brick, Stucco
Condition
- Resale
- New construction: No
- Year built: 2005
Utilities & green energy
- Sewer: Public Sewer
- Water: Public
Community & HOA
Community
- Features: Condo Elevator
- Security: Entry
- Subdivision: Piedmont - Irvington
HOA
- Has HOA: Yes
- Amenities included: Commons, Exterior Maintenance, Gated, Insurance, Management
- HOA fee: $991 monthly
Location
- Region: Portland
Financial & listing details
- Price per square foot: $371/sqft
- Tax assessed value: $490,250
- Annual tax amount: $10,648
- Date on market: 3/11/2026
- Listing terms: Call Listing Agent,Cash,Conventional,FHA,VA Loan
- Road surface type: Paved
Estimated market value
Not available
Estimated sales range
Not available
Not available
Price history
| Date | Event | Price |
|---|---|---|
| 7/16/2026 | Price change | $499,900-4.8%$371/sqft |
Source:  RMLS (OR) #187856904 Report a problem RMLS (OR) #187856904 Report a problem | ||
| 3/11/2026 | Listed for sale | $525,000+1.9%$389/sqft |
Source: RMLS (OR) #187856904 Report a problem | ||
| 4/10/2023 | Sold | $515,000-1.9%$382/sqft |
Source: RMLS (OR) #23496779 Report a problem | ||
| 3/11/2023 | Pending sale | $525,000$389/sqft |
Source: RMLS (OR) #23496779 Report a problem | ||
| 2/8/2023 | Listed for sale | $525,000+34.6%$389/sqft |
Source: RMLS (OR) #23496779 Report a problem | ||
| 2/5/2015 | Sold | $390,000$289/sqft |
Source: RMLS (OR) #14282701 Report a problem | ||
Public tax history
| Year | Property taxes | Tax assessment |
|---|---|---|
| 2015 | $7,803 +7.4% | $329,960 +3% |
| 2014 | $7,262 +12.3% | $320,350 +3% |
| 2013 | $6,465 +19.8% | $311,020 +3% |
| 2012 | $5,398 -3.3% | $301,970 +3% |
| 2011 | $5,584 -9.9% | $293,180 +3% |
| 2010 | $6,200 +2.7% | $284,650 +3% |
| 2009 | $6,038 +6% | $276,360 +3% |
| 2008 | $5,698 +0.3% | $268,320 +3% |
| 2007 | $5,681 +11.4% | $260,510 +3% |
| 2006 | $5,101 +122.4% | $252,930 +118.8% |
| 2005 | $2,294 | $115,620 |
| 2004 | -- | -- |
Find assessor info on the county website
Monthly payment
Est. payment
Payment breakdown
Explore the cost of this home by adjusting the details. Changes won't be saved.Climate risks
Neighborhood: Sullivan's Gulch
Nearby schools
Schools provided by the listing agent
- Elementary: Buckman
- Middle: Hosford
- High: Cleveland
Source: RMLS (OR). This data may not be complete. We recommend contacting the local school district to confirm school assignments for this home.
- $240,0001 bd1 ba777 sqft1620 NE Broadway St STE 206, Portland, OR 97232For Sale
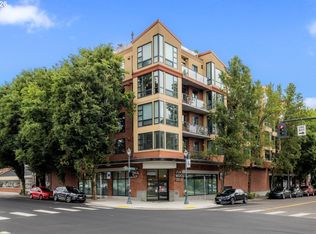
- $325,0001 bd2 ba969 sqft1620 NE Broadway St STE 228, Portland, OR 97232For Sale

- $520,0002 bd2 ba1k sqft1620 NE Broadway St STE 540, Portland, OR 97232Sold
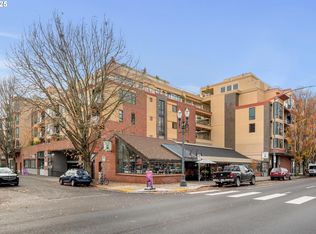
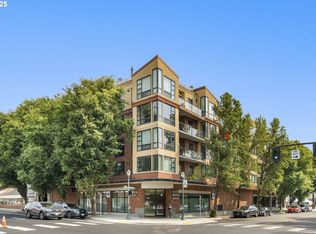
- $475,0002 bd2 ba1.2k sqft1620 NE Broadway St UNIT 232, Portland, OR 97232Sold
Similar homes
- $499,9502 bd2 ba1.3k sqft821 NW 11th Ave APT 609, Portland, OR 97209Active

 MLS ID #348249710, Erin Hickox Acker, Where, Inc. RMLS (OR)
 - $514,9002 bd3 ba1.6k sqft1128 NE Schuyler St #106, Portland, OR 97212Active
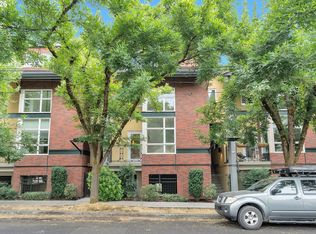 MLS ID #666986043, Alicia Smith, Matin Real Estate. RMLS (OR)
 - $549,9002 bd3 ba1.7k sqft1027 NE Hancock St, Portland, OR 97212Active
 MLS ID #294313454, Nancy Wheeler, Windermere Realty Trust. RMLS (OR)
 - $499,9003 bd2 ba1.8k sqft2211 SW 1st Ave Unit 1503, Portland, OR 97201Active
 MLS ID #337609392, Grant Massey, RE/MAX Equity Group. RMLS (OR)
 - $495,0003 bd2 ba1.5k sqft729 SE Fairwinds Loop, Vancouver, WA 98661ActiveMLS ID #611989488, Nate Brantley, Brantley Christianson Real Estate. RMLS (OR)
- $325,0001 bd2 ba969 sqft1620 NE Broadway St Ste 228, Portland, OR 97232ActiveMLS ID #176805054, Jamie Orr, RE/MAX Equity Group. RMLS (OR)
- $469,0001 bd2 ba1.1k sqft780 NW Westover Sq #3, Portland, OR 97210ActiveMLS ID #220290133, Dan Volkmer, Windermere Realty Trust. RMLS (OR)
- $575,0002 bd2 ba1.5k sqft1920 S River Dr Unit 202, Portland, OR 97201ActiveMLS ID #712607988, Yvonne Blewett, Cascade Hasson Sotheby's International Realty. RMLS (OR)
- $419,0001 bd2 ba1k sqft1310 NW Naito Pkwy Unit 206, Portland, OR 97209ActiveMLS ID #324901988, Drew Walters, Harcourts Elite. RMLS (OR)
- $450,0002 bd3 ba1.2k sqft2241 NW Pettygrove St APT 6, Portland, OR 97210ActiveMLS ID #237445307, Andrew Pienovi, Christie's International Real Estate Evergreen. RMLS (OR)
- $449,0002 bd2 ba1.4k sqft2211 SW 1st Ave Unit 1402, Portland, OR 97201ActiveMLS ID #348325725, Kristin Gillis, Premiere Property Group, LLC. RMLS (OR)
- $470,0001 bd2 ba1k sqft1025 NW Couch St Unit 619, Portland, OR 97209ActiveMLS ID #435495403, Mikayla Holmes, Windermere Realty Trust. RMLS (OR)
- $425,0002 bd2 ba1.4k sqft4280 S Corbett Ave Unit 201, Portland, OR 97239ActiveMLS ID #658916757, Bobbi Inman, Soldera Properties, Inc. RMLS (OR)
- $579,9002 bd3 ba1.5k sqft1310 NW Naito Pkwy Unit 707, Portland, OR 97209ActiveMLS ID #740762665, Christina McChesney, The Agency Lake Oswego. RMLS (OR)
- $585,0002 bd2 ba1.5k sqft4412 S Corbett Ave, Portland, OR 97239ActiveMLS ID #731523483, Troy D Doty P.C., Northwest Realty Source. RMLS (OR)
- $525,0002 bd3 ba1.5k sqft5028 SW View Point Ter, Portland, OR 97239ActiveMLS ID #104770991, Colleen Ritt, Where, Inc. RMLS (OR)
- $409,9004 bd3 ba1.5k sqft8637 SE Rhone St, Portland, OR 97266ActiveMLS ID #153617800, Taylor Addie, Keller Williams PDX Central. RMLS (OR)
- $599,0002 bd2 ba1.8k sqft3570 S River Pkwy Unit 401, Portland, OR 97239ActiveMLS ID #487771989, Sean Becker, Sean Z Becker Real Estate. RMLS (OR)
- $599,9992 bd2 ba1.4k sqft820 NW 12th Ave APT 110, Portland, OR 97209ActiveMLS ID #605848030, Christopher Barnes, Windermere Realty Trust. RMLS (OR)
- $399,0002 bd2 ba1k sqft1500 SW 11th Ave Unit 401, Portland, OR 97201ActiveMLS ID #199246966, Stuart Stevens, Realty Portland. RMLS (OR)
