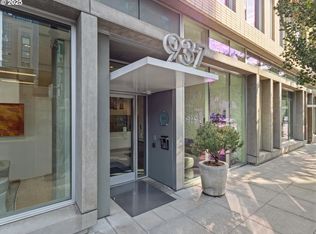
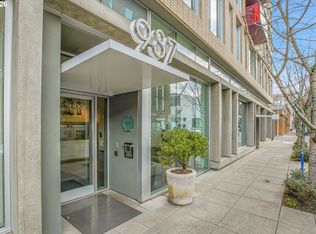
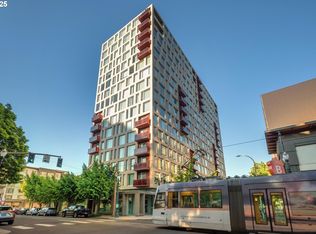
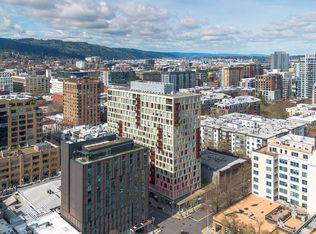
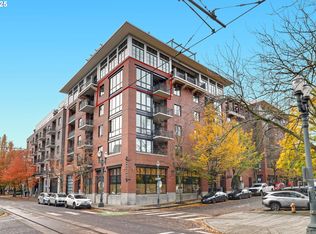
Enjoy a turnkey lifestyle & a breath of fresh air in this light and bright southeast corner condo. Mid-century vibes & modern style with an open living area flooded with light from the floor to ceiling windows with motorized shades to control all the natural light you like. Clean lines in the kitchen with European-style cabinets, freshly polished quartz counters, a full-height backsplash, European appliances with cabinet-matched panel fronts, & a wine cooler in the eating island. Built-in water filtration system under the kitchen sink. The primary suite is private off the living room with custom closets, an en suite bathroom featuring a marble vanity, a large walk-in mosaic tile shower, & laundry closet. The enclosed 2nd bedroom has more custom storage and is perfect for working or hosting guests with a 2nd full bath. Separately deeded & secure parking space is within the building, & it is an IDEAL parking space (P-123) with no adjacent parking neighbors. A separate private storage room is on the lobby level (S-18). The building has concierge service in the lobby. Very well managed & LEED Platinum building. There is easy access right outside the building to the new Sunday Farmer's Market, restaurants/cafes, grocery stores, galleries, cultural events & the streetcar.
Active
$520,000
937 NW Glisan St Unit 237, Portland, OR 97209
2beds
1,610sqft
Residential, Condominium
Built in 2008
-- sqft lot
$-- Zestimate®
$323/sqft
$1,380/mo HOA
What's special
European-style cabinetsFreshly polished quartz countersCustom closetsLaundry closetFull-height backsplash
- 14 days
- 482
- 18
Zillow last checked:
Listing updated:
Listed by:
Susan Suzuki 971-645-1505,
Windermere Realty Trust,
Sasha Welford 503-319-2225,
Windermere Realty Trust
Source: RMLS (OR),MLS#: 757083112
Facts & features
Interior
Bedrooms & bathrooms
- Bedrooms: 2
- Bathrooms: 2
- Full bathrooms: 2
- Main level bathrooms: 2
Rooms
- Room types: Bedroom 2, Dining Room, Family Room, Kitchen, Living Room, Primary Bedroom
Primary bedroom
- Features: Builtin Features, High Ceilings, Wallto Wall Carpet
- Level: Main
Bedroom 2
- Features: Builtin Features, High Ceilings, Wood Floors
- Level: Main
Dining room
- Features: High Ceilings, Wood Floors
- Level: Main
Kitchen
- Features: Builtin Features, Gas Appliances, Island, High Ceilings, Quartz, Wood Floors
- Level: Main
Living room
- Features: Builtin Features, High Ceilings, Wood Floors
- Level: Main
Heating
- Forced Air
Cooling
- Central Air
Appliances
- Included: Appliance Garage, Built In Oven, Built-In Refrigerator, Cooktop, Dishwasher, Gas Appliances, Plumbed For Ice Maker, Range Hood, Wine Cooler, Washer/Dryer, Gas Water Heater
- Laundry: Laundry Room
Features
- High Ceilings, Quartz, Built-in Features, Kitchen Island
- Flooring: Tile, Wall to Wall Carpet, Wood
- Windows: Double Pane Windows
- Basement: Full,Unfinished
Interior area
- Total structure area: 1,610
- Total interior livable area: 1,610 sqft
Property
Parking
- Total spaces: 1
- Parking features: Deeded, Off Street, Garage Door Opener, Condo Garage (Attached), Attached, Oversized
- Attached garage spaces: 1
Accessibility
- Accessibility features: Accessible Hallway, Builtin Lighting, Main Floor Bedroom Bath, Natural Lighting, One Level, Parking, Utility Room On Main, Accessibility
Features
- Stories: 1
- Entry location: Lower Floor
- Has view: Yes
- View description: City, Trees/Woods
Lot
- Features: Corner Lot, Level, On Busline, Street Car
Details
- Additional parcels included: R624697,R624727
- Parcel number: R624467
Construction
Type & style
- Home type: Condo
- Architectural style: Contemporary
- Property subtype: Residential, Condominium
Materials
- Brick, Other, Panel
- Foundation: Concrete Perimeter
- Roof: Built-Up,Flat
Condition
- Resale
- New construction: No
- Year built: 2008
Utilities & green energy
- Gas: Gas
- Sewer: Public Sewer
- Water: Public
Community & HOA
Community
- Features: Condo Elevator, Condo Concierge
- Security: Entry, Fire Sprinkler System, Intercom Entry, Security Lights
- Subdivision: Pearl District / 937 Condos
HOA
- Has HOA: Yes
- Amenities included: Commons, Concierge, Exterior Maintenance, Gas, Sewer, Trash, Water
- HOA fee: $1,380 monthly
Location
- Region: Portland
Financial & listing details
- Price per square foot: $323/sqft
- Tax assessed value: $700,790
- Annual tax amount: $12,763
- Date on market: 8/22/2026
- Listing terms: Cash,Conventional
- Road surface type: Paved
Estimated market value
Not available
Estimated sales range
Not available
Not available
Price history
| Date | Event | Price |
|---|---|---|
| 8/22/2026 | Listed for sale | $520,000-34.6%$323/sqft |
Source:  RMLS (OR) #757083112 Report a problem RMLS (OR) #757083112 Report a problem | ||
| 1/11/2023 | Listing removed | -- |
Source: Zillow Rentals Report a problem | ||
| 12/20/2022 | Listed for rent | $3,495-16.8%$2/sqft |
Source: Zillow Rentals Report a problem | ||
| 6/8/2021 | Listing removed | -- |
Source: Zillow Rental Manager Report a problem | ||
| 1/23/2021 | Listed for rent | $4,200+16.7%$3/sqft |
Source: Zillow Rental Manager Report a problem | ||
| 1/1/2021 | Listing removed | $795,000$494/sqft |
Source: Cascade Sothebys International Realty #20202226 Report a problem | ||
| 10/20/2020 | Price change | $795,000-6.4%$494/sqft |
Source: Cascade Sothebys International Realty #20202226 Report a problem | ||
| 9/4/2020 | Price change | $849,000-3%$527/sqft |
Source: Cascade Sothebys International Realty #20202226 Report a problem | ||
| 6/9/2020 | Listed for sale | $875,000$543/sqft |
Source: Cascade Sothebys International Realty #20202226 Report a problem | ||
| 5/1/2020 | Listing removed | $875,000$543/sqft |
Source: Archibald Relocation #19538539 Report a problem | ||
| 12/23/2019 | Listed for sale | $875,000+16.8%$543/sqft |
Source: Archibald Relocation #19538539 Report a problem | ||
| 7/18/2017 | Listing removed | $3,600$2/sqft |
Source: Pearl Property Management Report a problem | ||
| 7/12/2017 | Price change | $3,600-5.3%$2/sqft |
Source: Pearl Property Management Report a problem | ||
| 6/21/2017 | Price change | $3,800-3.8%$2/sqft |
Source: Pearl Property Management Report a problem | ||
| 6/16/2017 | Listed for rent | $3,950$2/sqft |
Source: Pearl Property Management Report a problem | ||
| 6/16/2017 | Listing removed | $749,000$465/sqft |
Source: PHK Realty #17380606 Report a problem | ||
| 5/2/2017 | Pending sale | $749,000$465/sqft |
Source: PHK Realty #17380606 Report a problem | ||
| 3/21/2017 | Listed for sale | $749,000+24.8%$465/sqft |
Source: PHK Realty #17380606 Report a problem | ||
| 8/17/2012 | Sold | $599,950$373/sqft |
Source: Public Record Report a problem | ||
Public tax history
| Year | Property taxes | Tax assessment |
|---|---|---|
| 2025 | $12,764 +5.3% | $546,820 +3% |
| 2024 | $12,118 -0.6% | $530,900 +3% |
| 2023 | $12,188 -2.4% | $515,440 +3% |
| 2022 | $12,489 -1.6% | $500,430 +3% |
| 2021 | $12,690 +5.4% | $485,860 +3% |
| 2020 | $12,039 +3.8% | $471,710 +3% |
| 2019 | $11,596 | $457,980 +3% |
| 2018 | $11,596 +3% | $444,650 +3% |
| 2017 | $11,256 +14% | $431,700 +3% |
| 2016 | $9,872 | $419,130 +3% |
| 2015 | $9,872 +2.7% | $406,930 +3% |
| 2014 | $9,613 +12.5% | $395,080 +3% |
| 2013 | $8,547 +18.3% | $383,580 +3% |
| 2012 | $7,226 -3.3% | $372,410 +3% |
| 2011 | $7,469 -2.1% | $361,570 +3% |
| 2010 | $7,628 +2.7% | $351,040 +3% |
| 2009 | $7,425 | $340,820 |
Find assessor info on the county website
Monthly payment
Est. payment
Payment breakdown
Explore the cost of this home by adjusting the details. Changes won't be saved.Climate risks
Neighborhood: Pearl District
Nearby schools
Schools provided by the listing agent
- Elementary: Chapman
- Middle: West Sylvan
- High: Lincoln
Source: RMLS (OR). This data may not be complete. We recommend contacting the local school district to confirm school assignments for this home.
- $399,0002 bd2 ba1.2k sqft937 NW Glisan St UNIT 336, Portland, OR 97209For Sale

- $575,0002 bd2 ba1.3k sqft937 NW Glisan St UNIT 1036, Portland, OR 97209Sold
- $469,0002 bd2 ba1.1k sqft937 NW Glisan St UNIT 735, Portland, OR 97209For Sale
- $599,9002 bd2 ba1.4k sqft937 NW Glisan St UNIT 431, Portland, OR 97209For Sale
Similar homes
- $549,0002 bd2 ba1.5k sqft937 NW Glisan St Unit 337, Portland, OR 97209Active
 MLS ID #181131128, Jason Connelly, Christie's International Real Estate Evergreen. RMLS (OR)
 - $599,9002 bd2 ba1.6k sqft1030 NW Johnson St APT 323, Portland, OR 97209Active
 MLS ID #549564955, Farah Seibel, Redfin. RMLS (OR)
 - $530,0002 bd2 ba1.3k sqft1030 NW Johnson St APT 521, Portland, OR 97209Active
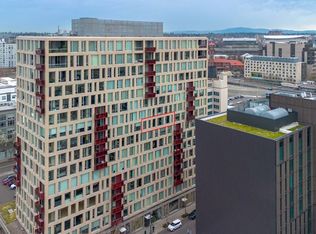
 MLS ID #783238411, Kristina Opsahl, Where, Inc. RMLS (OR)
 - $499,0002 bd2 ba1.1k sqft937 NW Glisan St Unit 935, Portland, OR 97209Active
 MLS ID #449724004, Jason Connelly, Christie's International Real Estate Evergreen. RMLS (OR)
 - $475,0002 bd2 ba1.2k sqft922 NW 11th Ave APT 404, Portland, OR 97209ActiveMLS ID #688362432, Dennis Haggar, Coldwell Banker Bain. RMLS (OR)
- $469,0002 bd2 ba1.1k sqft937 NW Glisan St Unit 735, Portland, OR 97209ActiveMLS ID #213430849, Koert Balke, MORE Realty. RMLS (OR)
- $565,0002 bd2 ba1.3k sqft1009 NW Hoyt St APT 201, Portland, OR 97209ActiveMLS ID #277839877, Chris Mackovjak, Realty Portland. RMLS (OR)
- $540,0002 bd2 ba1k sqft937 NW Glisan St Unit 1235, Portland, OR 97209ActiveMLS ID #297576440, Joyce Shin, John L. Scott. RMLS (OR)
- $649,0002 bd2 ba1.3k sqft1150 NW Quimby St Unit 326, Portland, OR 97209ActiveMLS ID #231486797, Jason Connelly, Christie's International Real Estate Evergreen. RMLS (OR)
- $499,0002 bd2 ba1.4k sqft1234 SW 18th Ave APT 209, Portland, OR 97205ActiveMLS ID #430617833, Desirae Levasseur, Hustle & Heart Homes. RMLS (OR)
- $499,0001 bd2 ba1.3k sqft821 NW 11th Ave APT 601, Portland, OR 97209ActiveMLS ID #284598133, Tracy Hasson, Cascade Hasson Sotheby's International Realty. RMLS (OR)
- $495,0002 bd2 ba1.4k sqft1130 NW 12th Ave APT 502, Portland, OR 97209ActiveMLS ID #496528187, Erika Wrenn, Where, Inc. RMLS (OR)
- $649,0002 bd2 ba1.6k sqft1030 NW Johnson St APT 224, Portland, OR 97209ActiveMLS ID #517980438, Katherine Williams, Rose City Realty Group. RMLS (OR)
- $599,9002 bd2 ba1.4k sqft937 NW Glisan St Unit 431, Portland, OR 97209ActiveMLS ID #644038393, Atussa Valenti, Coldwell Banker Bain. RMLS (OR)
- $579,9002 bd3 ba1.5k sqft1310 NW Naito Pkwy Unit 707, Portland, OR 97209ActiveMLS ID #740762665, Christina McChesney, The Agency Lake Oswego. RMLS (OR)
- $599,0002 bd2 ba1.3k sqft1150 NW Quimby St Unit 426, Portland, OR 97209ActiveMLS ID #259684982, Breylan Deal-Eriksen, Think Real Estate. RMLS (OR)
- $470,0001 bd2 ba1k sqft1025 NW Couch St Unit 619, Portland, OR 97209ActiveMLS ID #435495403, Mikayla Holmes, Windermere Realty Trust. RMLS (OR)
- $525,9002 bd3 ba1.6k sqft1128 NE Schuyler St #106, Portland, OR 97212ActiveMLS ID #666986043, Erika Browne, Matin Real Estate. RMLS (OR)
- $485,0001 bd1 ba943 sqft937 NW Glisan St Unit 732, Portland, OR 97209ActiveMLS ID #407278848, Atussa Valenti, Coldwell Banker Bain. RMLS (OR)
- $469,0001 bd2 ba998 sqft1025 NW Couch St Unit 1217, Portland, OR 97209ActiveMLS ID #455529782, Chad Estes, Coldwell Banker Bain. RMLS (OR)
