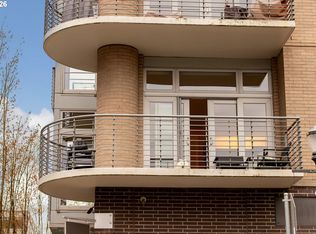
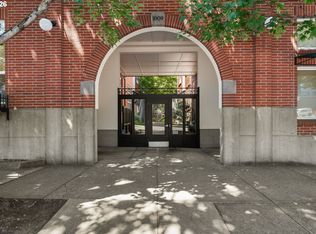
Discover refined urban living at the 937 Condominiums, a LEED-certified building that blends modern design with sustainable living. Built in 2008, this thoughtfully designed 2-bedroom, 2-bath residence offers 1,584 square feet of bright, flexible living space in the heart of the city.This southeast-facing home is filled with natural light, thanks to expansive floor-to-ceiling windows throughout—this home enjoys a warm, inviting glow that enhances its clean, contemporary aesthetic. Crisp walls and carpeting create a fresh, airy feel, complemented by beautiful oak flooring in the main living areas.The open-concept layout is ideal for both everyday living and entertaining, while the second bedroom has been expertly built out as a dedicated home office—perfect for today’s work-from-home lifestyle or easily adaptable to guest space. The spacious primary suite and well-appointed bathrooms provide comfort and functionality with a modern edge.With a Walk Score of 100 and a Transit Score of 91, this location offers unparalleled access to the city’s best dining, shopping, and transit options—making it easy to enjoy everything urban living has to offer right outside your door.Stylish, sustainable, and superbly located, this home is an exceptional opportunity to experience modern condominium living at its finest.
Active
Price cut: $50K (6/26)
$549,000
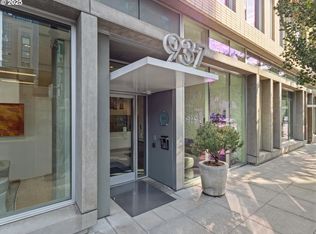
937 NW Glisan St Unit 337, Portland, OR 97209
2beds
1,584sqft
:
Get pre-qualified$5,536/mo
Residential, Condominium
Built in 2008
-- sqft lot
$-- Zestimate®
$347/sqft
$1,422/mo HOA
What's special
Southeast-facing homeClean contemporary aestheticDedicated home officeSpacious primary suiteWell-appointed bathroomsExpansive floor-to-ceiling windowsNatural light
- 129 days |
- 195 |
- 15 |
Zillow last checked:
Listing updated:
Listed by:
Jason Connelly 971-930-0990,
Christie's International Real Estate Evergreen
Source: RMLS (OR),MLS#: 181131128
Facts & features
Interior
Bedrooms & bathrooms
- Bedrooms: 2
- Bathrooms: 2
- Full bathrooms: 2
- Main level bathrooms: 2
Rooms
- Room types: Bedroom 2, Dining Room, Family Room, Kitchen, Living Room, Primary Bedroom
Primary bedroom
- Level: Main
Heating
- Heat Pump
Cooling
- Central Air
Appliances
- Included: Built In Oven, Built-In Refrigerator, Cooktop, Dishwasher, Disposal, Gas Appliances, Stainless Steel Appliance(s), Washer/Dryer, Gas Water Heater
Features
- High Ceilings, High Speed Internet, Kitchen Island, Quartz
- Flooring: Engineered Hardwood
- Windows: Double Pane Windows
Interior area
- Total structure area: 1,584
- Total interior livable area: 1,584 sqft
Property
Parking
- Total spaces: 1
- Parking features: Deeded, Secured, Condo Garage (Deeded), Garage Available, Oversized
- Garage spaces: 1
Accessibility
- Accessibility features: Accessible Elevator Installed, Accessible Entrance, Accessible Full Bath, Bathroom Cabinets, Main Floor Bedroom Bath, Natural Lighting, One Level, Rollin Shower, Utility Room On Main, Walkin Shower, Accessibility, Handicap Access
Features
- Stories: 1
- Entry location: Upper Floor
- Has view: Yes
- View description: City, Trees/Woods
Details
- Parcel number: R624475
Construction
Type & style
- Home type: Condo
- Architectural style: Contemporary
- Property subtype: Residential, Condominium
Materials
- Brick
- Foundation: Concrete Perimeter
- Roof: Built-Up
Condition
- Resale
- New construction: No
- Year built: 2008
Utilities & green energy
- Gas: Gas
- Sewer: Public Sewer
- Water: Public
Community & HOA
Community
- Features: Condo Elevator, Condo Concierge
HOA
- Has HOA: Yes
- Amenities included: Cable T V, Commons, Concierge, Exterior Maintenance, Gas, Heat, Hot Water, Internet, Maintenance Grounds, Management, Sewer, Water
- HOA fee: $1,422 monthly
Location
- Region: Portland
Financial & listing details
- Price per square foot: $347/sqft
- Tax assessed value: $696,190
- Annual tax amount: $12,679
- Date on market: 3/20/2026
- Listing terms: Cash,Conventional
- Road surface type: Paved
Estimated market value
Not available
Estimated sales range
Not available
Not available
Price history
| Date | Event | Price |
|---|---|---|
| 6/26/2026 | Price change | $549,000-8.3%$347/sqft |
Source:  RMLS (OR) #181131128 Report a problem RMLS (OR) #181131128 Report a problem | ||
| 3/20/2026 | Listed for sale | $599,000$378/sqft |
Source: RMLS (OR) #181131128 Report a problem | ||
Public tax history
| Year | Property taxes | Tax assessment |
|---|---|---|
| 2025 | $12,680 +5.3% | $543,220 +3% |
| 2024 | $12,038 -0.6% | $527,400 +3% |
| 2023 | $12,109 -2.4% | $512,040 +3% |
| 2022 | $12,407 -1.6% | $497,130 +3% |
| 2021 | $12,606 +5.4% | $482,660 +3% |
| 2020 | $11,960 +3.8% | $468,610 +3% |
| 2019 | $11,520 | $454,970 +3% |
| 2018 | $11,520 +3% | $441,720 +3% |
| 2017 | $11,181 +14% | $428,860 +3% |
| 2016 | $9,807 | $416,370 +3% |
| 2015 | $9,807 +2.7% | $404,250 +3% |
| 2014 | $9,549 +12.5% | $392,480 +3% |
| 2013 | $8,491 +18.3% | $381,050 +3% |
| 2012 | $7,178 -3.3% | $369,960 +3% |
| 2011 | $7,420 -2.1% | $359,190 +3% |
| 2010 | $7,577 +2.7% | $348,730 +3% |
| 2009 | $7,376 | $338,580 |
Find assessor info on the county website
Monthly payment
Est. payment
Payment breakdown
Explore the cost of this home by adjusting the details. Changes won't be saved.Climate risks
Neighborhood: Pearl District
Nearby schools
GreatSchools rating
- 5/10Chapman Elementary SchoolGrades: K-5Distance: 1.3 mi
- 6/10West Sylvan Middle SchoolGrades: 6-8Distance: 4.2 mi
- 8/10Lincoln High SchoolGrades: 9-12Distance: 0.7 mi
Schools provided by the listing agent
- Elementary: Chapman
- Middle: West Sylvan
- High: Lincoln
Source: RMLS (OR). This data may not be complete. We recommend contacting the local school district to confirm school assignments for this home.
- $399,0002 bd2 ba1.2k sqft937 NW Glisan St UNIT 336, Portland, OR 97209For Sale

- $575,0002 bd2 ba1.3k sqft937 NW Glisan St UNIT 1036, Portland, OR 97209Sold
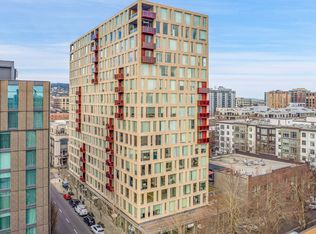
- $479,0002 bd2 ba1.1k sqft937 NW Glisan St UNIT 735, Portland, OR 97209For Sale
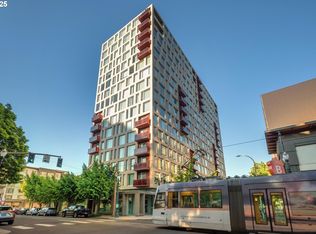
- $599,9002 bd2 ba1.4k sqft937 NW Glisan St UNIT 431, Portland, OR 97209For Sale
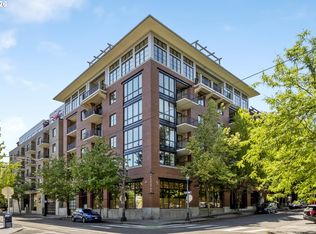
- $540,0002 bd2 ba1k sqft937 NW Glisan St UNIT 1235, Portland, OR 97209For Sale
- $499,0002 bd2 ba1.1k sqft937 NW Glisan St UNIT 935, Portland, OR 97209For Sale
- $470,0001 bd1 ba945 sqft937 NW Glisan St UNIT 1032, Portland, OR 97209Sold
- $1,200,0002 bd2 ba2.4k sqft937 NW Glisan St UNIT 1530, Portland, OR 97209Sold
- $750,0002 bd2 ba1.2k sqft937 NW Glisan St UNIT 1533, Portland, OR 97209For Sale
A local agent can set up tours, give advice and negotiate with sellers.
Similar homes
- $548,8003 bd2 ba1.6k sqft1009 NW Hoyt St APT 204, Portland, OR 97209Active

 MLS ID #312937148, William Gilliland, Windermere Realty Trust. RMLS (OR)
 - $524,9002 bd2 ba1.3k sqft1030 NW Johnson St APT 321, Portland, OR 97209Active
 MLS ID #419598863, David Columbus, Living Room Realty. RMLS (OR)
 - $550,0002 bd2 ba1.3k sqft1133 NW 11th Ave APT 217, Portland, OR 97209Active
 MLS ID #145351910, Colleen Ritt, Where, Inc. RMLS (OR)
 - $565,0002 bd2 ba1.3k sqft1009 NW Hoyt St APT 201, Portland, OR 97209Active
 MLS ID #277839877, Chris Mackovjak, Realty Portland. RMLS (OR)
 - $540,0002 bd2 ba1k sqft937 NW Glisan St Unit 1235, Portland, OR 97209ActiveMLS ID #297576440, Joyce Shin, John L. Scott. RMLS (OR)
- $499,0002 bd2 ba1.1k sqft937 NW Glisan St Unit 935, Portland, OR 97209ActiveMLS ID #449724004, Jason Connelly, Christie's International Real Estate Evergreen. RMLS (OR)
- $530,0002 bd2 ba1.3k sqft1030 NW Johnson St APT 521, Portland, OR 97209ActiveMLS ID #783238411, Kristina Opsahl, Where, Inc. RMLS (OR)
- $599,9002 bd2 ba1.4k sqft937 NW Glisan St Unit 431, Portland, OR 97209ActiveMLS ID #644038393, Atussa Valenti, Coldwell Banker Bain. RMLS (OR)
- $500,0002 bd2 ba1.2k sqft922 NW 11th Ave APT 404, Portland, OR 97209ActiveMLS ID #688362432, Dennis Haggar, Coldwell Banker Bain. RMLS (OR)
- $599,9002 bd3 ba1.5k sqft1310 NW Naito Pkwy Unit 707, Portland, OR 97209ActiveMLS ID #740762665, Christina McChesney, The Agency Lake Oswego. RMLS (OR)
- $599,9992 bd2 ba1.4k sqft820 NW 12th Ave APT 110, Portland, OR 97209ActiveMLS ID #605848030, Christopher Barnes, Windermere Realty Trust. RMLS (OR)
- $539,0002 bd2 ba1.5k sqft1930 S River Dr Unit W504, Portland, OR 97201ActiveMLS ID #547768736, Mychelle Strouhal, MORE Realty. RMLS (OR)
- $479,0002 bd2 ba1.1k sqft937 NW Glisan St Unit 735, Portland, OR 97209ActiveMLS ID #213430849, Koert Balke, MORE Realty. RMLS (OR)
- $509,0001 bd2 ba1.3k sqft821 NW 11th Ave APT 601, Portland, OR 97209ActiveMLS ID #284598133, Tracy Hasson, Cascade Hasson Sotheby's International Realty. RMLS (OR)
- $495,0002 bd2 ba1.4k sqft1130 NW 12th Ave APT 502, Portland, OR 97209ActiveMLS ID #496528187, Erika Wrenn, Where, Inc. RMLS (OR)
- $550,0001 bd2 ba1.3k sqft1400 NW Irving St APT 713, Portland, OR 97209ActiveMLS ID #251425025, Spencer Voris, Keller Williams Realty Professionals. RMLS (OR)
- $599,0002 bd1 ba1.7k sqft1120 NW Northrup St #102, Portland, OR 97209ActiveMLS ID #742836696, Shannon Janssen, Coldwell Banker Bain. RMLS (OR)
- $575,0001 bd2 ba1.2k sqft408 NW 12th Ave APT 608, Portland, OR 97209ActiveMLS ID #457229034, Jennifer Turner, Lovejoy Real Estate. RMLS (OR)
- $645,0002 bd2 ba1.3k sqft1001 NW Lovejoy St Unit 512, Portland, OR 97209ActiveMLS ID #144710479, Katherine Williams, Rose City Realty Group. RMLS (OR)
- $625,0002 bd2 ba1.9k sqft1030 NW 12th Ave APT 509, Portland, OR 97209ActiveMLS ID #207403639, Lauren Iaquinta, Cascade Hasson Sotheby's International Realty. RMLS (OR)
