Spectacular Penthouse at the LEED Platinum & Award Winning 937 Condominiums. Unmatched views of the city, bridges, hills & mountain. Dramatic floor-to-ceiling windows in every room. Influenced by the clean modernism of Mies van der Rohe, the 937 building sets the standard for modern, sustainable design. Thoughtful and luxurious curated finishes including Caesarstone surfaces, wide-plank hardwood floors, custom built-ins with abundant storage, designer chandeliers, upgraded fixtures, extensive recessed lighting, and automated blinds. A spacious covered balcony—complete with gas, electric, and water hookups—extends the living space for seamless indoor-outdoor entertaining. An expertly designed layout offers excellent flow and sweeping, light-filled living spaces. The expansive primary suite with spa style bath and guest bedroom with Murphy bed are thoughtfully positioned ensuring privacy at opposite ends. Distinctive bonus areas—including a versatile office or media room, a generous laundry room with storage and a walk-in pantry—enhance both functionality and refined living. Two deeded parking spots and one storage unit are included. Concierge service.
Sold
$1,200,000
937 NW Glisan St Unit 1530, Portland, OR 97209
2beds
2,483sqft
Residential, Condominium
Built in 2008
-- sqft lot
$1,201,600 Zestimate®
$483/sqft
$5,686 Estimated rent
Home value
$1,201,600
$1.03M - $1.39M
$5,686/mo
Zestimate® history
Owner options
List your home for rent
$5,686/mo
Rent Zestimate®
Find your next renter with Zillow Rental Manager. Plus, with online applications, you can quickly screen prospective tenants – for free.
$5,686/mo
Rent Zestimate®
Refinance and save
$8,146/mo
Est. payment
Refinancing to a lower rate could help reduce your monthly payments and save thousands over the life of the loan.
$8,146/mo
Est. payment
Explore your selling options
Work with a Zillow partner agent
Leverage their expertise and Zillow's premium Showcase listings to get your home seen by more buyers.
Get startedList with your own agent
Get your home in front of millions of buyers by listing it on Zillow.
Learn how to do itSell it yourself
Take full control of how buyers see your home on Zillow by listing For Sale by Owner (FSBO).
List your homeWhat's special
Luxurious curated finishesSweeping light-filled living spacesCaesarstone surfacesSpacious covered balconyDramatic floor-to-ceiling windowsWide-plank hardwood floorsUpgraded fixtures
Zillow last checked:
Listing updated:
Listed by:
Erika Wrenn 503-312-9770,
Where, Inc
Bought with:
Jason Connelly, 201236907
Christie's International Real Estate Evergreen
Source: RMLS (OR),MLS#: 445539392
Facts & features
Interior
Bedrooms & bathrooms
- Bedrooms: 2
- Bathrooms: 2
- Full bathrooms: 2
- Main level bathrooms: 2
Rooms
- Room types: Laundry, Den, Bedroom 2, Dining Room, Family Room, Kitchen, Living Room, Primary Bedroom
Primary bedroom
- Features: Balcony, Closet Organizer, Hardwood Floors, Suite, Walkin Closet
- Level: Main
- Area: 247
- Dimensions: 13 x 19
Bedroom 2
- Features: Builtin Features, Closet Organizer, Hardwood Floors, Walkin Closet
- Level: Main
- Area: 196
- Dimensions: 14 x 14
Dining room
- Features: Hardwood Floors, Living Room Dining Room Combo, Wet Bar
- Level: Main
Kitchen
- Features: Builtin Refrigerator, Dishwasher, Hardwood Floors, Island, Pantry, Quartz
- Level: Main
- Area: 350
- Width: 25
Living room
- Features: Balcony, Builtin Features, Fireplace, Hardwood Floors, High Ceilings
- Level: Main
- Area: 500
- Dimensions: 20 x 25
Heating
- Heat Pump, Fireplace(s)
Cooling
- Heat Pump
Appliances
- Included: Built In Oven, Built-In Refrigerator, Cooktop, Dishwasher, Disposal, Gas Appliances, Range Hood, Wine Cooler, Washer/Dryer, Gas Water Heater, Recirculating Water Heater
- Laundry: Laundry Room
Features
- High Ceilings, Quartz, Soaking Tub, Built-in Features, Closet Organizer, Walk-In Closet(s), Living Room Dining Room Combo, Wet Bar, Kitchen Island, Pantry, Balcony, Suite
- Flooring: Engineered Hardwood, Tile, Hardwood
- Windows: Double Pane Windows
- Basement: None
- Number of fireplaces: 1
- Fireplace features: Gas
Interior area
- Total structure area: 2,483
- Total interior livable area: 2,483 sqft
Property
Parking
- Total spaces: 2
- Parking features: Deeded, Secured, Condo Garage (Deeded), Attached
- Attached garage spaces: 2
Accessibility
- Accessibility features: Accessible Doors, Accessible Hallway, One Level, Walkin Shower, Accessibility
Features
- Stories: 1
- Entry location: Upper Floor
- Patio & porch: Covered Deck, Deck
- Exterior features: Gas Hookup, Balcony
- Has view: Yes
- View description: City, Mountain(s)
Lot
- Features: Commons, Level, Street Car
Details
- Additional structures: GasHookup
- Additional parcels included: R624671,R624672
- Parcel number: R624565
Construction
Type & style
- Home type: Condo
- Architectural style: Contemporary
- Property subtype: Residential, Condominium
Materials
- Other
- Foundation: Concrete Perimeter
- Roof: Other
Condition
- Resale
- New construction: No
- Year built: 2008
Utilities & green energy
- Gas: Gas Hookup
- Sewer: Public Sewer
- Water: Public
Community & HOA
Community
- Features: Condo Elevator, Condo Concierge
- Security: Fire Sprinkler System, Intercom Entry, Security Guard
- Subdivision: Pearl District/937
HOA
- Has HOA: Yes
- Amenities included: Cable T V, Commons, Concierge, Exterior Maintenance, Gas, Hot Water, Insurance, Internet, Management, Sewer, Trash, Water
- HOA fee: $2,113 monthly
Location
- Region: Portland
Financial & listing details
- Price per square foot: $483/sqft
- Tax assessed value: $1,950,630
- Annual tax amount: $34,362
- Date on market: 5/12/2025
- Cumulative days on market: 262 days
- Listing terms: Cash,Conventional
- Road surface type: Paved
Price history
| Date | Event | Price |
|---|---|---|
| 2/20/2026 | Sold | $1,200,000-14%$483/sqft |
Source:  RMLS (OR) #445539392 Report a problem RMLS (OR) #445539392 Report a problem | ||
| 12/23/2025 | Pending sale | $1,395,000$562/sqft |
Source: RMLS (OR) #445539392 Report a problem | ||
| 10/11/2025 | Price change | $1,395,000-5.4%$562/sqft |
Source: RMLS (OR) #445539392 Report a problem | ||
| 8/16/2025 | Price change | $1,475,000-7.5%$594/sqft |
Source: RMLS (OR) #445539392 Report a problem | ||
| 5/12/2025 | Listed for sale | $1,595,000$642/sqft |
Source: RMLS (OR) #445539392 Report a problem | ||
Public tax history
| Year | Property taxes | Tax assessment |
|---|---|---|
| 2025 | $35,425 +1.9% | $1,497,300 +3% |
| 2024 | $34,750 -0.6% | $1,453,690 +3% |
| 2023 | $34,963 -2.5% | $1,411,350 +3% |
| 2022 | $35,850 -0.2% | $1,370,250 +3% |
| 2021 | $35,917 +9% | $1,330,340 +3% |
| 2020 | $32,964 +3.8% | $1,291,600 +3% |
| 2019 | $31,752 | $1,253,990 +3% |
| 2018 | $31,752 +3% | $1,217,470 +3% |
| 2017 | $30,818 +14% | $1,182,010 +3% |
| 2016 | $27,029 | $1,147,590 +3% |
| 2015 | $27,029 +2.7% | $1,114,170 +3% |
| 2014 | $26,319 +12.5% | $1,081,720 +3% |
| 2013 | $23,401 +18.3% | $1,050,220 +3% |
| 2012 | $19,784 -3.3% | $1,019,640 +3% |
| 2011 | $20,450 -2.1% | $989,950 +3% |
| 2010 | $20,884 +2.7% | $961,120 +3% |
| 2009 | $20,330 | $933,130 |
Find assessor info on the county website
Neighborhood: Pearl District
Nearby homes
- $399,0002 bd2 ba1.2k sqft937 NW Glisan St UNIT 336, Portland, OR 97209For Sale

- $575,0002 bd2 ba1.3k sqft937 NW Glisan St UNIT 1036, Portland, OR 97209Sold
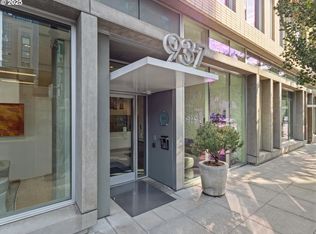
- $479,0002 bd2 ba1.1k sqft937 NW Glisan St UNIT 735, Portland, OR 97209For Sale
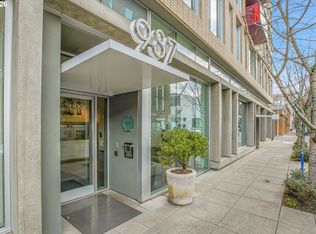
- $599,9002 bd2 ba1.4k sqft937 NW Glisan St UNIT 431, Portland, OR 97209For Sale
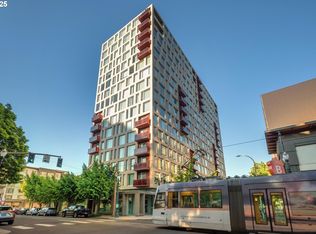
- $540,0002 bd2 ba1k sqft937 NW Glisan St UNIT 1235, Portland, OR 97209For Sale
- $499,0002 bd2 ba1.1k sqft937 NW Glisan St UNIT 935, Portland, OR 97209For Sale
- $470,0001 bd1 ba945 sqft937 NW Glisan St UNIT 1032, Portland, OR 97209Sold
- $750,0002 bd2 ba1.2k sqft937 NW Glisan St UNIT 1533, Portland, OR 97209For Sale
Nearby schools
GreatSchools rating
- 5/10Chapman Elementary SchoolGrades: K-5Distance: 1.3 mi
- 6/10West Sylvan Middle SchoolGrades: 6-8Distance: 4.2 mi
- 8/10Lincoln High SchoolGrades: 9-12Distance: 0.7 mi
Schools provided by the listing agent
- Elementary: Chapman
- Middle: West Sylvan
- High: Lincoln
Source: RMLS (OR). This data may not be complete. We recommend contacting the local school district to confirm school assignments for this home.
Get a cash offer in 3 minutes
Find out how much your home could sell for in as little as 3 minutes with a no-obligation cash offer.
Estimated market value
$1,201,600
Get a cash offer in 3 minutes
Find out how much your home could sell for in as little as 3 minutes with a no-obligation cash offer.
Estimated market value
$1,201,600
- Oregon
- Multnomah County
- Portland
- 97209
- Pearl District
- 937 NW Glisan St Unit 1530
Nearby cities
Nearby neighborhoods
Nearby zip codes
Other Portland Topics
