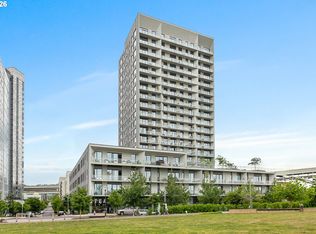
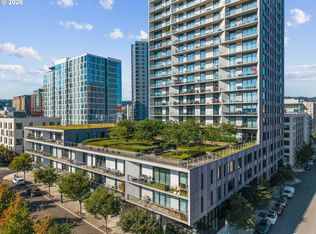
Pristine 16th floor SW corner residence at Vista North Pearl Condominiums. Sweeping views of downtown Portland, the West Hills, bridges, and river. This 2 bedroom 2.5 bath condo has European white oak floors, German Bauformat Cabinets, quartz countertops, motorized blinds, and tons of in-unit storage. Huge covered balcony off living area. Primary suite has walk-in closet, double vanity, and large walk-in shower. Deeded parking and deeded storage included. Building amenities: 24/7 concierge, security, gym, meeting room, outdoor patio with fire pit, bicycle storage, dog wash, guest suites. Vista Condos is adjacent to Fields Park - an urban green space with playground, walking path, and dog park.
Active
$675,000
1150 NW Quimby St Unit 1612, Portland, OR 97209
2beds
1,488sqft
Residential, Condominium
Built in 2018
-- sqft lot
$-- Zestimate®
$454/sqft
$1,236/mo HOA
What's special
European white oak floorsGerman bauformat cabinetsTons of in-unit storageMotorized blindsLarge walk-in showerDouble vanityQuartz countertops
- 1 day
- 46
- 5
Zillow last checked:
Listing updated:
Listed by:
Stuart Stevens 503-858-4089,
Realty Portland
Source: RMLS (OR),MLS#: 713879305
Facts & features
Interior
Bedrooms & bathrooms
- Bedrooms: 2
- Bathrooms: 3
- Full bathrooms: 2
- Partial bathrooms: 1
- Main level bathrooms: 3
Rooms
- Room types: Bedroom 2, Dining Room, Family Room, Kitchen, Living Room, Primary Bedroom
Primary bedroom
- Features: Ensuite, Walkin Closet, Wallto Wall Carpet
- Level: Main
- Area: 288
- Dimensions: 12 x 24
Bedroom 2
- Features: Ensuite, Wallto Wall Carpet
- Level: Main
- Area: 208
- Dimensions: 16 x 13
Dining room
- Features: Hardwood Floors
- Level: Main
- Area: 136
- Dimensions: 8 x 17
Kitchen
- Features: Builtin Features, Builtin Refrigerator, Dishwasher, Hardwood Floors, Builtin Oven
- Level: Main
- Area: 170
- Width: 17
Living room
- Features: Balcony, Hardwood Floors
- Level: Main
- Area: 221
- Dimensions: 13 x 17
Heating
- Heat Pump
Cooling
- Heat Pump
Appliances
- Included: Built In Oven, Built-In Range, Built-In Refrigerator, Dishwasher, Gas Appliances, Microwave, Stainless Steel Appliance(s), Washer/Dryer, Gas Water Heater
- Laundry: Laundry Room
Features
- High Ceilings, Quartz, Built-in Features, Balcony, Walk-In Closet(s)
- Flooring: Hardwood, Wall to Wall Carpet
Interior area
- Total structure area: 1,488
- Total interior livable area: 1,488 sqft
Property
Parking
- Total spaces: 1
- Parking features: Deeded, Condo Garage (Deeded), Attached
- Attached garage spaces: 1
Accessibility
- Accessibility features: One Level, Accessibility
Features
- Stories: 1
- Entry location: Upper Floor
- Patio & porch: Covered Deck, Deck
- Exterior features: Balcony
- Has view: Yes
- View description: City, River
- Has water view: Yes
- Water view: River
Lot
- Features: Commons
Details
- Parcel number: R692981
Construction
Type & style
- Home type: Condo
- Architectural style: Contemporary
- Property subtype: Residential, Condominium
Materials
- Other
Condition
- Resale
- New construction: No
- Year built: 2018
Utilities & green energy
- Gas: Gas
- Sewer: Public Sewer
- Water: Public
Community & HOA
Community
- Features: Condo Elevator, Condo Concierge
- Subdivision: Pearl District / Vista
HOA
- Has HOA: Yes
- Amenities included: Commons, Concierge, Exterior Maintenance, Gas, Gym, Hot Water, Management, Party Room, Sewer, Trash, Water
- HOA fee: $1,236 monthly
Location
- Region: Portland
Financial & listing details
- Price per square foot: $454/sqft
- Tax assessed value: $688,730
- Annual tax amount: $12,690
- Date on market: 11/5/2026
- Listing terms: Cash,Conventional
Estimated market value
Not available
Estimated sales range
Not available
Not available
Price history
| Date | Event | Price |
|---|---|---|
| 11/5/2026 | Listed for sale | $675,000-28.9%$454/sqft |
Source:  RMLS (OR) #713879305 Report a problem | ||
| 5/1/2020 | Sold | $950,000$638/sqft |
Source: RMLS (OR) #20645390 Report a problem | ||
Public tax history
| Year | Property taxes | Tax assessment |
|---|---|---|
| 2025 | $12,690 -12.6% | $572,910 +3% |
| 2024 | $14,514 +1.7% | $556,230 +3% |
| 2023 | $14,273 +2% | $540,030 +3% |
| 2022 | $13,987 +1.7% | $524,310 +3% |
| 2021 | $13,750 +9% | $509,040 +3% |
| 2020 | $12,614 +3.8% | $494,220 +3% |
| 2019 | $12,149 | $479,820 +2426.7% |
| 2018 | $12,149 | $18,990 |
Find assessor info on the county website
Monthly payment
Est. payment
Payment breakdown
Explore the cost of this home by adjusting the details. Changes won't be saved.Climate risks
Neighborhood: Pearl District
Nearby schools
Schools provided by the listing agent
- Elementary: Chapman
- Middle: West Sylvan
- High: Lincoln
Source: RMLS (OR). This data may not be complete. We recommend contacting the local school district to confirm school assignments for this home.
- $1,095,0002 bd3 ba1.6k sqft1150 NW Quimby St UNIT 2004, Portland, OR 97209For Sale
- $649,0002 bd2 ba1.3k sqft1150 NW Quimby St #326, Portland, OR 97209For Sale
- $750,0002 bd3 ba1.6k sqft1150 NW Quimby St #702, Portland, OR 97209For Sale

- $599,0002 bd2 ba1.3k sqft1150 NW Quimby St #426, Portland, OR 97209For Sale

Similar homes
- $725,0002 bd3 ba2k sqft820 NW 12th Ave APT 518, Portland, OR 97209Active

 MLS ID #708306980, Erika Wrenn, Where, Inc. RMLS (OR)
- $--2 bd3 ba1.5k sqft1075 Northrup #814, Portland, OR 97209Auction
 ServiceLink Auction
- $695,1002 bd2 ba1.3k sqft1001 NW Lovejoy St Unit 505, Portland, OR 97209Active
 MLS ID #378403681, Erika Wrenn, Where, Inc. RMLS (OR)
- $649,0002 bd2 ba1.3k sqft1150 NW Quimby St #326, Portland, OR 97209ActiveMLS ID #231486797, Jason Connelly, Christie's International Real Estate Evergreen. RMLS (OR)
- $699,0002 bd3 ba1.4k sqft1150 NW Quimby St Unit 704, Portland, OR 97209ActiveMLS ID #170549289, Debi Robertson, Premiere Property Group, LLC. RMLS (OR)
- $645,0002 bd2 ba1.3k sqft1001 NW Lovejoy St Unit 512, Portland, OR 97209ActiveMLS ID #144710479, Katherine Williams, Rose City Realty Group. RMLS (OR)
- $665,0002 bd2 ba1.1k sqft1075 NW Northrup St Unit 1812, Portland, OR 97209ActiveMLS ID #454145883, Colleen Ritt, Where, Inc. RMLS (OR)
- $599,0002 bd2 ba1.5k sqft937 NW Glisan St Unit 537, Portland, OR 97209ActiveMLS ID #486736359, Atussa Valenti, Coldwell Banker Bain. RMLS (OR)
- $675,0002 bd2 ba1.7k sqft922 NW 11th Ave APT 104, Portland, OR 97209ActiveMLS ID #703541885, Rachael Osmon, Omni Realty Group, LLC. RMLS (OR)
- $639,0002 bd2 ba1.5k sqft949 NW Overton St #402, Portland, OR 97209ActiveMLS ID #671501187, Erika George, Living Room Realty. RMLS (OR)
- $679,0002 bd2 ba1.3k sqft1830 NW Riverscape St APT 511, Portland, OR 97209ActiveMLS ID #128108345, Lori Lanning-Redd, eXp Realty, LLC. RMLS (OR)
- $645,0002 bd2 ba1.3k sqft1260 NW Naito Pkwy Unit 1003, Portland, OR 97209ActiveMLS ID #238260919, Lily Wyss, Living Room Realty. RMLS (OR)
- $675,0002 bd2 ba1.3k sqft1025 NW Couch St Unit 613, Portland, OR 97209ActiveMLS ID #528975318, Lora Elsen, MORE Realty. RMLS (OR)
- $750,0002 bd3 ba1.6k sqft1150 NW Quimby St #702, Portland, OR 97209ActiveMLS ID #788774854, Blake Ellis, Windermere Realty Trust. RMLS (OR)
- $599,0002 bd2 ba1.3k sqft1150 NW Quimby St #426, Portland, OR 97209ActiveMLS ID #259684982, Breylan Deal-Eriksen, Think Real Estate. RMLS (OR)
- $749,0003 bd3 ba1.7k sqft1001 NW Lovejoy St Unit 608, Portland, OR 97209ActiveMLS ID #435239745, Travis Krapf, Coldwell Banker Bain. RMLS (OR)
- $967,5002 bd2 ba1.7k sqft1260 NW Naito Pkwy, Portland, OR 97209ActiveMLS ID #404592159, Mark Graalum, Cascade Hasson Sotheby's International Realty. RMLS (OR)
- $579,9002 bd3 ba1.5k sqft1310 NW Naito Pkwy Unit 707, Portland, OR 97209ActiveMLS ID #740762665, Christina McChesney, The Agency Lake Oswego. RMLS (OR)
- $739,0002 bd2 ba1.5k sqft937 NW Glisan St Unit 1431, Portland, OR 97209ActiveMLS ID #452234333, Patrick Clark, Christie's International Real Estate Evergreen. RMLS (OR)
- $649,9002 bd3 ba1.5k sqft1420 NW 20th Ave APT 505, Portland, OR 97209ActiveMLS ID #185660273, Kolin Better, Dwell Realty. RMLS (OR)
