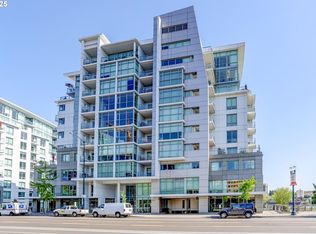
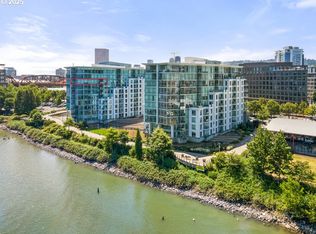

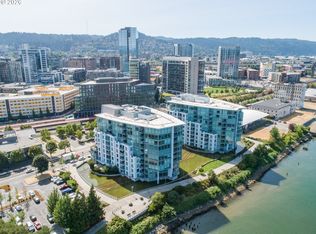
This is your chance to own a rare penthouse in one of the Pearl District’s most coveted riverfront buildings, the Waterfront Pearl. Soaring floor-to-ceiling windows flood the space with natural light and showcase sweeping views of the city skyline and riverfront, plus a spacious private balcony. You’ll catch every golden hour, every skyline sparkle. Inside, the layout is open, airy, and elevated—ideal for entertaining, working from home, or just soaking in the view with your morning coffee. Enjoy cooking in the kitchen with premium Viking appliances. Downstairs, you’ll find a fully equipped gym, sauna, an outdoor patio, 24-hour security and concierge, and one of Portland’s top-rated sushi spots right in the building. Seriously, you might never need to leave (but if you do, everything the Pearl has to offer is just steps away). This unit also includes two deeded parking spaces, with the option to rent them out for passive income. Whether you're looking for a high-end urban retreat, a lock-and-leave lifestyle, or an investment with major appeal, this penthouse delivers.
Active
Price cut: $25K (7/16)
$645,000
1260 NW Naito Pkwy Unit 1003, Portland, OR 97209
2beds
1,307sqft
Residential, Condominium
Built in 2007
-- sqft lot
$621,100 Zestimate®
$493/sqft
$1,016/mo HOA
What's special
Floor-to-ceiling windowsSpacious private balconyPremium viking appliancesOutdoor patio
- 387 days |
- 165 |
- 9 |
Zillow last checked:
Listing updated:
Listed by:
Lily Wyss 971-361-6114,
Living Room Realty
Source: RMLS (OR),MLS#: 238260919
Facts & features
Interior
Bedrooms & bathrooms
- Bedrooms: 2
- Bathrooms: 2
- Full bathrooms: 2
- Main level bathrooms: 2
Rooms
- Room types: Laundry, Bedroom 2, Dining Room, Family Room, Kitchen, Living Room, Primary Bedroom
Primary bedroom
- Features: Bathroom, Walkin Closet
- Level: Main
- Area: 143
- Dimensions: 11 x 13
Bedroom 2
- Level: Main
- Area: 130
- Dimensions: 10 x 13
Dining room
- Level: Main
- Area: 204
- Dimensions: 12 x 17
Kitchen
- Features: Builtin Range, Builtin Oven, Free Standing Refrigerator, Peninsula
- Level: Main
- Area: 108
- Width: 9
Living room
- Level: Main
- Area: 195
- Dimensions: 13 x 15
Heating
- Heat Pump
Cooling
- Heat Pump
Appliances
- Included: Built In Oven, Built-In Range, Dishwasher, Free-Standing Refrigerator, Microwave, Stainless Steel Appliance(s), Wine Cooler, Washer/Dryer
Features
- Peninsula, Bathroom, Walk-In Closet(s)
- Flooring: Heated Tile
- Fireplace features: Gas
Interior area
- Total structure area: 1,307
- Total interior livable area: 1,307 sqft
Video & virtual tour
Property
Parking
- Parking features: Deeded, Secured, Condo Garage (Deeded)
Accessibility
- Accessibility features: Accessible Elevator Installed, Parking, Accessibility
Features
- Stories: 1
- Entry location: Upper Floor
- Has view: Yes
- View description: City, River
- Has water view: Yes
- Water view: River
- Waterfront features: River Front
- Body of water: Willamette River
Details
- Parcel number: R618787
Construction
Type & style
- Home type: Condo
- Architectural style: Contemporary
- Property subtype: Residential, Condominium
Materials
- Metal Siding
Condition
- Resale
- New construction: No
- Year built: 2007
Utilities & green energy
- Gas: Gas
- Sewer: Public Sewer
- Water: Public
Community & HOA
Community
- Features: Condo Elevator, Condo Concierge
- Security: Security Guard, Security System Leased
- Subdivision: The Waterfront Pearl
HOA
- Has HOA: Yes
- Amenities included: All Landscaping, Commons, Concierge, Exterior Maintenance, Front Yard Landscaping, Gym, Maintenance Grounds, Management, Meeting Room, Sauna, Trash, Water, Weight Room
- HOA fee: $1,016 monthly
Location
- Region: Portland
Financial & listing details
- Price per square foot: $493/sqft
- Annual tax amount: $11,812
- Date on market: 7/25/2025
- Listing terms: Cash,Conventional,FHA
- Road surface type: Concrete
Estimated market value
$621,100
$590,000 - $652,000
$2,741/mo
Price history
| Date | Event | Price |
|---|---|---|
| 7/16/2026 | Price change | $645,000-3.7%$493/sqft |
Source:  RMLS (OR) #238260919 Report a problem RMLS (OR) #238260919 Report a problem | ||
| 2/20/2026 | Price change | $670,000-2.2%$513/sqft |
Source: RMLS (OR) #238260919 Report a problem | ||
| 7/25/2025 | Listed for sale | $685,000+16.8%$524/sqft |
Source: RMLS (OR) #238260919 Report a problem | ||
| 2/20/2021 | Listing removed | -- |
Source: Zillow Rental Network Premium Report a problem | ||
| 11/21/2020 | Price change | $2,940+3.2%$2/sqft |
Source: BB Management Group, Inc. Report a problem | ||
| 9/16/2020 | Listed for rent | $2,850$2/sqft |
Source: BB Management Group, Inc. Report a problem | ||
| 2/1/2019 | Listing removed | $2,850$2/sqft |
Source: BB Management Group, Inc. Report a problem | ||
| 1/10/2019 | Price change | $2,850-9.5%$2/sqft |
Source: BB Management Group, Inc. Report a problem | ||
| 10/2/2018 | Price change | $3,150-7.2%$2/sqft |
Source: BB Management Group, Inc. Report a problem | ||
| 9/18/2018 | Price change | $3,395-2.4%$3/sqft |
Source: BB Management Group, Inc. Report a problem | ||
| 9/7/2018 | Price change | $3,480-7.2%$3/sqft |
Source: BB Management Group, Inc. Report a problem | ||
| 8/28/2018 | Price change | $3,750-5.1%$3/sqft |
Source: BB Management Group, Inc. Report a problem | ||
| 8/3/2018 | Price change | $3,950-12.2%$3/sqft |
Source: BB Management Group, Inc. Report a problem | ||
| 7/19/2018 | Listed for rent | $4,500$3/sqft |
Source: BB Management Group, Inc. Report a problem | ||
| 1/29/2015 | Sold | $586,572-3.7%$449/sqft |
Source: RMLS (OR) #14365233 Report a problem | ||
| 11/14/2014 | Price change | $609,000-10.3%$466/sqft |
Source: Pinnacle, An American Management Service Northwest Co #14365233 Report a problem | ||
| 4/25/2014 | Price change | $679,000-9.3%$520/sqft |
Source: Pinnacle, An American Management Service Northwest Co #14365233 Report a problem | ||
| 2/20/2014 | Listed for sale | $749,000$573/sqft |
Source: Pinnacle, An American Management Service Northwest Co #14365233 Report a problem | ||
Public tax history
Tax history is unavailable.
Monthly payment
Est. payment
Payment breakdown
Explore the cost of this home by adjusting the details. Changes won't be saved.Climate risks
Neighborhood: Pearl District
Nearby schools
GreatSchools rating
- 5/10Chapman Elementary SchoolGrades: K-5Distance: 1.3 mi
- 6/10West Sylvan Middle SchoolGrades: 6-8Distance: 4.5 mi
- 8/10Lincoln High SchoolGrades: 9-12Distance: 1.1 mi
Schools provided by the listing agent
- Elementary: Chapman
- Middle: West Sylvan
- High: Lincoln
Source: RMLS (OR). This data may not be complete. We recommend contacting the local school district to confirm school assignments for this home.
- $869,0002 bd2 ba1.7k sqft1260 NW Naito Pkwy UNIT 301B, Portland, OR 97209Sold
- $408,2501 bd2 ba1k sqft1260 NW Naito Pkwy UNIT 607B, Portland, OR 97209Sold
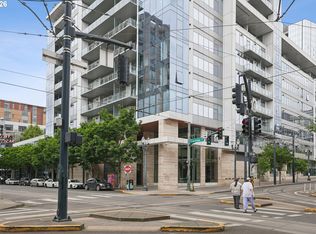
- $995,0002 bd2 ba1.7k sqft1260 NW Naito Pkwy UNIT 801B, Portland, OR 97209For Sale
- $765,0002 bd2 ba1.6k sqft1260 NW Naito Pkwy UNIT 908B, Portland, OR 97209Sold
- $390,0001 bd2 ba1.1k sqft1260 NW Naito Pkwy UNIT 208B, Portland, OR 97209Sold
- $490,0003 bd2 ba1.6k sqft1260 NW Naito Pkwy UNIT 605B, Portland, OR 97209For Sale
- $899,0002 bd2 ba1.7k sqft1260 NW Naito Pkwy UNIT 602B, Portland, OR 97209For Sale
- $825,0003 bd2 ba1.8k sqft1260 NW Naito Pkwy UNIT 808, Portland, OR 97209Sold
- $415,0001 bd2 ba1.1k sqft1260 NW Naito Pkwy UNIT 103, Portland, OR 97209Sold
A local agent can set up tours, give advice and negotiate with sellers.
Similar homes
- $645,0002 bd2 ba1.3k sqft1001 NW Lovejoy St Unit 512, Portland, OR 97209Active
 MLS ID #144710479, Katherine Williams, Rose City Realty Group. RMLS (OR)
 - $599,0002 bd2 ba1.3k sqft1150 NW Quimby St Unit 426, Portland, OR 97209Active
 MLS ID #259684982, Breylan Deal-Eriksen, Think Real Estate. RMLS (OR)
 - $599,9002 bd3 ba1.5k sqft1310 NW Naito Pkwy Unit 707, Portland, OR 97209Active
 MLS ID #740762665, Christina McChesney, The Agency Lake Oswego. RMLS (OR)
 - $687,5002 bd2 ba1.1k sqft1075 NW Northrup St Unit 1812, Portland, OR 97209Active
 MLS ID #454145883, Colleen Ritt, Where, Inc. RMLS (OR)
 - $720,0002 bd2 ba1.5k sqft949 NW Overton St #402, Portland, OR 97209ActiveMLS ID #671501187, Erika George, Living Room Realty. RMLS (OR)
- $599,9002 bd2 ba1.4k sqft937 NW Glisan St Unit 431, Portland, OR 97209ActiveMLS ID #644038393, Atussa Valenti, Coldwell Banker Bain. RMLS (OR)
- $675,0002 bd2 ba1.3k sqft1025 NW Couch St Unit 613, Portland, OR 97209ActiveMLS ID #528975318, Lora Elsen, MORE Realty. RMLS (OR)
- $585,0002 bd2 ba1.4k sqft922 NW 11th Ave APT 602, Portland, OR 97209ActiveMLS ID #100987343, Kristina Opsahl, Where, Inc. RMLS (OR)
- $599,9992 bd2 ba1.4k sqft820 NW 12th Ave APT 110, Portland, OR 97209ActiveMLS ID #605848030, Christopher Barnes, Windermere Realty Trust. RMLS (OR)
- $599,0002 bd1 ba1.7k sqft1120 NW Northrup St #102, Portland, OR 97209ActiveMLS ID #742836696, Shannon Janssen, Coldwell Banker Bain. RMLS (OR)
- $649,0001 bd2 ba1.3k sqft333 NW 9th Ave Unit 1307, Portland, OR 97209ActiveMLS ID #105089102, Stuart Stevens, Realty Portland. RMLS (OR)
- $740,0002 bd3 ba1.4k sqft1150 NW Quimby St Unit 704, Portland, OR 97209ActiveMLS ID #170549289, Debi Robertson, Premiere Property Group, LLC. RMLS (OR)
- $675,0002 bd2 ba1.6k sqft1255 NW 9th Ave APT 1306, Portland, OR 97210ActiveMLS ID #751693853, Amy McMahon, Windermere Realty Trust. RMLS (OR)
- $565,0002 bd2 ba1.3k sqft1009 NW Hoyt St APT 201, Portland, OR 97209ActiveMLS ID #277839877, Chris Mackovjak, Realty Portland. RMLS (OR)
- $750,0002 bd3 ba1.6k sqft1150 NW Quimby St Unit 702, Portland, OR 97209ActiveMLS ID #788774854, Blake Ellis, Windermere Realty Trust. RMLS (OR)
- $750,0002 bd2 ba1.2k sqft937 NW Glisan St Unit 1533, Portland, OR 97209ActiveMLS ID #679799017, Jason Connelly, Christie's International Real Estate Evergreen. RMLS (OR)
- $530,0002 bd2 ba1.3k sqft1030 NW Johnson St APT 521, Portland, OR 97209ActiveMLS ID #783238411, Kristina Opsahl, Where, Inc. RMLS (OR)
- $509,9002 bd2 ba1.3k sqft821 NW 11th Ave APT 609, Portland, OR 97209ActiveMLS ID #216048285, Noel Jackson, The Agency Portland. RMLS (OR)
- $475,0002 bd2 ba1.2k sqft922 NW 11th Ave APT 404, Portland, OR 97209ActiveMLS ID #688362432, Dennis Haggar, Coldwell Banker Bain. RMLS (OR)
- $549,0002 bd2 ba1.5k sqft937 NW Glisan St Unit 337, Portland, OR 97209ActiveMLS ID #181131128, Jason Connelly, Christie's International Real Estate Evergreen. RMLS (OR)
