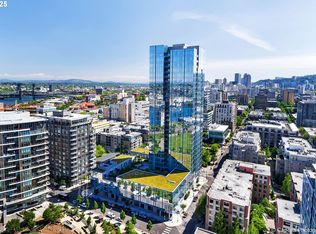
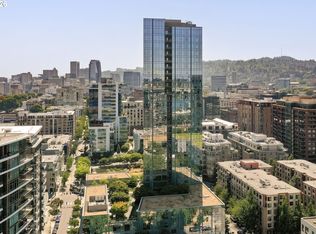
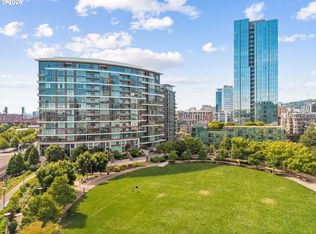
Perched on the 18th floor of The Cosmopolitan on the Park, this corner residence offers sweeping 270-degree views of the Willamette River, Mount St. Helens, Mount Adams, the Fremont Bridge, and the St. Johns Bridge. Thoughtfully designed, this one-bedroom plus den, two-bath home offers flexibility for guests, a home office, or both. Floor-to-ceiling windows, high ceilings, and a covered terrace create a seamless connection to the surrounding cityscape.The kitchen features premium developer upgrades including Pedini cabinetry, Pental quartz countertops, a quartz island, and Miele appliances. Custom touches throughout include a built-in western walnut bookcase by Hammer & Hand, a Portland Closet Company closet system in the primary suite and a Lutron wireless motorized shade system by Mari Design. The spacious primary suite offers a peaceful retreat with dual sinks, a walk-in shower, and generous storage.Additional conveniences include secure parking, a storage unit, and utilities that include gas, water, and trash. Residents enjoy exceptional amenities, including 24-hour concierge service, a fitness center, three guest suites, community lounge, meeting and party rooms, outdoor patio spaces, and professionally managed building services—all in the heart of Portland’s vibrant Pearl District.
Active
Price cut: $22.5K (9/25)
$665,000
1075 NW Northrup St Unit 1812, Portland, OR 97209
2beds
1,134sqft
Residential, Condominium
Built in 2016
-- sqft lot
$646,600 Zestimate®
$586/sqft
$1,384/mo HOA
What's special
- 131 days
- 258
- 10
Zillow last checked:
Listing updated:
Listed by:
Colleen Ritt 503-267-6523,
Where, Inc,
Laura Angyus 503-756-5181,
Where, Inc
Source: RMLS (OR),MLS#: 454145883
Facts & features
Interior
Bedrooms & bathrooms
- Bedrooms: 2
- Bathrooms: 2
- Full bathrooms: 2
- Main level bathrooms: 2
Rooms
- Room types: Laundry, Bedroom 2, Dining Room, Family Room, Kitchen, Living Room, Primary Bedroom
Primary bedroom
- Features: Hardwood Floors, Walkin Closet
- Level: Main
Bedroom 2
- Features: Hardwood Floors
- Level: Main
Dining room
- Features: Balcony, Hardwood Floors, Living Room Dining Room Combo
- Level: Main
Kitchen
- Features: Dishwasher, Disposal, Gas Appliances, Hardwood Floors, Instant Hot Water, Island, Microwave, Builtin Oven
- Level: Main
Living room
- Features: Fireplace, Hardwood Floors
- Level: Main
Heating
- Forced Air, Fireplace(s)
Cooling
- Central Air
Appliances
- Included: Built In Oven, Built-In Range, Cooktop, Dishwasher, Disposal, Free-Standing Refrigerator, Gas Appliances, Instant Hot Water, Microwave, Plumbed For Ice Maker, Washer/Dryer, Other Water Heater
- Laundry: Laundry Room
Features
- Elevator, High Ceilings, Quartz, Balcony, Living Room Dining Room Combo, Kitchen Island, Walk-In Closet(s)
- Flooring: Hardwood, Wood
- Windows: Vinyl Frames
- Basement: Finished
- Number of fireplaces: 1
- Fireplace features: Gas
Interior area
- Total structure area: 1,134
- Total interior livable area: 1,134 sqft
Property
Parking
- Total spaces: 1
- Parking features: Deeded, Secured, Garage Door Opener, Condo Garage (Deeded), Attached
- Attached garage spaces: 1
Accessibility
- Accessibility features: Accessible Entrance, Main Floor Bedroom Bath, One Level, Parking, Utility Room On Main, Walkin Shower, Accessibility
Features
- Stories: 1
- Entry location: Upper Floor
- Patio & porch: Covered Patio, Patio
- Exterior features: Balcony
- Has view: Yes
- View description: Mountain(s), Park/Greenbelt, River
- Has water view: Yes
- Water view: River
Lot
- Features: Corner Lot, Level
Details
- Parcel number: R676698
Construction
Type & style
- Home type: Condo
- Architectural style: Contemporary
- Property subtype: Residential, Condominium
Materials
- Other
- Foundation: Concrete Perimeter
- Roof: Built-Up
Condition
- Resale
- New construction: No
- Year built: 2016
Utilities & green energy
- Gas: Gas
- Sewer: Public Sewer
- Water: Public
Community & HOA
Community
- Features: Condo Elevator, Condo Concierge
- Security: Entry, Fire Sprinkler System, Intercom Entry, Sidewalk
- Subdivision: Pearl District / Cosmopolitan
HOA
- Has HOA: Yes
- Amenities included: All Landscaping, Commons, Concierge, Exterior Maintenance, Gas, Gym, Meeting Room, Party Room, Snow Removal, Trash, Water, Weight Room
- HOA fee: $1,384 monthly
Location
- Region: Portland
Financial & listing details
- Price per square foot: $586/sqft
- Annual tax amount: $9,328
- Date on market: 6/4/2026
- Listing terms: Cash,Conventional
- Road surface type: Paved
Estimated market value
$646,600
$614,000 - $679,000
$2,889/mo
Price history
| Date | Event | Price |
|---|---|---|
| 9/25/2026 | Price change | $665,000-3.3%$586/sqft |
Source:  RMLS (OR) #454145883 Report a problem RMLS (OR) #454145883 Report a problem | ||
| 6/4/2026 | Listed for sale | $687,500-8.2%$606/sqft |
Source: RMLS (OR) #454145883 Report a problem | ||
| 8/12/2016 | Sold | $748,517$660/sqft |
Source: RMLS (OR) #17313311 Report a problem | ||
Public tax history
Tax history is unavailable.
Monthly payment
Est. payment
Payment breakdown
Explore the cost of this home by adjusting the details. Changes won't be saved.Climate risks
Neighborhood: Pearl District
Nearby schools
Schools provided by the listing agent
- Elementary: Chapman
- Middle: West Sylvan
- High: Lincoln
Source: RMLS (OR). This data may not be complete. We recommend contacting the local school district to confirm school assignments for this home.

Similar homes
- $695,1002 bd2 ba1.3k sqft1001 NW Lovejoy St Unit 505, Portland, OR 97209Active
 MLS ID #378403681, Erika Wrenn, Where, Inc. RMLS (OR)
 - $645,0002 bd2 ba1.3k sqft1001 NW Lovejoy St Unit 512, Portland, OR 97209Active
 MLS ID #144710479, Katherine Williams, Rose City Realty Group. RMLS (OR)
 - $649,0002 bd2 ba1.5k sqft949 NW Overton St #402, Portland, OR 97209Active
 MLS ID #671501187, Erika George, Living Room Realty. RMLS (OR)
 - $675,0002 bd2 ba1.3k sqft1025 NW Couch St Unit 613, Portland, OR 97209Active
 MLS ID #528975318, Lora Elsen, MORE Realty. RMLS (OR)
 - $599,0002 bd2 ba1.3k sqft1150 NW Quimby St Unit 426, Portland, OR 97209ActiveMLS ID #259684982, Breylan Deal-Eriksen, Think Real Estate. RMLS (OR)
- $645,0002 bd2 ba1.3k sqft1260 NW Naito Pkwy Unit 1003, Portland, OR 97209ActiveMLS ID #238260919, Lily Wyss, Living Room Realty. RMLS (OR)
- $675,0002 bd2 ba1.2k sqft937 NW Glisan St Unit 1533, Portland, OR 97209ActiveMLS ID #679799017, Jason Connelly, Christie's International Real Estate Evergreen. RMLS (OR)
- $750,0002 bd2 ba1.4k sqft1310 NW Naito Pkwy Unit 701, Portland, OR 97209ActiveMLS ID #369816091, Christina McChesney, The Agency Lake Oswego. RMLS (OR)
- $599,9002 bd2 ba1.6k sqft1030 NW Johnson St APT 323, Portland, OR 97209ActiveMLS ID #549564955, Farah Seibel, Redfin. RMLS (OR)
- $750,0002 bd3 ba1.6k sqft1150 NW Quimby St Unit 702, Portland, OR 97209ActiveMLS ID #788774854, Blake Ellis, Windermere Realty Trust. RMLS (OR)
- $579,9002 bd3 ba1.5k sqft1310 NW Naito Pkwy Unit 707, Portland, OR 97209ActiveMLS ID #740762665, Christina McChesney, The Agency Lake Oswego. RMLS (OR)
- $699,9002 bd2 ba1.3k sqft1075 NW Northrup St Unit 2312, Portland, OR 97219ActiveMLS ID #535697983, Katie Spurlock, Windermere Realty Trust. RMLS (OR)
- $585,0002 bd2 ba1.4k sqft922 NW 11th Ave APT 602, Portland, OR 97209ActiveMLS ID #100987343, Kristina Opsahl, Where, Inc. RMLS (OR)
- $599,9992 bd2 ba1.4k sqft820 NW 12th Ave APT 110, Portland, OR 97209ActiveMLS ID #605848030, Christopher Barnes, Windermere Realty Trust. RMLS (OR)
- $649,9002 bd2 ba1.2k sqft1255 NW 9th Ave APT 1110, Portland, OR 97210ActiveMLS ID #627677800, Libby Benz, Windermere Realty Trust. RMLS (OR)
- $569,0002 bd2 ba1.4k sqft1025 NW Couch St Unit 511, Portland, OR 97209ActiveMLS ID #197415551, Susan Suzuki, Windermere Realty Trust. RMLS (OR)
- $539,9002 bd2 ba1.3k sqft1009 NW Hoyt St APT 201, Portland, OR 97209ActiveMLS ID #277839877, Chris Mackovjak, Realty Portland. RMLS (OR)
- $825,0002 bd3 ba1.6k sqft1150 NW Quimby St Unit 1106, Portland, OR 97209ActiveMLS ID #572826013, Lee McKnight, Cascade Hasson Sotheby's International Realty. RMLS (OR)
- $625,0002 bd2 ba1.6k sqft1255 NW 9th Ave APT 1306, Portland, OR 97210ActiveMLS ID #751693853, Amy McMahon, Windermere Realty Trust. RMLS (OR)
- $380,0002 bd2 ba1.2k sqft1125 NW 9th Ave APT 418, Portland, OR 97209ActiveMLS ID #235627019, Travis Krapf, Coldwell Banker Bain. RMLS (OR)
