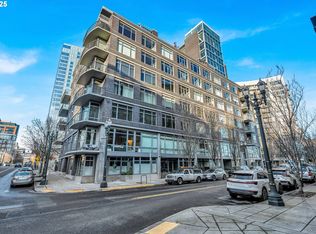
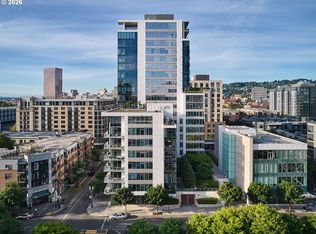
Your search is over. Welcome home to the Pearl District and one of the best buildings in town, the Pinnacle. This 11th floor unit really is a one of a kind; prime SW corner with amazing city and West hill views, and also overlooking both Tanner Spring and the Fields parks. Step out on the oversized deck and enjoy! Ideal floor plan with views from every room. Soak up the wall of windows in your great room and watch the night time lights of the city shine, and the weather change. Nice size primary suite has large bathroom, and walk in closet. The second bedroom has a built in murphy bed perfect for a home office, or guest room. One parking and one storage unit included. Recently refinished cabinets, custom blinds throughout, and fresh paint make this move in ready, all appliances included. Walk score 96, and bike sore 99! Enjoy the shops, restaurants, street car, and dog park! Strong HOA.
Active
Price cut: $50K (9/8)
$649,900
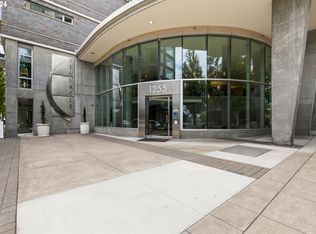
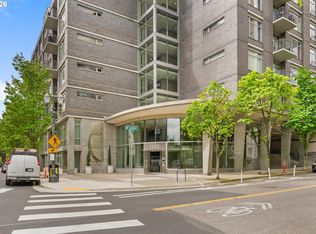
1255 NW 9th Ave APT 1110, Portland, OR 97210
2beds
1,211sqft
Residential, Condominium
Built in 2004
-- sqft lot
$-- Zestimate®
$537/sqft
$1,089/mo HOA
What's special
Oversized deckFresh paintRecently refinished cabinetsViews from every roomWalk in closetNice size primary suiteCustom blinds throughout
- 169 days
- 97
- 2
Zillow last checked:
Listing updated:
Listed by:
Libby Benz 503-706-2385,
Windermere Realty Trust,
Drew McCulloch 503-888-6181,
Windermere Realty Trust
Source: RMLS (OR),MLS#: 627677800
Facts & features
Interior
Bedrooms & bathrooms
- Bedrooms: 2
- Bathrooms: 2
- Full bathrooms: 2
- Main level bathrooms: 2
Rooms
- Room types: Bedroom 2, Dining Room, Family Room, Kitchen, Living Room, Primary Bedroom
Primary bedroom
- Level: Main
Bedroom 2
- Level: Main
Dining room
- Level: Main
Kitchen
- Level: Main
Living room
- Level: Main
Heating
- Forced Air
Cooling
- Central Air
Appliances
- Included: Built-In Range, Built-In Refrigerator, Dishwasher, Electric Water Heater
- Laundry: Laundry Room
Features
- Flooring: Wall to Wall Carpet, Wood
- Basement: Other
Interior area
- Total structure area: 1,211
- Total interior livable area: 1,211 sqft
Property
Parking
- Total spaces: 1
- Parking features: Covered, Deeded, Condo Garage (Deeded), Attached
- Attached garage spaces: 1
Features
- Stories: 1
- Entry location: Upper Floor
- Patio & porch: Deck
Details
- Parcel number: R567384
Construction
Type & style
- Home type: Condo
- Architectural style: Contemporary
- Property subtype: Residential, Condominium
Materials
- Other
- Foundation: Other
- Roof: Other
Condition
- Resale
- New construction: No
- Year built: 2004
Utilities & green energy
- Sewer: Public Sewer
- Water: Public
Community & HOA
Community
- Features: Condo Elevator
HOA
- Has HOA: Yes
- Amenities included: Exterior Maintenance, Gas, Gated, Hot Water, Insurance, Maintenance Grounds, Management, Trash, Water
- HOA fee: $1,089 monthly
Location
- Region: Portland
Financial & listing details
- Price per square foot: $537/sqft
- Tax assessed value: $539,900
- Annual tax amount: $10,153
- Date on market: 4/28/2026
- Listing terms: Cash,Conventional,VA Loan
Estimated market value
Not available
Estimated sales range
Not available
Not available
Price history
| Date | Event | Price |
|---|---|---|
| 9/8/2026 | Price change | $649,900-7.1%$537/sqft |
Source:  RMLS (OR) #627677800 Report a problem RMLS (OR) #627677800 Report a problem | ||
| 4/28/2026 | Listed for sale | $699,900+41.4%$578/sqft |
Source: RMLS (OR) #627677800 Report a problem | ||
| 9/15/2010 | Sold | $495,000-15.4%$409/sqft |
Source: Public Record Report a problem | ||
| 11/14/2007 | Sold | $585,000+31%$483/sqft |
Source: Public Record Report a problem | ||
| 5/27/2005 | Sold | $446,500$369/sqft |
Source: Public Record Report a problem | ||
Public tax history
| Year | Property taxes | Tax assessment |
|---|---|---|
| 2025 | $10,154 -7.9% | $499,130 +3% |
| 2024 | $11,027 -0.6% | $484,600 +3% |
| 2023 | $11,097 -2.5% | $470,490 +3% |
| 2022 | $11,376 -1.6% | $456,790 +3% |
| 2021 | $11,565 +5.2% | $443,490 +3% |
| 2020 | $10,989 +3.8% | $430,580 +3% |
| 2019 | $10,585 | $418,040 +3% |
| 2018 | $10,585 +3% | $405,870 +3% |
| 2017 | $10,274 +14% | $394,050 +3% |
| 2016 | $9,011 | $382,580 +3% |
| 2015 | $9,011 +2.7% | $371,440 +3% |
| 2014 | $8,774 +16% | $360,630 +3% |
| 2013 | $7,565 +19.6% | $350,130 +3% |
| 2012 | $6,327 -2.3% | $339,940 +3% |
| 2011 | $6,479 -7% | $330,040 +3% |
| 2010 | $6,962 +2.7% | $320,430 +3% |
| 2009 | $6,778 +5.9% | $311,100 +3% |
| 2008 | $6,398 +0.2% | $302,040 +3% |
| 2007 | $6,385 +11.4% | $293,250 +3% |
| 2006 | $5,733 | $284,710 |
Find assessor info on the county website
Monthly payment
Est. payment
Payment breakdown
Explore the cost of this home by adjusting the details. Changes won't be saved.Climate risks
Neighborhood: Pearl District
Nearby schools
Schools provided by the listing agent
- Elementary: Chapman
- Middle: West Sylvan
- High: Lincoln
Source: RMLS (OR). This data may not be complete. We recommend contacting the local school district to confirm school assignments for this home.

Similar homes
- $625,0002 bd2 ba1.6k sqft1255 NW 9th Ave APT 1306, Portland, OR 97210Active

 MLS ID #751693853, Amy McMahon, Windermere Realty Trust. RMLS (OR)
 - $645,0002 bd2 ba1.3k sqft1001 NW Lovejoy St Unit 512, Portland, OR 97209Active
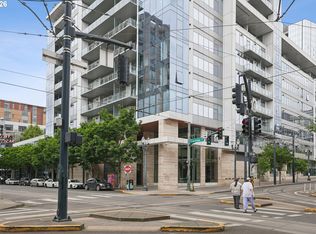 MLS ID #144710479, Katherine Williams, Rose City Realty Group. RMLS (OR)
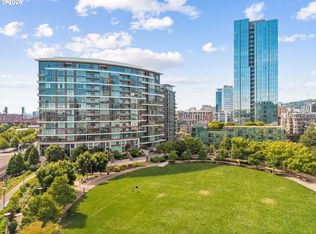
 - $695,1002 bd2 ba1.3k sqft1001 NW Lovejoy St Unit 505, Portland, OR 97209Active
 MLS ID #378403681, Erika Wrenn, Where, Inc. RMLS (OR)
 - $649,0002 bd2 ba1.5k sqft949 NW Overton St #402, Portland, OR 97209Active
 MLS ID #671501187, Erika George, Living Room Realty. RMLS (OR)
 - $699,9002 bd2 ba1.3k sqft1075 NW Northrup St Unit 2312, Portland, OR 97219ActiveMLS ID #535697983, Katie Spurlock, Windermere Realty Trust. RMLS (OR)
- $645,0002 bd2 ba1.3k sqft1260 NW Naito Pkwy Unit 1003, Portland, OR 97209ActiveMLS ID #238260919, Lily Wyss, Living Room Realty. RMLS (OR)
- $665,0002 bd2 ba1.1k sqft1075 NW Northrup St Unit 1812, Portland, OR 97209ActiveMLS ID #454145883, Colleen Ritt, Where, Inc. RMLS (OR)
- $675,0002 bd2 ba1.2k sqft937 NW Glisan St Unit 1533, Portland, OR 97209ActiveMLS ID #679799017, Jason Connelly, Christie's International Real Estate Evergreen. RMLS (OR)
- $599,0002 bd2 ba1.3k sqft1150 NW Quimby St Unit 426, Portland, OR 97209ActiveMLS ID #259684982, Breylan Deal-Eriksen, Think Real Estate. RMLS (OR)
- $579,9002 bd3 ba1.5k sqft1310 NW Naito Pkwy Unit 707, Portland, OR 97209ActiveMLS ID #740762665, Christina McChesney, The Agency Lake Oswego. RMLS (OR)
- $675,0002 bd2 ba1.3k sqft1025 NW Couch St Unit 613, Portland, OR 97209ActiveMLS ID #528975318, Lora Elsen, MORE Realty. RMLS (OR)
- $599,9002 bd2 ba1.6k sqft1030 NW Johnson St APT 323, Portland, OR 97209ActiveMLS ID #549564955, Farah Seibel, Redfin. RMLS (OR)
- $585,0002 bd2 ba1.4k sqft922 NW 11th Ave APT 602, Portland, OR 97209ActiveMLS ID #100987343, Kristina Opsahl, Where, Inc. RMLS (OR)
- $699,0002 bd3 ba1.4k sqft1150 NW Quimby St Unit 704, Portland, OR 97209ActiveMLS ID #170549289, Debi Robertson, Premiere Property Group, LLC. RMLS (OR)
- $750,0002 bd2 ba1.4k sqft1310 NW Naito Pkwy Unit 701, Portland, OR 97209ActiveMLS ID #369816091, Christina McChesney, The Agency Lake Oswego. RMLS (OR)
- $575,0003 bd2 ba1.7k sqft1310 NW Naito Pkwy Unit 805, Portland, OR 97209ActiveMLS ID #446778941, Christina McChesney, The Agency Lake Oswego. RMLS (OR)
- $375,0002 bd2 ba1.1k sqft1255 NW 9th Ave APT 701, Portland, OR 97210ActiveMLS ID #671879438, Austin Hunt, eXp Realty, LLC. RMLS (OR)
- $569,0002 bd2 ba1.4k sqft1025 NW Couch St Unit 511, Portland, OR 97209ActiveMLS ID #197415551, Susan Suzuki, Windermere Realty Trust. RMLS (OR)
- $780,0002 bd2 ba1.5k sqft1075 NW Northrup St Unit 515, Portland, OR 97219ActiveMLS ID #148815928, Stuart Stevens, Realty Portland. RMLS (OR)
- $599,9992 bd2 ba1.4k sqft820 NW 12th Ave APT 110, Portland, OR 97209ActiveMLS ID #605848030, Christopher Barnes, Windermere Realty Trust. RMLS (OR)
