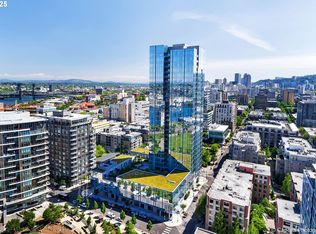
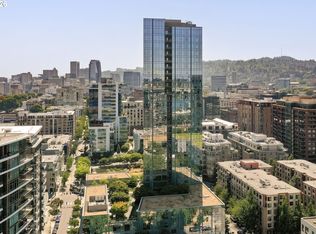
Garden-level sanctuary in the Cosmo, in the heart of the Pearl. Private and serene with a garden-terrace entry and personal patio, yet adjacent to the building’s best amenities. Tanner Springs Park sits across the street, and coffee, dining, and shops surround the block. MAX, Portland Streetcar, and TriMet bus stops are right out front for effortless city access.Inside, an easy single-level layout centers on open living and great natural light. The kitchen features Miele appliances and quartz counters. Large windows frame views of Tanner Springs Park, and the adjacent landscaped terrace offers outlooks toward the Fremont Bridge and cityscape. Residents enjoy 24-hour concierge, a fitness center, and a reservable guest suite. Includes deeded parking and a storage unit. You really can have it all, in the heart of it all: urban convenience with a calm retreat to come home to. Mortgage savings may be available for buyers of this listing.What the owners loved about this home:"The big advantage of this unit is that it lives much larger than its size and has a beautiful two-sided view - all the way across the patio on one side and Tanner Park on the other, with light coming in all day plus the garden patio. Also, the easy access to community features means that it lives like a larger unit. Your partner is on a phone call - duck into the gorgeous community room (which is almost always wonderfully empty) and read in front of the fireplace. Need an extra bathroom - it's steps away. Plus, when guests stay, they're on the same level and just a short walk away in beautiful guest suites that I found were easily available."
Active
$395,000
1075 NW Northrup St Unit 419, Portland, OR 97209
1beds
735sqft
Residential, Condominium
Built in 2016
-- sqft lot
$-- Zestimate®
$537/sqft
$838/mo HOA
What's special
Open livingBeautiful two-sided viewGarden-terrace entryEasy single-level layoutGreat natural lightKitchen features miele appliancesGarden patio
- 77 days
- 179
- 9
Zillow last checked:
Listing updated:
Listed by:
Jesse Gantt 971-865-3773,
Redfin
Source: RMLS (OR),MLS#: 700540610
Facts & features
Interior
Bedrooms & bathrooms
- Bedrooms: 1
- Bathrooms: 1
- Full bathrooms: 1
- Main level bathrooms: 1
Rooms
- Room types: Dining Room, Family Room, Kitchen, Living Room, Primary Bedroom
Primary bedroom
- Features: Bathroom, Closet Organizer
- Level: Main
Dining room
- Level: Main
Kitchen
- Features: Dishwasher, Disposal, Microwave, Builtin Oven, Marble
- Level: Main
Living room
- Level: Main
Heating
- Heat Pump
Cooling
- Central Air
Appliances
- Included: Built In Oven, Cooktop, Dishwasher, Disposal, Microwave, Washer/Dryer, Electric Water Heater
- Laundry: Laundry Room
Features
- Elevator, High Ceilings, Quartz, Marble, Bathroom, Closet Organizer
- Windows: Double Pane Windows
- Basement: None
Interior area
- Total structure area: 735
- Total interior livable area: 735 sqft
Video & virtual tour
Property
Parking
- Total spaces: 1
- Parking features: Deeded, Secured, Condo Garage (Attached), Attached
- Attached garage spaces: 1
Accessibility
- Accessibility features: Accessible Elevator Installed, Main Floor Bedroom Bath, One Level, Accessibility
Features
- Stories: 1
- Entry location: Upper Floor
- Patio & porch: Patio
- Exterior features: Gas Hookup
- Has view: Yes
- View description: City, Park/Greenbelt
Lot
- Features: Commons, Level, Light Rail, On Busline, Street Car
Details
- Additional structures: GasHookup
- Parcel number: R676631
Construction
Type & style
- Home type: Condo
- Architectural style: Contemporary
- Property subtype: Residential, Condominium
Materials
- Cement Siding, Oriented Strand Board
- Roof: Built-Up
Condition
- Resale
- New construction: No
- Year built: 2016
Utilities & green energy
- Gas: Gas Hookup
- Sewer: Public Sewer
- Water: Public
Community & HOA
Community
- Features: Condo Elevator, Condo Concierge
- Security: Entry, Fire Sprinkler System, Security Guard, Security System, Security Lights
HOA
- Has HOA: Yes
- Amenities included: All Landscaping, Commons, Concierge, Exterior Maintenance, Gym, Insurance, Maintenance Grounds, Management, Meeting Room, Sewer, Trash, Water
- HOA fee: $838 monthly
Location
- Region: Portland
Financial & listing details
- Price per square foot: $537/sqft
- Annual tax amount: $5,572
- Date on market: 8/5/2026
- Listing terms: Cash,FHA,VA Loan
- Road surface type: Paved
Estimated market value
Not available
Estimated sales range
Not available
Not available
Price history
| Date | Event | Price |
|---|---|---|
| 8/5/2026 | Listed for sale | $395,000-26.9%$537/sqft |
Source:  RMLS (OR) #700540610 Report a problem RMLS (OR) #700540610 Report a problem | ||
| 5/17/2019 | Sold | $540,000+34.3%$735/sqft |
Source: RMLS (OR) #19275688 Report a problem | ||
| 8/8/2016 | Sold | $402,000$547/sqft |
Source: RMLS (OR) #17471624 Report a problem | ||
Public tax history
Tax history is unavailable.
Monthly payment
Est. payment
Payment breakdown
Explore the cost of this home by adjusting the details. Changes won't be saved.Climate risks
Neighborhood: Pearl District
Nearby schools
Schools provided by the listing agent
- Elementary: Chapman
- Middle: West Sylvan
- High: Lincoln
Source: RMLS (OR). This data may not be complete. We recommend contacting the local school district to confirm school assignments for this home.

Similar homes
- $419,0001 bd2 ba1k sqft1310 NW Naito Pkwy Unit 206, Portland, OR 97209Active
 MLS ID #324901988, Drew Walters, Harcourts Elite. RMLS (OR)
 - $420,0001 bd1 ba786 sqft1150 NW Quimby St Unit 340, Portland, OR 97209Active
 MLS ID #272190975, Mikayla Holmes, Windermere Realty Trust. RMLS (OR)
 - $400,0001 bd1 ba1k sqft1150 NW Quimby St Unit 510, Portland, OR 97209Active
 MLS ID #513175846, Blake Ellis, Windermere Realty Trust. RMLS (OR)
 - $395,0001 bd1 ba848 sqft1001 NW Lovejoy St Unit 213, Portland, OR 97209Active
 MLS ID #456029348, Elaine Rahman, Move Real Estate Inc. RMLS (OR)
 - $414,0001 bd1 ba928 sqft1150 NW Quimby St Unit 512, Portland, OR 97209ActiveMLS ID #690462326, Aaron Pontius, Opt. RMLS (OR)
- $369,8881 bd1 ba797 sqft1150 NW Quimby St Unit 406, Portland, OR 97209ActiveMLS ID #226820163, Dorothea Chakos, Berkshire Hathaway HomeServices NW Real Estate. RMLS (OR)
- $379,9991 bd1 ba1k sqft1150 NW Quimby St Unit 204, Portland, OR 97209ActiveMLS ID #141224107, Michelle Burbank, Premiere Property Group, LLC. RMLS (OR)
- $349,5002 bd2 ba963 sqft1001 NW Lovejoy St Unit 301, Portland, OR 97209ActiveMLS ID #305169083, Travis Krapf, Coldwell Banker Bain. RMLS (OR)
- $360,0001 bd1 ba981 sqft1130 NW 12th Ave APT 516, Portland, OR 97209ActiveMLS ID #475003047, Erika Wrenn, Where, Inc. RMLS (OR)
- $349,0001 bd1 ba1k sqft1410 NW Kearney St APT 625, Portland, OR 97209ActiveMLS ID #330846801, Jennifer Watson, Real Broker. RMLS (OR)
- $349,9001 bd1 ba943 sqft420 NW 11th Ave Unit 720, Portland, OR 97209ActiveMLS ID #637365377, Ross Seligman, Real Broker. RMLS (OR)
- $354,9001 bd1 ba1k sqft1410 NW Kearney St APT 717, Portland, OR 97209ActiveMLS ID #110684373, William Grzebyk, Redfin. RMLS (OR)
- $319,0001 bd1 ba848 sqft1133 NW 11th Ave APT 207, Portland, OR 97209ActiveMLS ID #625227155, Michele Bell, Christie's International Real Estate Evergreen. RMLS (OR)
- $449,0002 bd1 ba1k sqft1075 NW Northrup St Unit 409, Portland, OR 97219ActiveMLS ID #601976975, Blake Ellis, Windermere Realty Trust. RMLS (OR)
- $338,9001 bd1 ba905 sqft1255 NW 9th Ave APT 908, Portland, OR 97210ActiveMLS ID #686606841, Tom Stubbs, RE/MAX Equity Group. RMLS (OR)
- $470,0001 bd2 ba1k sqft1025 NW Couch St Unit 619, Portland, OR 97209ActiveMLS ID #435495403, Mikayla Holmes, Windermere Realty Trust. RMLS (OR)
- $235,0001 bd1 ba580 sqft1310 NW Naito Pkwy Unit 200, Portland, OR 97209ActiveMLS ID #325948640, Christina McChesney, The Agency Lake Oswego. RMLS (OR)
- $469,0002 bd2 ba1.1k sqft937 NW Glisan St Unit 735, Portland, OR 97209ActiveMLS ID #213430849, Koert Balke, MORE Realty. RMLS (OR)
- $325,0001 bd1 ba1k sqft1130 NW 12th Ave APT 116, Portland, OR 97209ActiveMLS ID #474492152, Suze Riley, Corcoran Prime. RMLS (OR)
- $275,0001 bd1 ba752 sqft1125 NW 9th Ave APT 430, Portland, OR 97209ActiveMLS ID #394730861, Alicia Selliken, Real Broker. RMLS (OR)
