** Seller concession available toward buyer closing costs and/or interest-rate buydown ** There is only one residence like #409 in the Cosmopolitan.Set on the northwest corner at the top of the building’s podium, this singular floorplan occupies a particularly interesting position within the architecture. With no residence above and without the structural column found in the northwest corner homes of the tower, the living room opens to an uninterrupted corner of glass, framing the neighborhood, treetops and The Fields Park beyond.Inside, the palette is warm and restrained. Rare dark sand Pedini cabinetry gives the kitchen a richness seldom seen elsewhere in the building, paired with quartz surfaces and wide-plank wood floors. Limestone defines the primary bath, while upgraded carpeting and extensively built-out closets complete the primary suite.Purchased new by the original owners and occupied for only about twelve months in total, the residence has been exceptionally lightly lived in.The fourth-floor position brings another advantage: the fitness center, guest suites, community and conference rooms, landscaped courtyard and fire pit are all close at hand, giving the amenities an almost residential ease.Architecturally distinct, beautifully preserved and impossible to replicate within the building, #409 is a Cosmopolitan residence best understood in person.
Active
Price cut: $30K (10/5)
$449,000
1075 NW Northrup St Unit 409, Portland, OR 97219
2beds
1,034sqft
Residential, Condominium
Built in 2016
-- sqft lot
$-- Zestimate®
$434/sqft
$1,260/mo HOA
What's special
Quartz surfacesWide-plank wood floorsExtensively built-out closetsUpgraded carpeting
- 55 days
- 264
- 5
Zillow last checked:
Listing updated:
Listed by:
Blake Ellis blake@ellisnw.com,
Windermere Realty Trust
Source: RMLS (OR),MLS#: 601976975
Facts & features
Interior
Bedrooms & bathrooms
- Bedrooms: 2
- Bathrooms: 1
- Full bathrooms: 1
- Main level bathrooms: 1
Rooms
- Room types: Bedroom 2, Dining Room, Family Room, Kitchen, Living Room, Primary Bedroom
Primary bedroom
- Features: High Ceilings, Walkin Closet, Wallto Wall Carpet
- Level: Main
- Area: 168
- Dimensions: 14 x 12
Bedroom 2
- Features: Hardwood Floors, Double Closet, High Ceilings
- Level: Main
- Area: 90
- Dimensions: 10 x 9
Dining room
- Features: Hardwood Floors, High Ceilings
- Level: Main
- Area: 162
- Dimensions: 9 x 18
Kitchen
- Features: Builtin Refrigerator, Disposal, Gas Appliances, Hardwood Floors, Microwave, Builtin Oven, High Ceilings, Plumbed For Ice Maker
- Level: Main
- Area: 96
- Width: 6
Living room
- Features: Hardwood Floors, High Ceilings
- Level: Main
- Area: 180
- Dimensions: 10 x 18
Heating
- Heat Pump
Cooling
- Heat Pump
Appliances
- Included: Built In Oven, Built-In Refrigerator, Cooktop, Dishwasher, Disposal, Gas Appliances, Microwave, Plumbed For Ice Maker, Range Hood, Other Water Heater
- Laundry: Hookup Available, Laundry Room
Features
- High Ceilings, High Speed Internet, Quartz, Double Closet, Walk-In Closet(s), Pantry
- Flooring: Hardwood, Wall to Wall Carpet
- Windows: Double Pane Windows
- Basement: None
Interior area
- Total structure area: 1,034
- Total interior livable area: 1,034 sqft
Video & virtual tour
Property
Parking
- Total spaces: 1
- Parking features: Deeded, Garage Door Opener, Condo Garage (Deeded), Attached
- Attached garage spaces: 1
Accessibility
- Accessibility features: Accessible Elevator Installed, Main Floor Bedroom Bath, One Level, Utility Room On Main, Walkin Shower, Accessibility
Features
- Levels: One
- Stories: 1
- Entry location: Upper Floor
- Has view: Yes
- View description: Park/Greenbelt, River
- Has water view: Yes
- Water view: River
Lot
- Features: Level, Street Car
Details
- Parcel number: R676624
Construction
Type & style
- Home type: Condo
- Architectural style: Contemporary
- Property subtype: Residential, Condominium
Materials
- Metal Siding, Other, Panel
- Foundation: Concrete Perimeter, Slab
- Roof: Built-Up
Condition
- Resale
- New construction: No
- Year built: 2016
Utilities & green energy
- Gas: Gas
- Sewer: Public Sewer
- Water: Public
- Utilities for property: Cable Connected, DSL
Community & HOA
Community
- Features: Condo Elevator, Condo Concierge
- Security: Fire Sprinkler System, Intercom Entry, Security Gate
- Subdivision: Pearl District / Cosmopolitan
HOA
- Has HOA: Yes
- Amenities included: Commons, Concierge, Exterior Maintenance, Gas, Gated, Gym, Hot Water, Insurance, Management, Party Room, Sewer, Trash, Water
- HOA fee: $1,260 monthly
Location
- Region: Portland
Financial & listing details
- Price per square foot: $434/sqft
- Tax assessed value: $403,820
- Annual tax amount: $7,472
- Date on market: 8/28/2026
- Listing terms: Cash,Conventional
- Road surface type: Paved
Estimated market value
Not available
Estimated sales range
Not available
Not available
Price history
| Date | Event | Price |
|---|---|---|
| 10/5/2026 | Price change | $449,000-6.3%$434/sqft |
Source:  RMLS (OR) #601976975 Report a problem RMLS (OR) #601976975 Report a problem | ||
| 8/29/2026 | Listed for sale | $479,000-13.5%$463/sqft |
Source: RMLS (OR) #601976975 Report a problem | ||
| 7/12/2016 | Sold | $553,500$535/sqft |
Source: Public Record Report a problem | ||
Public tax history
| Year | Property taxes | Tax assessment |
|---|---|---|
| 2025 | $7,472 +7% | $343,610 +3% |
| 2024 | $6,981 -18.6% | $333,610 +3% |
| 2023 | $8,575 +2.2% | $323,900 +3% |
| 2022 | $8,389 +1.7% | $314,470 +3% |
| 2021 | $8,247 +9% | $305,320 +3% |
| 2020 | $7,566 +3.8% | $296,430 +3% |
| 2019 | $7,287 | $287,800 +3% |
| 2018 | $7,287 +3% | $279,420 +3% |
| 2017 | $7,073 +816.1% | $271,280 +727.6% |
| 2016 | $772 | $32,780 |
Find assessor info on the county website
Monthly payment
Est. payment
Payment breakdown
Explore the cost of this home by adjusting the details. Changes won't be saved.Climate risks
Neighborhood: Pearl District
Nearby schools
Schools provided by the listing agent
- Elementary: Chapman
- Middle: West Sylvan
- High: Lincoln
Source: RMLS (OR). This data may not be complete. We recommend contacting the local school district to confirm school assignments for this home.
- $597,5002 bd2 ba1.3k sqft1075 NW Northrup St UNIT 2012, Portland, OR 97209Off Market

- $699,9002 bd2 ba1.3k sqft1075 NW Northrup St UNIT 2312, Portland, OR 97219For Sale
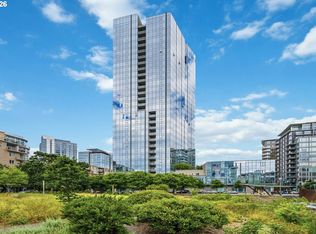
- $349,0001 bd1 ba835 sqft1075 NW Northrup #408, Portland, OR 97209Off Market
- $334,400-- bd1 ba892 sqft1075 NW Northrup St #108, Portland, OR 97219Off Market
Similar homes
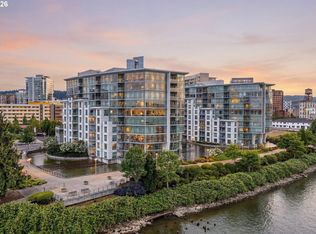
- $419,0001 bd2 ba1k sqft1310 NW Naito Pkwy Unit 206, Portland, OR 97209Active
 MLS ID #324901988, Drew Walters, Harcourts Elite. RMLS (OR)
 - $499,9502 bd2 ba1.3k sqft821 NW 11th Ave APT 609, Portland, OR 97209Active
 MLS ID #348249710, Erin Hickox Acker, Where, Inc. RMLS (OR)
 - $469,0002 bd2 ba1.1k sqft937 NW Glisan St Unit 735, Portland, OR 97209Active
 MLS ID #213430849, Koert Balke, MORE Realty. RMLS (OR)
 - $420,0001 bd1 ba786 sqft1150 NW Quimby St Unit 340, Portland, OR 97209Active
 MLS ID #272190975, Mikayla Holmes, Windermere Realty Trust. RMLS (OR)
 - $469,0001 bd2 ba1.1k sqft780 NW Westover Sq #3, Portland, OR 97210ActiveMLS ID #220290133, Dan Volkmer, Windermere Realty Trust. RMLS (OR)
- $349,5002 bd2 ba963 sqft1001 NW Lovejoy St Unit 301, Portland, OR 97209ActiveMLS ID #305169083, Travis Krapf, Coldwell Banker Bain. RMLS (OR)
- $380,0002 bd2 ba1.2k sqft1125 NW 9th Ave APT 418, Portland, OR 97209ActiveMLS ID #235627019, Travis Krapf, Coldwell Banker Bain. RMLS (OR)
- $414,0001 bd1 ba928 sqft1150 NW Quimby St Unit 512, Portland, OR 97209ActiveMLS ID #690462326, Aaron Pontius, Opt. RMLS (OR)
- $475,0001 bd2 ba1.1k sqft1030 NW 12th Ave APT 522, Portland, OR 97209ActiveMLS ID #573953671, Austin Sabin, John L. Scott Portland Central. RMLS (OR)
- $399,0002 bd2 ba1.1k sqft1255 NW 9th Ave #1201, Portland, OR 97210ActiveMLS ID #221541731, Dennis Coxen, Real Broker. RMLS (OR)
- $400,0001 bd1 ba1k sqft1150 NW Quimby St Unit 510, Portland, OR 97209ActiveMLS ID #513175846, Blake Ellis, Windermere Realty Trust. RMLS (OR)
- $375,0002 bd2 ba1.1k sqft1255 NW 9th Ave APT 701, Portland, OR 97210ActiveMLS ID #671879438, Austin Hunt, eXp Realty, LLC. RMLS (OR)
- $399,9002 bd2 ba1.2k sqft2445 NW Westover Rd Unit 209, Portland, OR 97210ActiveMLS ID #763509654, Jordan Matin, Matin Real Estate. RMLS (OR)
- $455,0001 bd1 ba926 sqft2351 NW Westover Rd Unit 315, Portland, OR 97210ActiveMLS ID #745349042, Karoline Ashley, Windermere Realty Trust. RMLS (OR)
- $499,0002 bd2 ba1.3k sqft1030 NW Johnson St APT 521, Portland, OR 97209ActiveMLS ID #783238411, Kristina Opsahl, Where, Inc. RMLS (OR)
- $395,0001 bd1 ba735 sqft1075 NW Northrup St Unit 419, Portland, OR 97209ActiveMLS ID #700540610, Jesse Gantt, Redfin. RMLS (OR)
- $470,0001 bd2 ba1k sqft1025 NW Couch St Unit 619, Portland, OR 97209ActiveMLS ID #435495403, Mikayla Holmes, Windermere Realty Trust. RMLS (OR)
- $360,0001 bd1 ba981 sqft1130 NW 12th Ave APT 516, Portland, OR 97209ActiveMLS ID #475003047, Erika Wrenn, Where, Inc. RMLS (OR)
- $449,0002 bd2 ba1.4k sqft2211 SW 1st Ave Unit 1402, Portland, OR 97201ActiveMLS ID #348325725, Kristin Gillis, Premiere Property Group, LLC. RMLS (OR)
- $469,0001 bd2 ba998 sqft1025 NW Couch St Unit 1217, Portland, OR 97209ActiveMLS ID #455529782, Chad Estes, Coldwell Banker Bain. RMLS (OR)
